Welcome to the highly desirable Brandywine Woods community in Central York School District. Nicely maintained with many upgrades. This home shows the great care the Owners have put into it during their ownership to add value. Some recent upgrades include extending the driveway to add a third parking spot, finishing the basement for additional living space, adding custom built book shelving around the fireplace and in the office room to showcase aesthetics and additional storage space. You can enjoy the serenity the beautiful gas fireplace provides while enjoying a beverage on a relaxing day, or sit on the rear deck overlooking Cousler Park while enjoying your morning coffee or entertaining all your friends and family during the summer evening while taking in the stunning views! When you walk through the door, you will notice the immaculate care, the quality materials and functional layout of the home. The formal dining, open kitchen overlooking the living room, full pantry and coffee bar make this home the ideal place for anyone to call home. The upstairs provides four nicely sized bedrooms, a full bath and a main bedroom full bath. The main bedroom includes a jaw dropping big walk in closet. It's space galore! The basement has been recently finished with very minor touches left to do to finish it. It allows the new owner to finish it to their liking! After mentioning all the fabulous features of the home above, nothing beats having a whole park in the backyard easily accessible through the fence gate directly to the walking trail. And if that's not enough, the lot right next door, which is owned by Manchester Township is vacant and provides great open space. Conveniently located close to amenities, shopping and route 30 for easy commuting. Don't miss out and schedule your private showing today!
Sold for $445,000
$445,000
2620 Hummel Dr, York, PA 17404
4beds
3,664sqft
Single Family Residence
Built in 2013
0.31 Acres Lot
$495,900 Zestimate®
$121/sqft
$2,908 Estimated rent
Home value
$495,900
$471,000 - $521,000
$2,908/mo
Zestimate® history
Owner options
List your home for rent
$2,908/mo
Rent Zestimate®
Find your next renter with Zillow Rental Manager. Plus, with online applications, you can quickly screen prospective tenants – for free.
$2,908/mo
Rent Zestimate®
Refinance and save
$3,232/mo
Est. payment
Refinancing to a lower rate could help reduce your monthly payments and save thousands over the life of the loan.
$3,232/mo
Est. payment
Explore your selling options
Work with a Zillow partner agent
Leverage their expertise and Zillow's premium Showcase listings to get your home seen by more buyers.
Get startedList with your own agent
Get your home in front of millions of buyers by listing it on Zillow.
Learn how to do itSell it yourself
Take full control of how buyers see your home on Zillow by listing For Sale by Owner (FSBO).
List your homeWhat's special
Zillow last checked:
Listing updated:
Listed by:
Kujtim Beganaj 717-715-4047,
Realty ONE Group Unlimited
Bought with:
Tyarra Toomey, RS363311
Renaissance Realty Sales, LLC
Source: Bright MLS,MLS#: PAYK2067862
Facts & features
Interior
Bedrooms & bathrooms
- Bedrooms: 4
- Bathrooms: 3
- Full bathrooms: 2
- 1/2 bathrooms: 1
- Main level bathrooms: 1
Rooms
- Room types: Dining Room, Bedroom 2, Bedroom 3, Bedroom 4, Kitchen, Family Room, Foyer, Bedroom 1, Sun/Florida Room, Laundry, Office, Bathroom 1, Bathroom 2, Half Bath
Basement
- Description: Percent Finished: 100.0
- Area: 1256
Heating
- Forced Air, Natural Gas
Cooling
- Central Air, Electric
Appliances
- Included: Microwave, Dishwasher, Disposal, Oven/Range - Electric, Refrigerator, Stainless Steel Appliance(s), Electric Water Heater
- Laundry: Upper Level, Laundry Room
Features
- Butlers Pantry, Ceiling Fan(s), Dining Area, Family Room Off Kitchen, Open Floorplan, Floor Plan - Traditional, Formal/Separate Dining Room, Kitchen - Gourmet, Kitchen Island, Pantry, Recessed Lighting, Soaking Tub, Bathroom - Stall Shower, Bathroom - Tub Shower, Upgraded Countertops, Walk-In Closet(s), Bar
- Flooring: Carpet, Wood
- Basement: Full,Finished
- Number of fireplaces: 1
- Fireplace features: Gas/Propane, Mantel(s), Stone
Interior area
- Total structure area: 3,664
- Total interior livable area: 3,664 sqft
- Finished area above ground: 2,408
- Finished area below ground: 1,256
Property
Parking
- Total spaces: 5
- Parking features: Garage Door Opener, Garage Faces Front, Oversized, Asphalt, Attached, Driveway
- Attached garage spaces: 2
- Uncovered spaces: 3
Accessibility
- Accessibility features: None
Features
- Levels: Two
- Stories: 2
- Patio & porch: Deck, Porch
- Exterior features: Lighting, Flood Lights, Play Area, Sidewalks, Street Lights
- Pool features: None
- Has view: Yes
- View description: Park/Greenbelt
Lot
- Size: 0.31 Acres
- Features: Front Yard, Landscaped, Level, Rear Yard, SideYard(s), Corner Lot/Unit
Details
- Additional structures: Above Grade, Below Grade
- Parcel number: 360004301110000000
- Zoning: RESIDENTIAL
- Special conditions: Third Party Approval
Construction
Type & style
- Home type: SingleFamily
- Architectural style: Colonial
- Property subtype: Single Family Residence
Materials
- Vinyl Siding, Aluminum Siding
- Foundation: Other
- Roof: Composition
Condition
- New construction: No
- Year built: 2013
Utilities & green energy
- Sewer: Public Sewer
- Water: Public
Community & HOA
Community
- Subdivision: Brandywine Woods
HOA
- Has HOA: Yes
- Amenities included: Common Grounds
- HOA fee: $225 annually
Location
- Region: York
- Municipality: MANCHESTER TWP
Financial & listing details
- Price per square foot: $121/sqft
- Tax assessed value: $301,000
- Annual tax amount: $9,224
- Date on market: 8/29/2024
- Listing agreement: Exclusive Right To Sell
- Listing terms: Cash,Conventional,VA Loan
- Inclusions: Refrigerator, Window Treatments, Shelving In Half Bath On First Floor, Suncast Plastic Storage At Rear Of House.
- Exclusions: Mudroom Bench, Mudroom Closet, Mudroom Shelving, Ring Camera, Gallery Ledge In Living Room, Freezer In Garage, Shelving In Garage, Storage Closet In Garage, Workout Equipment In Basement.
- Ownership: Fee Simple
Price history
| Date | Event | Price |
|---|---|---|
| 10/11/2024 | Sold | $445,000-2.8%$121/sqft |
Source:  Bright MLS #PAYK2067862 Report a problem Bright MLS #PAYK2067862 Report a problem | ||
| 9/18/2024 | Pending sale | $458,000$125/sqft |
Source: Bright MLS #PAYK2067862 Report a problem | ||
| 8/29/2024 | Listed for sale | $458,000-4.6%$125/sqft |
Source: Bright MLS #PAYK2067862 Report a problem | ||
| 8/27/2024 | Listing removed | $479,900$131/sqft |
Source: Bright MLS #PAYK2065582 Report a problem | ||
| 8/10/2024 | Price change | $479,900-2%$131/sqft |
Source: Bright MLS #PAYK2065582 Report a problem | ||
| 7/25/2024 | Listed for sale | $489,900+40%$134/sqft |
Source: Bright MLS #PAYK2065582 Report a problem | ||
| 12/11/2020 | Sold | $349,900$95/sqft |
Source: Public Record Report a problem | ||
| 10/13/2020 | Pending sale | $349,900$95/sqft |
Source: House Broker Realty LLC #PAYK144594 Report a problem | ||
| 10/1/2020 | Price change | $349,900-2.8%$95/sqft |
Source: House Broker Realty LLC #PAYK144594 Report a problem | ||
| 9/5/2020 | Listed for sale | $359,900+9.7%$98/sqft |
Source: House Broker Realty LLC #PAYK144594 Report a problem | ||
| 5/20/2013 | Sold | $327,984+368.5%$90/sqft |
Source: Public Record Report a problem | ||
| 11/26/2012 | Sold | $70,000$19/sqft |
Source: Public Record Report a problem | ||
Public tax history
| Year | Property taxes | Tax assessment |
|---|---|---|
| 2025 | $9,224 +2.9% | $301,000 |
| 2024 | $8,961 | $301,000 |
| 2023 | $8,961 +9.3% | $301,000 |
| 2022 | $8,196 | $301,000 |
| 2021 | $8,196 | $301,000 |
| 2020 | $8,196 +1.9% | $301,000 |
| 2019 | $8,046 +2.2% | $301,000 |
| 2018 | $7,871 +324.5% | $301,000 |
| 2017 | $1,854 | $301,000 |
| 2016 | -- | $301,000 |
| 2015 | -- | $301,000 |
| 2014 | -- | $301,000 +1007.8% |
| 2013 | -- | $27,170 |
| 2012 | -- | $27,170 |
| 2011 | -- | $27,170 |
| 2010 | -- | $27,170 |
| 2009 | -- | $27,170 |
| 2008 | -- | $27,170 |
Find assessor info on the county website
Neighborhood: 17404
Nearby homes
- $536,0004 bd3 ba3.4k sqft2626 Hummel Dr, York, PA 17404Off Market
- $525,3004 bd3 ba3.2k sqft685 Crosslyn Dr, York, PA 17404Off Market
- $540,8004 bd2 ba3.1k sqft2634 Hummel Dr, York, PA 17404Off Market
- $577,0004 bd3 ba3.1k sqft686 Crosslyn Dr, York, PA 17404Off Market
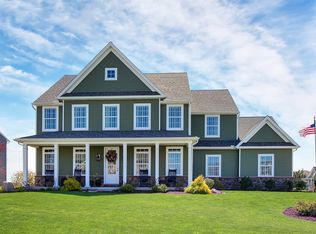
- $572,2005 bd4 ba4.3k sqft679 Crosslyn Dr, York, PA 17404Off Market
- $520,4005 bd5 ba3.5k sqft682 Parkwood Dr, York, PA 17404Off Market
- $566,5004 bd2 ba3.2k sqft2642 Hummel Dr, York, PA 17404Off Market
- $---- bd-- ba61k sqft2640 Cousler Cir, York, PA 17404Off Market
Nearby schools
GreatSchools rating
- 8/10Sinking Springs El SchoolGrades: 4-6Distance: 1.1 mi
- 9/10Central York Middle SchoolGrades: 7-8Distance: 3.8 mi
- 9/10Central York High SchoolGrades: 9-12Distance: 3.5 mi
Schools provided by the listing agent
- District: Central York
Source: Bright MLS. This data may not be complete. We recommend contacting the local school district to confirm school assignments for this home.


Get pre-qualified for a loan
At Zillow Home Loans, we can pre-qualify you in as little as 5 minutes with no impact to your credit score.An equal housing lender. NMLS #10287.
Sell for more on Zillow
Get a Zillow Showcase℠ listing at no additional cost and you could sell for .
$495,900
2% more
+$9,918
With Zillow Showcase(estimated)
$505,818
- Pennsylvania
- York County
- York
- 17404
- 2620 Hummel Dr
Nearby cities
Nearby neighborhoods
Nearby zip codes
Other York Topics
