Skip main navigation
Sold for $920,000
  • $920,000

    2620 Invitational Dr, Oakland, MI 48363

    4beds
    7,904sqft
    Single Family Residence
    Built in 2002
    0.59 Acres Lot
    $1,070,100 Zestimate®
    $116/sqft
    $5,688 Estimated rent

    Home value

    $1,070,100

    $995,000 - $1.16M

    $5,688/mo

    Zestimate® history
    Loading
    Loading...

    Owner options

    List your home for rent

    $5,688/mo

    Rent Zestimate®

    Find your next renter with Zillow Rental Manager. Plus, with online applications, you can quickly screen prospective tenants – for free.

    Learn more

    $5,688/mo

    Rent Zestimate®

    Refinance and save

    $7,181/mo

    Est. payment

    Refinancing to a lower rate could help reduce your monthly payments and save thousands over the life of the loan.

    See today's rates

    $7,181/mo

    Est. payment

    Explore your selling options

    Work with a Zillow partner agent

    Leverage their expertise and Zillow's premium Showcase listings to get your home seen by more buyers.

    Get started

    List with your own agent

    Get your home in front of millions of buyers by listing it on Zillow.

    Learn how to do it

    Sell it yourself

    Take full control of how buyers see your home on Zillow by listing For Sale by Owner (FSBO).

    List your home

    What's special

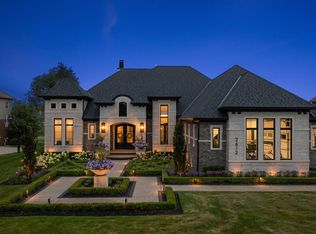
    Exquisite Custom-Built Home in the Prestigious Twin Lakes Gated Community. Discover the epitome of luxury living with this magnificent custom-built residence, nestled within the highly sought-after Twin Lakes community. Here, you’ll enjoy unparalleled amenities including golf, swimming, and tennis, all within a secure, gated environment. Luxurious First-Floor Primary Suite, experience ultimate convenience and elegance with wood flooring and plush carpet throughout. The suite boasts a private balcony overlooking the lush golf course, an expansive walk-in closet, and a spa-like bathroom with a makeup area, dual vanities, and a soaking tub. Gourmet Chef’s Kitchen, designed for culinary enthusiasts, this kitchen features custom cabinetry and high-end appliances including Wolf, Sub-Zero, Bosch, and Thermador. The large family island serves as a focal point for both cooking and gathering. The three-sided fireplace creates a warm and inviting atmosphere visible from the kitchen, breakfast nook, and family room. A large door wall opens to a deck with breathtaking golf course views. Sophisticated Formal Dining and Library. The formal dining room is enhanced by abundant windows, while the library offers built-in shelving and a cozy fireplace. Spacious Upper Level, which includes three generously sized bedrooms—one with an en suite bath and two sharing a stylish Jack and Jill bath—each recently updated for modern comfort. An Impressive Walk-Out Basement, the finished walk-out features 10-foot poured walls and an array of high-end amenities including a custom bar, theater room, fitness room, billiard room, full bath, and a recreational space with a fireplace. Enjoy the heated garage epoxy floors and convenient hot and cold water access. Community amenities include a membership options for the Golf and Swim Club which add to the lifestyle appeal. Prime Location, situated in Oakland Township with access to award winning Rochester Community Schools.

    Zillow last checked:

    Listing updated:

    Listed by:

    Ellen Bernier 248-601-3001,

    Moceri Real Estate LLC

    Bought with:

    Andrew Hable, 6501347228

    H W Realty

    Source: Realcomp II,MLS#: 20240063178MLS Logo

    Facts & features

    Interior

    Bedrooms & bathrooms
    • Bedrooms: 4
    • Bathrooms: 6
    • Full bathrooms: 4
    • 1/2 bathrooms: 2
    Primary bedroom
    • Level: Entry
    • Dimensions: 16 x 20
    Bedroom
    • Level: Second
    • Dimensions: 16 x 17
    Bedroom
    • Level: Second
    • Dimensions: 15 x 15
    Bedroom
    • Level: Second
    • Dimensions: 13 x 17
    Primary bathroom
    • Level: Entry
    Other
    • Level: Second
    Other
    • Level: Second
    Other
    • Level: Basement
    Other
    • Level: Entry
    Other
    • Level: Entry
    Other
    • Level: Entry
    • Dimensions: 16 x 17
    Dining room
    • Level: Entry
    • Dimensions: 15 x 16
    Family room
    • Level: Entry
    • Dimensions: 15 x 21
    Kitchen
    • Level: Entry
    • Dimensions: 15 x 16
    Laundry
    • Level: Entry
    • Dimensions: 9 x 12
    Library
    • Level: Entry
    • Dimensions: 14 x 15
    Heating
    • Forced Air, Natural Gas
    Cooling
    • Ceiling Fans, Central Air
    Appliances
    • Included: Built In Electric Oven, Dishwasher, Disposal, Microwave, Range Hood, Water Softener Owned
    • Laundry: Laundry Room
    Features
    • Central Vacuum
    • Basement: Finished,Full,Walk Out Access
    • Has fireplace: Yes
    • Fireplace features: Basement, Family Room, Library
    Interior area
    • Total interior livable area: 7,904 sqft
    • Finished area above ground: 4,904
    • Finished area below ground: 3,000

    Property

    Parking
    • Total spaces: 3
    • Parking features: Three Car Garage, Attached
    • Attached garage spaces: 3
    Features
    • Levels: Two
    • Stories: 2
    • Entry location: GroundLevelwSteps
    • Patio & porch: Covered
    • Exterior features: Awnings
    • Pool features: None
    Lot
    • Size: 0.59 Acres
    • Dimensions: 75 x 199 x 216 x 216
    Details
    • Parcel number: 1014201035
    • Special conditions: Short Sale No,Standard

    Construction

    Type & style
    • Home type: SingleFamily
    • Architectural style: Colonial
    • Property subtype: Single Family Residence
    Materials
    • Brick, Stone
    • Foundation: Basement, Poured
    Condition
    • New construction: No
    • Year built: 2002

    Utilities & green energy

    • Electric: Generator
    • Sewer: Septic Tank
    • Water: Community

    Community & HOA

    Community
    • Security: Exterior Video Surveillance, Gated Community, Security System Owned
    • Subdivision: TWIN LAKES OCCPN 1090
    HOA
    • Has HOA: Yes
    • Services included: Maintenance Grounds, Snow Removal, Trash
    • HOA fee: $1,200 semi annually
    • HOA phone: 586-254-3000
    Location
    • Region: Oakland

    Financial & listing details

    • Price per square foot: $116/sqft
    • Tax assessed value: $421,940
    • Annual tax amount: $10,404
    • Date on market: 8/26/2024
    • Cumulative days on market: 4 days
    • Listing agreement: Exclusive Right To Sell
    • Listing terms: Cash,Conventional
    • Exclusions: Exclusion(s) Exist

    Price history

    DateEventPrice
    9/30/2024Pending sale$974,900+6%$123/sqft
    Source: Realcomp II #20240063178 Report a problem
    9/26/2024Sold$920,000-5.6%$116/sqft
    Source: Realcomp II #20240063178 Report a problem
    8/26/2024Listed for sale$974,900+26.2%$123/sqft
    Source: Realcomp II #20240063178 Report a problem
    1/31/2017Sold$772,500+415%$98/sqft
    Source: Public Record Report a problem
    11/10/2010Sold$150,000$19/sqft
    Source: Public Record Report a problem

    Public tax history

    YearProperty taxesTax assessment
    2024$10,404 +2.6%$462,090 +7.5%
    2023$10,144 +3.4%$429,850 +7%
    2022$9,807 -6.7%$401,850 +0.2%
    2021$10,509 $401,020 +1%
    2020-- $397,200 +0.7%
    2019$10,459 +35%$394,600 -0.6%
    2018$7,745 -0.4%$397,170 +12.8%
    2017$7,775 $351,980 +0.3%
    2016$7,775 $351,030 +10.2%
    2015-- $318,510 +8.7%
    2014-- $292,940 +8.6%
    2011-- $269,860 +6.7%
    2010$7,335 -10.5%$252,950 -15.3%
    2009$8,200 $298,660
    Find assessor info on the county website

    Neighborhood: 48363

    Nearby schools

    GreatSchools rating
    Get a cash offer in 3 minutes
    Find out how much your home could sell for in as little as 3 minutes with a no-obligation cash offer.
    Estimated market value
    $1,070,100
    Get a cash offer in 3 minutes
    Find out how much your home could sell for in as little as 3 minutes with a no-obligation cash offer.
    Estimated market value
    $1,070,100