Home has been completely repainted and has a new roof and gutters! (2026) This home is ready for move in and has an exeptional backyard!
Nestled in a quiet, established neighborhood, this charming 3-bedroom, 2-bath home offers comfort, convenience, and thoughtful design. Enjoy easy access to Razor Ranch, shopping, dining, and I-35, making daily commutes and errands a breeze.
The split-bedroom floor plan provides added privacy, while the inviting living area features a cozy center fireplace with hearth—perfect for relaxing evenings at home. The kitchen includes a dedicated eating area and ample space to add an island, offering flexibility for future customization.
Step outside to a covered patio overlooking beautifully landscaped surroundings, ideal for entertaining or unwinding outdoors. With 1,294 square feet of well-utilized living space, this home blends functionality and charm.
Sold
Price Unknown
2620 John Dr, Denton, TX 76207
3beds
1,294sqft
Single Family Residence
Built in 1998
7,187 Square Feet Lot
$289,100 Zestimate®
$--/sqft
$1,963 Estimated rent
Home value
$289,100
$275,000 - $304,000
$1,963/mo
Zestimate® history
Owner options
List your home for rent
$1,963/mo
Rent Zestimate®
Find your next renter with Zillow Rental Manager. Plus, with online applications, you can quickly screen prospective tenants – for free.
$1,963/mo
Rent Zestimate®
Refinance and save
Refinancing to a lower rate could help reduce your monthly payments and save thousands over the life of the loan.
Explore your selling options
Work with a Zillow partner agent
Leverage their expertise and Zillow's premium Showcase listings to get your home seen by more buyers.
Get startedList with your own agent
Get your home in front of millions of buyers by listing it on Zillow.
Learn how to do itSell it yourself
Take full control of how buyers see your home on Zillow by listing For Sale by Owner (FSBO).
List your homeWhat's special
Split-bedroom floor planCovered patioBeautifully landscaped surroundings
Zillow last checked:
Listing updated:
Listed by:
Julien Peralta 0807965 (940)484-9411,
Keller Williams Realty 940-484-9411,
William Papan 0678139 940-395-3757,
Keller Williams Realty
Bought with:
Marla Carrico, 0500824
Carrico and Associates Realtors
Source: NTREIS,MLS#: 21165826
Facts & features
Interior
Bedrooms & bathrooms
- Bedrooms: 3
- Bathrooms: 2
- Full bathrooms: 2
Primary bedroom
- Features: Garden Tub/Roman Tub, Separate Shower
- Level: First
- Dimensions: 12 x 14
Bedroom
- Level: First
- Dimensions: 11 x 10
Bedroom
- Level: First
- Dimensions: 10 x 10
Breakfast room nook
- Level: First
- Dimensions: 9 x 7
Kitchen
- Features: Eat-in Kitchen
- Level: First
- Dimensions: 9 x 11
Living room
- Level: First
- Dimensions: 16 x 15
Heating
- Central, Natural Gas
Cooling
- Central Air, Ceiling Fan(s), Electric
Appliances
- Included: Some Gas Appliances, Dishwasher, Disposal, Gas Water Heater, Microwave, Plumbed For Gas
- Laundry: Washer Hookup, Dryer Hookup
Features
- Cable TV
- Windows: Window Coverings
- Has basement: No
- Number of fireplaces: 1
- Fireplace features: Gas Log, Gas Starter
Interior area
- Total interior livable area: 1,294 sqft
Property
Parking
- Total spaces: 2
- Parking features: Garage Faces Front
- Attached garage spaces: 2
Features
- Levels: One
- Stories: 1
- Patio & porch: Covered
- Pool features: None
- Fencing: Wood
Lot
- Size: 7,187 Square Feet
- Features: Interior Lot, Landscaped, Subdivision, Few Trees
Details
- Parcel number: Sd3579a00000b000000300000
Construction
Type & style
- Home type: SingleFamily
- Architectural style: Traditional,Detached
- Property subtype: Single Family Residence
Materials
- Brick
- Foundation: Slab
- Roof: Composition
Condition
- Year built: 1998
Utilities & green energy
- Sewer: Public Sewer
- Water: Public
- Utilities for property: Sewer Available, Underground Utilities, Water Available, Cable Available
Community & HOA
Community
- Security: Carbon Monoxide Detector(s), Smoke Detector(s)
- Subdivision: Westgate Hills North Ph 02c
HOA
- Has HOA: No
Location
- Region: Denton
Financial & listing details
- Tax assessed value: $266,791
- Annual tax amount: $2,923
- Date on market: 4/27/2026
- Cumulative days on market: 83 days
- Listing terms: Cash,Conventional,FHA,VA Loan
Price history
| Date | Event | Price |
|---|---|---|
| 6/17/2026 | Sold | -- |
Source: NTREIS #21165826 Report a problem | ||
| 6/1/2026 | Pending sale | $300,000$232/sqft |
Source: NTREIS #21165826 Report a problem | ||
| 5/14/2026 | Contingent | $300,000$232/sqft |
Source: NTREIS #21165826 Report a problem | ||
| 5/1/2026 | Price change | $300,000+3.4%$232/sqft |
Source: NTREIS #21165826 Report a problem | ||
| 4/27/2026 | Listed for sale | $290,000$224/sqft |
Source: NTREIS #21165826 Report a problem | ||
| 4/10/2026 | Listing removed | $290,000$224/sqft |
Source: NTREIS #21165826 Report a problem | ||
| 4/10/2026 | Listed for sale | $290,000$224/sqft |
Source: NTREIS #21165826 Report a problem | ||
| 3/23/2026 | Listing removed | $290,000$224/sqft |
Source: NTREIS #21165826 Report a problem | ||
| 1/31/2026 | Listed for sale | $290,000+141.9%$224/sqft |
Source: NTREIS #21165826 Report a problem | ||
| 1/11/2012 | Listing removed | $119,900$93/sqft |
Source: KELLER WILLIAMS REALTY #11661110 Report a problem | ||
| 11/3/2011 | Pending sale | $119,900$93/sqft |
Source: Keller Williams - Denton #11661110 Report a problem | ||
| 9/24/2011 | Listed for sale | $119,900$93/sqft |
Source: KELLER WILLIAMS REALTY #11661110 Report a problem | ||
Public tax history
| Year | Property taxes | Tax assessment |
|---|---|---|
| 2025 | $3,576 -1.1% | $266,791 +7.1% |
| 2024 | $3,615 +15.5% | $249,204 +10% |
| 2023 | $3,129 -17.6% | $226,549 +10% |
| 2022 | $3,795 +3.5% | $205,954 +10% |
| 2021 | $3,665 -1% | $187,231 +1.6% |
| 2020 | $3,704 +1.6% | $184,265 +0.6% |
| 2019 | $3,644 +6.6% | $183,090 +13.9% |
| 2018 | $3,419 +19.4% | $160,736 +10% |
| 2017 | $2,864 | $146,124 +10% |
| 2016 | $2,864 +3.1% | $132,840 +10% |
| 2015 | $2,778 | $120,764 -0.7% |
| 2014 | $2,778 | $121,644 +2% |
| 2013 | $2,778 | $119,234 +2.2% |
| 2012 | -- | $116,613 +1.6% |
| 2011 | -- | $114,817 -2.1% |
| 2010 | -- | $117,237 -0.8% |
| 2009 | -- | $118,209 -0.4% |
| 2007 | $2,816 +0.5% | $118,671 +3.7% |
| 2006 | $2,802 -6.8% | $114,467 +3.4% |
| 2005 | $3,008 | $110,707 -0.9% |
| 2004 | -- | $111,659 +2.8% |
| 2003 | -- | $108,609 -2.3% |
| 2002 | -- | $111,208 +5.3% |
| 2001 | -- | $105,619 |
Find assessor info on the county website
Neighborhood: 76207
Nearby homes
- $282,5003 bd2 ba1.3k sqft2624 John Dr, Denton, TX 76207Off Market
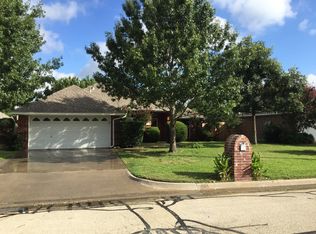
- $302,2004 bd2 ba1.5k sqft2616 John Dr, Denton, TX 76207Off Market

- $289,8003 bd2 ba1.5k sqft2628 John Dr, Denton, TX 76207Off Market
- $--3 bd2 ba1.2k sqft2612 John Dr, Denton, TX 76207Sold
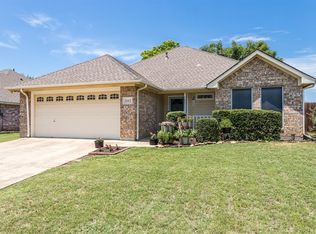
- $337,0003 bd2 ba1.7k sqft2613 Coffey Dr, Denton, TX 76207Off Market
- $329,8004 bd2 ba1.6k sqft2609 Coffey Dr, Denton, TX 76207Off Market
- $302,2003 bd2 ba1.4k sqft2621 John Dr, Denton, TX 76207Off Market
- $326,5003 bd2 ba1.6k sqft2617 Coffey Dr, Denton, TX 76207Off Market
Nearby schools
GreatSchools rating
- 5/10Evers Park Elementary SchoolGrades: PK-5Distance: 2 mi
- 5/10Calhoun Middle SchoolGrades: 6-8Distance: 1.7 mi
- 5/10Denton High SchoolGrades: 9-12Distance: 0.6 mi
Schools provided by the listing agent
- Elementary: Newtonrayzor
- Middle: Calhoun
- High: Denton
- District: Denton ISD
Source: NTREIS. This data may not be complete. We recommend contacting the local school district to confirm school assignments for this home.
Get a cash offer in 3 minutes
Find out how much your home could sell for in as little as 3 minutes with a no-obligation cash offer.
Estimated market value
$289,100
Get a cash offer in 3 minutes
Find out how much your home could sell for in as little as 3 minutes with a no-obligation cash offer.
Estimated market value
$289,100
- Texas
- Denton County
- Denton
- 76207
- 2620 John Dr
Nearby cities
Nearby neighborhoods
Nearby zip codes
Other Denton Topics
