Move-In Ready with Brand-New Lennox HVAC System & Oversized Backyard. Meticulously maintained and truly move-in ready, this spacious home sits on an oversized lot with a Texas-sized backyard, mature shade trees, and a private electric gate for added convenience and security. Inside, natural light fills two generous living areas and a dedicated home office—ideal for today’s work-from-home lifestyle. The chef’s kitchen features crisp white cabinetry, stainless steel appliances, designer tile flooring and backsplash, and updated lighting for a clean, modern feel. Upstairs offers a cozy secondary living room with a wet bar—perfect as a retreat, media space, or flexible bonus area—along with two generously sized bedrooms and a full bath. Thoughtful upgrades throughout provide both style and peace of mind, including a board-on-board privacy fence, updated flooring, brand-new Pella front doors, a fully renovated primary bathroom, and a recently installed high-efficiency Lennox HVAC system. Major updates are already complete, making this home an easy and confident choice. The oversized backyard is a rare find—ideal for entertaining, relaxing, or even adding a future pool. Schedule your showing today.
Sold
Price Unknown
2620 Lakeland Dr, Dallas, TX 75228
3beds
2,240sqft
Single Family Residence
Built in 1963
8,145 Square Feet Lot
$395,000 Zestimate®
$--/sqft
$2,693 Estimated rent
Home value
$395,000
$363,000 - $431,000
$2,693/mo
Zestimate® history
Owner options
List your home for rent
$2,693/mo
Rent Zestimate®
Find your next renter with Zillow Rental Manager. Plus, with online applications, you can quickly screen prospective tenants – for free.
$2,693/mo
Rent Zestimate®
Refinance and save
Refinancing to a lower rate could help reduce your monthly payments and save thousands over the life of the loan.
Explore your selling options
Work with a Zillow partner agent
Leverage their expertise and Zillow's premium Showcase listings to get your home seen by more buyers.
Get startedList with your own agent
Get your home in front of millions of buyers by listing it on Zillow.
Learn how to do itSell it yourself
Take full control of how buyers see your home on Zillow by listing For Sale by Owner (FSBO).
List your homeWhat's special
Board-on-board privacy fenceUpdated lightingTexas-sized backyardDedicated home officeUpdated flooringStainless steel appliancesFully renovated primary bathroom
Zillow last checked:
Listing updated:
Listed by:
Jack Duvall 0659299 817-783-4605,
Redfin Corporation 817-783-4605
Bought with:
Jennifer McMichael
Monument Realty
Source: NTREIS,MLS#: 21177663
Facts & features
Interior
Bedrooms & bathrooms
- Bedrooms: 3
- Bathrooms: 3
- Full bathrooms: 2
- 1/2 bathrooms: 1
Primary bedroom
- Features: En Suite Bathroom, Walk-In Closet(s)
- Level: First
- Dimensions: 12 x 12
Bedroom
- Level: Second
- Dimensions: 12 x 10
Bedroom
- Level: Second
- Dimensions: 14 x 12
Primary bathroom
- Features: Built-in Features, Dual Sinks, En Suite Bathroom, Stone Counters
- Level: First
- Dimensions: 14 x 50
Breakfast room nook
- Level: First
- Dimensions: 10 x 10
Dining room
- Level: First
- Dimensions: 13 x 12
Family room
- Features: Ceiling Fan(s), Fireplace
- Level: First
- Dimensions: 19 x 18
Other
- Features: Built-in Features, Stone Counters
- Level: Second
- Dimensions: 7 x 5
Half bath
- Level: First
- Dimensions: 5 x 3
Kitchen
- Features: Stone Counters
- Level: First
- Dimensions: 12 x 11
Laundry
- Features: Built-in Features
- Level: First
- Dimensions: 10 x 7
Living room
- Features: Ceiling Fan(s)
- Level: First
- Dimensions: 17 x 8
Living room
- Level: Second
- Dimensions: 20 x 12
Heating
- Central, Fireplace(s), Natural Gas
Cooling
- Central Air, Ceiling Fan(s), Electric
Appliances
- Included: Dishwasher, Disposal
Features
- Decorative/Designer Lighting Fixtures, High Speed Internet, Open Floorplan, Other, Walk-In Closet(s)
- Flooring: Hardwood, Luxury Vinyl Plank, Tile
- Has basement: No
- Number of fireplaces: 1
- Fireplace features: Family Room, Gas, Gas Log, Gas Starter, Stone
Interior area
- Total interior livable area: 2,240 sqft
Property
Parking
- Parking features: Driveway
- Has uncovered spaces: Yes
Features
- Levels: Two
- Stories: 2
- Exterior features: Other
- Pool features: None
- Fencing: Back Yard,Gate,Privacy,Wood
Lot
- Size: 8,145 Square Feet
- Features: Back Yard, Interior Lot, Lawn, Landscaped, Level, Few Trees
- Residential vegetation: Cleared, Grassed
Details
- Parcel number: 00000667303000000
Construction
Type & style
- Home type: SingleFamily
- Architectural style: Traditional,Detached
- Property subtype: Single Family Residence
Materials
- Brick, Wood Siding
- Foundation: Slab
- Roof: Composition
Condition
- Year built: 1963
Utilities & green energy
- Sewer: Public Sewer
- Utilities for property: Cable Available, Electricity Connected, Sewer Available
Community & HOA
Community
- Security: Smoke Detector(s)
- Subdivision: Claremont Park 02
HOA
- Has HOA: No
Location
- Region: Dallas
Financial & listing details
- Tax assessed value: $458,070
- Annual tax amount: $10,238
- Date on market: 2/12/2026
- Cumulative days on market: 41 days
- Listing terms: Cash,Conventional,FHA,VA Loan
- Exclusions: None.
- Electric utility on property: Yes
Price history
| Date | Event | Price |
|---|---|---|
| 4/24/2026 | Sold | -- |
Source: NTREIS #21177663 Report a problem | ||
| 4/6/2026 | Pending sale | $385,000$172/sqft |
Source: NTREIS #21177663 Report a problem | ||
| 3/25/2026 | Contingent | $385,000$172/sqft |
Source: NTREIS #21177663 Report a problem | ||
| 3/18/2026 | Price change | $385,000-3.5%$172/sqft |
Source: NTREIS #21177663 Report a problem | ||
| 2/12/2026 | Listed for sale | $399,000+0.5%$178/sqft |
Source: NTREIS #21177663 Report a problem | ||
| 12/2/2025 | Listing removed | $397,000$177/sqft |
Source: NTREIS #20970622 Report a problem | ||
| 10/2/2025 | Price change | $397,000-0.1%$177/sqft |
Source: NTREIS #20970622 Report a problem | ||
| 8/19/2025 | Price change | $397,500-6.5%$177/sqft |
Source: NTREIS #20970622 Report a problem | ||
| 7/30/2025 | Price change | $425,000-5.6%$190/sqft |
Source: NTREIS #20970622 Report a problem | ||
| 6/20/2025 | Price change | $450,000+46.2%$201/sqft |
Source: NTREIS #20970622 Report a problem | ||
| 3/6/2021 | Pending sale | $307,900$137/sqft |
Source: NTREIS #14493793 Report a problem | ||
| 2/1/2021 | Listed for sale | $307,900$137/sqft |
Source: NTREIS #14493793 Report a problem | ||
| 1/28/2021 | Pending sale | $307,900$137/sqft |
Source: NTREIS #14493793 Report a problem | ||
| 1/4/2021 | Price change | $307,900-0.5%$137/sqft |
Source: JP & Associates Frisco #14493793 Report a problem | ||
| 10/19/2020 | Price change | $309,500-3.1%$138/sqft |
Source: JP & Associates Frisco #14439497 Report a problem | ||
| 10/9/2020 | Price change | $319,500-0.2%$143/sqft |
Source: JP & Associates Frisco #14439497 Report a problem | ||
| 9/23/2020 | Listed for sale | $320,000+171.2%$143/sqft |
Source: JP & Associates Frisco #14439497 Report a problem | ||
| 4/3/2013 | Listing removed | $118,000$53/sqft |
Source: Keller Williams Realty #11887959 Report a problem | ||
| 3/8/2013 | Price change | $118,000-7.5%$53/sqft |
Source: Keller Williams Realty #11887959 Report a problem | ||
| 2/26/2013 | Price change | $127,500-6.6%$57/sqft |
Source: Keller Williams Realty #11887959 Report a problem | ||
| 2/6/2013 | Price change | $136,500-5.9%$61/sqft |
Source: Keller Williams Realty #11887959 Report a problem | ||
| 1/24/2013 | Listed for sale | $145,000$65/sqft |
Source: Keller Williams Realty #11887959 Report a problem | ||
Public tax history
| Year | Property taxes | Tax assessment |
|---|---|---|
| 2025 | $5,459 +3.9% | $458,070 |
| 2024 | $5,253 +9% | $458,070 +52.2% |
| 2023 | $4,817 -18.7% | $301,000 |
| 2022 | $5,928 +145.7% | $301,000 +3.5% |
| 2021 | $2,413 +6.9% | $290,700 +7.2% |
| 2020 | $2,257 +10% | $271,230 +7.5% |
| 2019 | $2,051 +5% | $252,320 |
| 2018 | $1,954 +9.7% | $252,320 +20.7% |
| 2017 | $1,781 -3.6% | $209,080 +24.8% |
| 2016 | $1,847 -42.9% | $167,570 +9% |
| 2015 | $3,234 | $153,730 +4.2% |
| 2014 | $3,234 | $147,540 |
| 2013 | -- | -- |
| 2012 | -- | -- |
| 2011 | -- | -- |
| 2010 | -- | -- |
| 2009 | -- | -- |
| 2008 | -- | -- |
| 2007 | -- | -- |
| 2005 | -- | -- |
| 2004 | -- | -- |
| 2003 | -- | -- |
| 2002 | -- | -- |
| 2001 | -- | -- |
Find assessor info on the county website
Neighborhood: 75228
Nearby homes
- $324,4004 bd2 ba1.7k sqft2624 Lakeland Driv St, Dallas, TX 75228Off Market

- $330,7004 bd2 ba1.7k sqft2624 N Lakeland Dr, Dallas, TX 75228Off Market
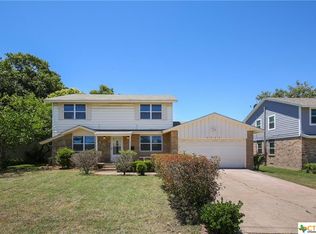
- $402,5003 bd2 ba2k sqft2616 Lakeland Dr, Dallas, TX 75228Off Market
- $330,7004 bd2 ba1.7k sqft2624 Lakeland Driv Str, Dallas, TX 75228Off Market
- $--3 bd2 ba1.7k sqft2624 Lakeland Dr, Dallas, TX 75228Sold
- $389,2003 bd2 ba1.3k sqft2612 Lakeland Dr, Dallas, TX 75228Off Market
- $378,7004 bd2 ba1.8k sqft2628 Lakeland Dr, Dallas, TX 75228Off Market
- $--3 bd2 ba1.6k sqft2530 Norsworthy Dr, Dallas, TX 75228Sold
Nearby schools
GreatSchools rating
- 5/10S S Conner Elementary SchoolGrades: PK-5Distance: 0.1 mi
- 3/10Harold Wendell Lang Sr Middle SchoolGrades: 6-8Distance: 0.7 mi
- 3/10Skyline High SchoolGrades: 9-12Distance: 2 mi
Schools provided by the listing agent
- Elementary: Conner
- Middle: Gaston
- High: Conrad
- District: Dallas ISD
Source: NTREIS. This data may not be complete. We recommend contacting the local school district to confirm school assignments for this home.
Get a cash offer in 3 minutes
Find out how much your home could sell for in as little as 3 minutes with a no-obligation cash offer.
Estimated market value
$395,000
Get a cash offer in 3 minutes
Find out how much your home could sell for in as little as 3 minutes with a no-obligation cash offer.
Estimated market value
$395,000
- Texas
- Dallas County
- Dallas
- 75228
- 2620 Lakeland Dr
Nearby cities
Nearby neighborhoods
Nearby zip codes
Other Dallas Topics
