Step inside this charming Waco home and immediately be greeted by a warm and inviting living room, centered around a stunning fireplace framed by original shiplap and windows that fill the space with natural light and timeless character. The newly installed vinyl plank floors flow throughout, enhancing the home’s open, airy feel and complementing the thoughtful renovations that make this home move-in ready. The large kitchen is great for entertaining, with new cabinetry, stainless steel appliances, granite counters and tile backsplash. The primary suite features a newly added bathroom complete with a double vanity, large walk in shower and closet. Enjoy morning coffee or evening relaxation on the spacious back deck, or entertain friends and family in a home that effortlessly blends classic charm with modern comfort. Updates to the home include all new electrical, hvac, roof, cabinets, flooring, vanities, plumbing, etc. Every detail has been carefully refreshed to create a space that feels both welcoming and full of character, making it the perfect place to call home.
Sold
Price Unknown
2620 Lasker Ave, Waco, TX 76707
2beds
1,200sqft
Single Family Residence
Built in 1926
8,232 Square Feet Lot
$214,500 Zestimate®
$--/sqft
$1,421 Estimated rent
Home value
$214,500
$204,000 - $225,000
$1,421/mo
Zestimate® history
Owner options
List your home for rent
$1,421/mo
Rent Zestimate®
Find your next renter with Zillow Rental Manager. Plus, with online applications, you can quickly screen prospective tenants – for free.
$1,421/mo
Rent Zestimate®
Refinance and save
Refinancing to a lower rate could help reduce your monthly payments and save thousands over the life of the loan.
Explore your selling options
Work with a Zillow partner agent
Leverage their expertise and Zillow's premium Showcase listings to get your home seen by more buyers.
Get startedList with your own agent
Get your home in front of millions of buyers by listing it on Zillow.
Learn how to do itSell it yourself
Take full control of how buyers see your home on Zillow by listing For Sale by Owner (FSBO).
List your homeWhat's special
Stunning fireplaceStainless steel appliancesGranite countersSpacious back deckOpen airy feelLarge walk in showerTile backsplash
Zillow last checked:
Listing updated:
Listed by:
Heather Vander Woude 533883,
The Vander Woude Group 254-723-6578,
Kevin Vander Woude 0602214 254-723-6578,
The Vander Woude Group
Bought with:
Gerald Caufield
CENTURY 21 Judge Fite Company
Source: NTREIS,MLS#: 21080750
Facts & features
Interior
Bedrooms & bathrooms
- Bedrooms: 2
- Bathrooms: 2
- Full bathrooms: 2
Primary bedroom
- Level: First
- Dimensions: 0 x 0
Bedroom
- Level: First
- Dimensions: 0 x 0
Living room
- Features: Ceiling Fan(s), Fireplace
- Level: First
- Dimensions: 0 x 0
Heating
- Central, Natural Gas
Cooling
- Central Air, Electric
Appliances
- Included: Dishwasher, Gas Range
- Laundry: Washer Hookup, Dryer Hookup, Laundry in Utility Room
Features
- Chandelier, Decorative/Designer Lighting Fixtures, Double Vanity, Eat-in Kitchen, Granite Counters, High Speed Internet, Open Floorplan, Pantry, Natural Woodwork, Wired for Sound
- Flooring: Luxury Vinyl Plank
- Windows: Window Coverings
- Has basement: No
- Number of fireplaces: 1
- Fireplace features: Living Room, Wood Burning
Interior area
- Total interior livable area: 1,200 sqft
Property
Parking
- Parking features: Alley Access, Asphalt, Driveway, Private, On Street
- Has uncovered spaces: Yes
Features
- Levels: One
- Stories: 1
- Patio & porch: Covered, Deck, Front Porch
- Exterior features: Private Yard, Storage
- Pool features: None
- Fencing: Back Yard,Chain Link,Wood
Lot
- Size: 8,232 Square Feet
- Features: Back Yard, Cleared, Lawn, Few Trees
- Residential vegetation: Cleared, Grassed
Details
- Additional structures: Shed(s), Storage
- Parcel number: 480340000538006
Construction
Type & style
- Home type: SingleFamily
- Architectural style: Tudor,Detached
- Property subtype: Single Family Residence
Materials
- Brick
- Foundation: Pillar/Post/Pier
- Roof: Composition
Condition
- Year built: 1926
Utilities & green energy
- Sewer: Public Sewer
- Water: Public
- Utilities for property: Natural Gas Available, Sewer Available, Separate Meters, Water Available
Community & HOA
Community
- Features: Curbs
- Subdivision: Provident
HOA
- Has HOA: No
Location
- Region: Waco
Financial & listing details
- Tax assessed value: $83,000
- Annual tax amount: $2,630
- Date on market: 10/24/2025
- Cumulative days on market: 98 days
- Listing terms: Cash,Conventional,FHA,VA Loan
- Road surface type: Asphalt
Price history
| Date | Event | Price |
|---|---|---|
| 3/2/2026 | Sold | -- |
Source: NTREIS #21080750 Report a problem | ||
| 2/16/2026 | Pending sale | $220,000$183/sqft |
Source: NTREIS #21080750 Report a problem | ||
| 2/5/2026 | Contingent | $220,000$183/sqft |
Source: NTREIS #21080750 Report a problem | ||
| 10/24/2025 | Listed for sale | $220,000$183/sqft |
Source: NTREIS #21080750 Report a problem | ||
Public tax history
| Year | Property taxes | Tax assessment |
|---|---|---|
| 2025 | $332 -40.3% | $83,000 -28.8% |
| 2024 | $556 | $116,590 +10% |
| 2023 | -- | $105,991 +10% |
| 2022 | $944 -33.4% | $96,355 +10% |
| 2021 | $1,417 | $87,595 +10% |
| 2020 | -- | $79,632 +10% |
| 2019 | $1,334 | $72,393 -11.3% |
| 2018 | $1,334 +9.9% | $81,580 +26.7% |
| 2017 | $1,213 -5.2% | $64,370 +18.3% |
| 2016 | $1,280 | $54,390 +1.1% |
| 2015 | $1,280 | $53,790 -5.7% |
| 2014 | $1,280 | $57,060 +1.4% |
| 2012 | -- | $56,286 +17.6% |
| 2011 | -- | $47,848 |
| 2010 | -- | $47,848 +14.4% |
| 2009 | -- | $41,830 |
| 2008 | -- | $41,830 +5.7% |
| 2007 | -- | $39,574 |
| 2006 | -- | $39,574 +4% |
| 2005 | -- | $38,061 |
| 2004 | -- | $38,061 +9.1% |
| 2003 | -- | $34,879 |
| 2002 | -- | $34,879 +24.2% |
| 2001 | -- | $28,078 |
Find assessor info on the county website
Neighborhood: Dean Highland
Nearby homes
- $281,3003 bd2 ba1.6k sqft2624 Lasker Ave, Waco, TX 76707Off Market
- $93,4002 bd1 ba1.2k sqft2616 Lasker Ave, Waco, TX 76707Off Market
- $74,7002 bd1 ba964 sqft2612 Lasker Ave, Waco, TX 76707Off Market
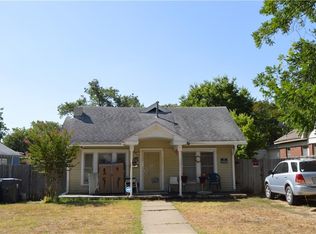
- $97,4002 bd1 ba964 sqft2608 Lasker Ave, Waco, TX 76707Off Market
- $214,2003 bd3 ba1.7k sqft2700 Lasker Ave, Waco, TX 76707Off Market
- $152,6002 bd1 ba1.1k sqft2619 Parrott Ave, Waco, TX 76707Off Market
- $99,1002 bd1 ba1.1k sqft2625 Parrott Ave, Waco, TX 76707Off Market
- $94,8003 bd1 ba1.4k sqft2617 Parrott Ave, Waco, TX 76707Off Market
Nearby schools
GreatSchools rating
- 3/10Provident Heights Elementary SchoolGrades: PK-5Distance: 0.4 mi
- 1/10G W Carver MiddleGrades: 6-8Distance: 2.8 mi
- 3/10Waco High SchoolGrades: 9-12Distance: 1.5 mi
Schools provided by the listing agent
- Elementary: Provident Heights
- Middle: GW Carver
- High: Waco
- District: Waco ISD
Source: NTREIS. This data may not be complete. We recommend contacting the local school district to confirm school assignments for this home.
- Texas
- McLennan County
- Waco
- 76707
- Dean Highland
- 2620 Lasker Ave
