Nestled in North Atlanta's coveted country club community at Horseshoe Bend, this contemporary haven prominently located on the 3rd fairway offers panoramic views of the breathtaking golf course robust with streams and lakes and perfectly adjacent to the Chattahoochee River. Immerse yourself in the luxury of real hardwood floors throughout both levels, tongue and groove wood ceilings, wrought iron balusters, crown molding, and a professionally landscaped exterior. The gourmet kitchen, adorned with granite countertops, a center preparatory island, and new luxury appliances (5 burner gas cooktop range/wall ovens) beckons culinary passions as you create and entertain. The primary suite on the main level boasts a walk-in closet, private deck, and a spa-inspired bath with 2 granite vanities, elegant cabinetry and a lavish walk-in tiled shower. Enjoy jaw-dropping golf course views from the generous sunroom and private, Mediterranean pergola covered courtyard with a well stocked Koi pond and flagstone patio. Seize the opportunity to relish post-dinner relaxation and entertainment in the separate covered porch just off the dining area and main level 2nd bedroom. Additional features include an impressive 2 story entry, cul-de-sac location, 2nd bedroom on main which can function as an office or gym, and ample storage upstairs in hidden standing height auxiliary rooms. Indulge in optional amenities with access to 13 clay and hardcourt tennis courts and 3 varied swimming pools perfect for all ages and abilities. Elevate your lifestyle in this refined retreat.
Closed
$671,500
2620 Links End, Roswell, GA 30076
4beds
2,507sqft
Single Family Residence
Built in 1984
6,708 Square Feet Lot
$688,400 Zestimate®
$268/sqft
$3,419 Estimated rent
Home value
$688,400
$654,000 - $723,000
$3,419/mo
Zestimate® history
Owner options
List your home for rent
$3,419/mo
Rent Zestimate®
Find your next renter with Zillow Rental Manager. Plus, with online applications, you can quickly screen prospective tenants – for free.
$3,419/mo
Rent Zestimate®
Refinance and save
$4,598/mo
Est. payment
Refinancing to a lower rate could help reduce your monthly payments and save thousands over the life of the loan.
$4,598/mo
Est. payment
Explore your selling options
Work with a Zillow partner agent
Leverage their expertise and Zillow's premium Showcase listings to get your home seen by more buyers.
Get startedList with your own agent
Get your home in front of millions of buyers by listing it on Zillow.
Learn how to do itSell it yourself
Take full control of how buyers see your home on Zillow by listing For Sale by Owner (FSBO).
List your homeWhat's special
Zillow last checked:
Listing updated:
Listed by:
Jules Harper 770-765-5005,
Keller Williams Realty
Bought with:
David Diaz, 349040
Atlanta Communities
Source: GAMLS,MLS#: 10257482
Facts & features
Interior
Bedrooms & bathrooms
- Bedrooms: 4
- Bathrooms: 3
- Full bathrooms: 3
- Main level bathrooms: 2
- Main level bedrooms: 2
Rooms
- Room types: Exercise Room, Family Room, Laundry, Office, Sun Room
Dining room
- Features: Separate Room
Kitchen
- Features: Breakfast Area, Breakfast Room, Kitchen Island, Pantry, Solid Surface Counters
Heating
- Forced Air, Natural Gas, Zoned
Cooling
- Ceiling Fan(s), Central Air, Zoned
Appliances
- Included: Convection Oven, Cooktop, Dishwasher, Disposal, Double Oven, Dryer, Gas Water Heater, Microwave, Oven, Refrigerator, Stainless Steel Appliance(s), Washer
- Laundry: Other
Features
- Master On Main Level, Split Bedroom Plan, Tile Bath, Vaulted Ceiling(s), Walk-In Closet(s)
- Flooring: Hardwood, Tile
- Windows: Double Pane Windows
- Basement: Crawl Space
- Number of fireplaces: 1
- Fireplace features: Factory Built, Family Room, Gas Log, Gas Starter
- Common walls with other units/homes: 1 Common Wall
Interior area
- Total structure area: 2,507
- Total interior livable area: 2,507 sqft
- Finished area above ground: 2,507
- Finished area below ground: 0
Property
Parking
- Parking features: Attached, Garage, Garage Door Opener, Kitchen Level, Side/Rear Entrance
- Has attached garage: Yes
Features
- Levels: Two
- Stories: 2
- Patio & porch: Deck, Patio
- Exterior features: Garden
- Fencing: Back Yard,Fenced
- On waterfront: Yes
- Waterfront features: No Dock Or Boathouse
- Body of water: None
- Frontage type: Golf Course,Lakefront
Lot
- Size: 6,708 Square Feet
- Features: Level, Private
Details
- Parcel number: 12 296407770121
Construction
Type & style
- Home type: SingleFamily
- Architectural style: Contemporary
- Property subtype: Single Family Residence
- Attached to another structure: Yes
Materials
- Stucco
- Foundation: Slab
- Roof: Composition
Condition
- Resale
- New construction: No
- Year built: 1984
Utilities & green energy
- Electric: 220 Volts
- Sewer: Public Sewer
- Water: Public
- Utilities for property: Cable Available, Electricity Available, High Speed Internet, Natural Gas Available, Phone Available, Sewer Available, Underground Utilities, Water Available
Community & HOA
Community
- Features: Clubhouse, Golf, Lake, Pool, Street Lights, Tennis Court(s)
- Security: Carbon Monoxide Detector(s), Security System, Smoke Detector(s)
- Subdivision: Horseshoe Bend
HOA
- Has HOA: Yes
- Services included: Reserve Fund, Security
- HOA fee: $520 annually
Location
- Region: Roswell
Financial & listing details
- Price per square foot: $268/sqft
- Tax assessed value: $563,200
- Annual tax amount: $4,519
- Date on market: 2/23/2024
- Cumulative days on market: 1 day
- Listing agreement: Exclusive Right To Sell
- Electric utility on property: Yes
Price history
| Date | Event | Price |
|---|---|---|
| 3/15/2024 | Sold | $671,500+3.3%$268/sqft |
Source:  GAMLS #10257482 Report a problem GAMLS #10257482 Report a problem | ||
| 2/24/2024 | Pending sale | $650,000$259/sqft |
Source: GAMLS #10257482 Report a problem | ||
| 2/23/2024 | Listed for sale | $650,000+13%$259/sqft |
Source:  FMLS GA #7342793 Report a problem FMLS GA #7342793 Report a problem | ||
| 10/12/2021 | Sold | $575,000+91.7%$229/sqft |
Source: Public Record Report a problem | ||
| 10/22/2012 | Sold | $299,900+25.2%$120/sqft |
Source: Public Record Report a problem | ||
| 6/21/1995 | Sold | $239,500$96/sqft |
Source: Public Record Report a problem | ||
Public tax history
| Year | Property taxes | Tax assessment |
|---|---|---|
| 2025 | $5,550 +23.1% | $225,280 +30.6% |
| 2024 | $4,507 -0.3% | $172,560 |
| 2023 | $4,519 +54.9% | $172,560 +7.8% |
| 2022 | $2,918 +87.1% | $160,000 +31.1% |
| 2021 | $1,560 -57.4% | $122,040 -6% |
| 2020 | $3,665 +43.6% | $129,840 +1.8% |
| 2019 | $2,552 | $127,560 +2.4% |
| 2018 | $2,552 | $124,560 +35.6% |
| 2017 | $2,552 +34% | $91,880 |
| 2016 | $1,905 +0% | $91,880 |
| 2015 | $1,905 +25.7% | $91,880 |
| 2014 | $1,515 | $91,880 |
| 2013 | $1,515 -30.9% | $91,880 |
| 2012 | $2,194 | $91,880 |
| 2011 | -- | $91,880 -4.4% |
| 2010 | $2,496 -3.4% | $96,120 -4.8% |
| 2009 | $2,585 | $101,000 |
| 2008 | -- | $101,000 |
| 2007 | $2,420 | $101,000 +12.2% |
| 2005 | -- | $90,000 +3.3% |
| 2004 | $2,128 -6.8% | $87,120 -2.6% |
| 2003 | $2,283 +17.4% | $89,480 |
| 2002 | $1,945 +3.1% | $89,480 +26.4% |
| 2001 | $1,887 | $70,800 |
Find assessor info on the county website
Neighborhood: 30076
Nearby homes
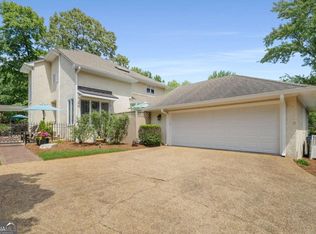
- $675,0003 bd3 ba2.8k sqft2610 Links End, Roswell, GA 30076Sold
- $625,4003 bd3 ba2.1k sqft2630 Links End, Roswell, GA 30076Off Market

- $575,6003 bd3 ba2.5k sqft2640 Links End, Roswell, GA 30076Off Market
- $620,2003 bd3 ba2.1k sqft2600 Links End, Roswell, GA 30076Off Market
- $605,2003 bd2 ba2.7k sqft2605 Links End, Roswell, GA 30076Off Market
- $2,100-- bd-- ba-- sqftLinks End, Roswell, GA 30076Off Market
- $698,2003 bd3 ba2.8k sqft2650 Links End, Roswell, GA 30076Off Market
- $600,7003 bd3 ba2.5k sqft2590 Links End, Roswell, GA 30076Off Market
Nearby schools
GreatSchools rating
- 8/10River Eves Elementary SchoolGrades: PK-5Distance: 1.9 mi
- 6/10Holcomb Bridge Middle SchoolGrades: 6-8Distance: 1 mi
- 7/10Centennial High SchoolGrades: 9-12Distance: 2 mi
Schools provided by the listing agent
- Elementary: River Eves
- Middle: Holcomb Bridge
- High: Centennial
Source: GAMLS. This data may not be complete. We recommend contacting the local school district to confirm school assignments for this home.
Get a cash offer in 3 minutes
Find out how much your home could sell for in as little as 3 minutes with a no-obligation cash offer.
Estimated market value
$688,400
Get a cash offer in 3 minutes
Find out how much your home could sell for in as little as 3 minutes with a no-obligation cash offer.
Estimated market value
$688,400
- Georgia
- Fulton County
- Roswell
- 30076
- 2620 Links End
Nearby cities
Nearby neighborhoods
Nearby zip codes
Other Roswell Topics
