Welcome to a turn-key opportunity in the highly sought-after Villas at Seven Dwarfs, where location, flexibility, and comfort come together. Great 4 Bedroom, 3 Bathroom Townhome in Villas at Seven Dwarfs. Step into this freshly painted and stylish, short distance to all the great amenities, one of Kissimmee’s premier short-term rental communities. This property is perfectly designed for investors seeking a turn-key vacation rental near Orlando’s world-class attractions and families wanting to live at ease by all the wonderful attractions. New smoke detectors. The kitchen, dining, and living areas flow seamlessly together.**Brand-new Washer & Dryer,**New HVAC system,**New Hot Water Heater for reliable year-round comfort. The spacious layout features a welcoming open-concept living area, a first-floor primary suite for added guest convenience features a large garden tub, and three additional bedrooms (one being a second primary bedroom option) that comfortably accommodates larger groups. In the hallway upstairs, a sink area tucked away. With its tasteful upgrades and resort-style finishes, this home is truly rental-ready. Guests will love the community amenities, including a resort-style pool, clubhouse, tiki bar, fitness center, playground, tennis and basketball courts, and more. Just minutes from Walt Disney World, Universal Studios, and premium shopping and dining, this location ensures strong occupancy and repeat bookings. Whether you’re looking to maximize income potential or add a fully updated property to your short-term rental portfolio, this townhome is the ideal investment. Call today to view your private tour!
For sale
Price cut: $19.9K (6/19)
$270,000
2620 Lodi Cir APT 101, Kissimmee, FL 34746
4beds
1,470sqft
Condominium
Built in 2006
-- sqft lot
$265,900 Zestimate®
$184/sqft
$602/mo HOA
What's special
Resort-style poolFreshly paintedThree additional bedroomsNew hvac systemTiki barBrand-new washer and dryerFitness center
- 137 days |
- 146 |
- 9 |
Zillow last checked:
Listing updated:
Listed by:
Sherry Feck 720-980-0725,
WEICHERT REALTORS HALLMARK PRO 407-891-1220
Source: Stellar MLS,MLS#: S5145102 Originating MLS: Osceola
Originating MLS: Osceola
Loading...
Facts & features
Interior
Bedrooms & bathrooms
- Bedrooms: 4
- Bathrooms: 3
- Full bathrooms: 3
Other
- Features: Built-in Closet
- Level: Second
- Area: 168 Square Feet
- Dimensions: 12x14
Primary bedroom
- Features: Walk-In Closet(s)
- Level: First
- Area: 204 Square Feet
- Dimensions: 17x12
Bedroom 3
- Features: Built-in Closet
- Level: Second
- Area: 110 Square Feet
- Dimensions: 10x11
Bedroom 4
- Features: Built-in Closet
- Level: Second
- Area: 121 Square Feet
- Dimensions: 11x11
Primary bathroom
- Level: First
- Area: 30 Square Feet
- Dimensions: 6x5
Bathroom 2
- Level: Second
- Area: 30 Square Feet
- Dimensions: 6x5
Bathroom 3
- Level: Second
- Area: 30 Square Feet
- Dimensions: 6x5
Dinette
- Level: First
- Area: 64 Square Feet
- Dimensions: 8x8
Kitchen
- Level: First
- Area: 90 Square Feet
- Dimensions: 9x10
Living room
- Level: First
- Area: 216 Square Feet
- Dimensions: 12x18
Heating
- Electric, Heat Pump
Cooling
- Central Air
Appliances
- Included: Convection Oven, Dishwasher, Dryer, Electric Water Heater, Microwave, Range, Refrigerator, Washer
- Laundry: Inside, Laundry Closet
Features
- Ceiling Fan(s), Kitchen/Family Room Combo, Living Room/Dining Room Combo, Open Floorplan, Primary Bedroom Main Floor, Split Bedroom, Thermostat, Walk-In Closet(s)
- Flooring: Carpet, Ceramic Tile
- Doors: Sliding Doors
- Windows: Window Treatments
- Has fireplace: No
- Common walls with other units/homes: End Unit
Interior area
- Total structure area: 1,470
- Total interior livable area: 1,470 sqft
Video & virtual tour
Property
Features
- Levels: Two
- Stories: 2
- Patio & porch: Front Porch, Patio
- Exterior features: Courtyard, Lighting, Rain Gutters, Sidewalk
- Has view: Yes
- View description: Park/Greenbelt, Pool, Trees/Woods
- Waterfront features: Pond Access, Fishing Pier
Lot
- Size: 721 Square Feet
- Features: Sidewalk
- Residential vegetation: Trees/Landscaped
Details
- Parcel number: 122528544900141010
- Zoning: PD
- Special conditions: None
Construction
Type & style
- Home type: Condo
- Architectural style: Traditional
- Property subtype: Condominium
Materials
- Block, Stucco
- Foundation: Slab
- Roof: Shingle
Condition
- New construction: No
- Year built: 2006
Utilities & green energy
- Sewer: Public Sewer
- Water: Public
- Utilities for property: BB/HS Internet Available, Cable Connected, Electricity Connected, Public, Street Lights, Underground Utilities, Water Connected
Community & HOA
Community
- Features: Clubhouse, Community Mailbox, Fitness Center, Gated Community - Guard, Irrigation-Reclaimed Water, Playground, Pool, Sidewalks, Tennis Court(s)
- Security: Gated Community, Smoke Detector(s)
- Pet fee: $0 monthly
- Subdivision: VILLAS AT SEVEN DWARFS LANE CONDO
HOA
- Has HOA: Yes
- Amenities included: Clubhouse, Fitness Center, Gated, Maintenance, Playground, Pool, Recreation Facilities, Security
- Services included: 24-Hour Guard, Cable TV, Common Area Taxes, Community Pool, Reserve Fund, Maintenance Structure, Maintenance Grounds, Maintenance Repairs, Manager, Pool Maintenance, Private Road, Security
- HOA fee: $602 monthly
- HOA name: Nichola Batty
- HOA phone: 407-439-0956
Location
- Region: Kissimmee
Financial & listing details
- Price per square foot: $184/sqft
- Tax assessed value: $264,800
- Annual tax amount: $2,170
- Date on market: 3/4/2026
- Cumulative days on market: 138 days
- Listing terms: Cash,Conventional,FHA,VA Loan
- Ownership: Fee Simple
- Total actual rent: 0
- Electric utility on property: Yes
- Road surface type: Paved, Asphalt
Estimated market value
$265,900
$253,000 - $279,000
$2,198/mo
Price history
| Date | Event | Price |
|---|---|---|
| 6/19/2026 | Price change | $270,000-6.9%$184/sqft |
Source:  Stellar MLS #S5145102 Report a problem Stellar MLS #S5145102 Report a problem | ||
| 4/2/2026 | Price change | $289,900-6.5%$197/sqft |
Source: Stellar MLS #S5145102 Report a problem | ||
| 3/4/2026 | Listed for sale | $309,900+93.7%$211/sqft |
Source: Stellar MLS #S5145102 Report a problem | ||
| 3/23/2018 | Sold | $160,000+99.3%$109/sqft |
Source: EXIT Realty solds #8797483990593825742 Report a problem | ||
| 5/6/2011 | Sold | $80,300-3%$55/sqft |
Source: Public Record Report a problem | ||
| 3/15/2011 | Listed for sale | $82,800$56/sqft |
Source: Altisource Homes #O5034355 Report a problem | ||
Public tax history
| Year | Property taxes | Tax assessment |
|---|---|---|
| 2025 | $2,170 +6.6% | $264,800 -3% |
| 2024 | $2,036 +2.3% | $273,000 +9.6% |
| 2023 | $1,991 +4.5% | $249,100 +19.5% |
| 2022 | $1,905 +0.3% | $208,500 +32.3% |
| 2021 | $1,900 +0.7% | $157,600 +2.7% |
| 2020 | $1,887 -18.1% | $153,500 +9.2% |
| 2019 | $2,304 | $140,600 +16% |
| 2018 | $2,304 +13.7% | $121,200 +3.7% |
| 2017 | $2,027 +2.1% | $116,900 +1.7% |
| 2016 | $1,986 +4.4% | $114,900 -5.2% |
| 2015 | $1,903 +12.5% | $121,200 +14.9% |
| 2014 | $1,691 | $105,500 +25.6% |
| 2013 | -- | $84,000 +17.8% |
| 2012 | -- | $71,300 |
Find assessor info on the county website
Monthly payment
Est. payment
Payment breakdown
Explore the cost of this home by adjusting the details. Changes won't be saved.Climate risks
Neighborhood: 34746
Nearby schools
GreatSchools rating
- 4/10Flora Ridge Elementary SchoolGrades: PK-5Distance: 2 mi
- 5/10Kissimmee Middle SchoolGrades: 6-8Distance: 1.8 mi
- 4/10Poinciana High SchoolGrades: 9-12Distance: 6.3 mi
Schools provided by the listing agent
- Elementary: Floral Ridge Elementary
- Middle: Kissimmee Middle
- High: Poinciana High School
Source: Stellar MLS. This data may not be complete. We recommend contacting the local school district to confirm school assignments for this home.
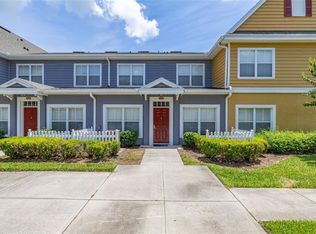
- $259,9903 bd2 ba1.2k sqft2620 Lodi Cir APT 103, Kissimmee, FL 34746For Sale
- $365,0004 bd3 ba1.4k sqft2620 Lodi Cir APT #14-102, Kissimmee, FL 34746Sold

- $290,4003 bd2 ba1.2k sqft2620 Lodi Cir, Kissimmee, FL 34746Off Market

- $249,6003 bd2 ba1.2k sqft2620 Lodi Cir APT 105, Kissimmee, FL 34746Off Market
- $290,4003 bd2 ba1.2k sqft2620 Lodi Cir UNIT 105-1, Kissimmee, FL 34746Off Market
- $262,3004 bd3 ba1.4k sqft2620 Lodi Cir APT 107, Kissimmee, FL 34746Off Market
- $263,1004 bd3 ba1.4k sqft2620 Lodi Cir APT 108, Kissimmee, FL 34746Off Market
- $240,6003 bd2 ba1.2k sqft2620 Lodi Cir APT 106, Kissimmee, FL 34746Off Market
A local agent can set up tours, give advice and negotiate with sellers.
Similar homes
- $285,5004 bd3 ba1.5k sqft2394 Caravelle Cir, Kissimmee, FL 34746For Sale

 MLS ID #O6425747, Steven Koleno, BEYCOME OF FLORIDA LLC. Stellar MLS
 - $259,9903 bd2 ba1.2k sqft2620 Lodi Cir APT 103, Kissimmee, FL 34746For SaleMLS ID #S5127286, Ana Pagotto, LPT REALTY, LLC. Stellar MLS
- $385,0004 bd3 ba1.4k sqft2605 Gala Rd S #107, Kissimmee, FL 34746For Sale
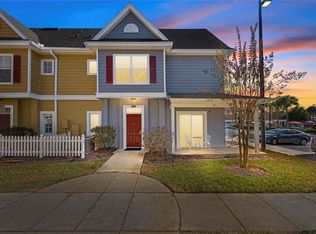 MLS ID #O6380827, Corey Smallman, MARKET CONNECT REALTY LLC. Stellar MLS
 - $215,0004 bd4 ba1.4k sqft4005 Venetian Bay Dr APT 108, Kissimmee, FL 34741For Sale
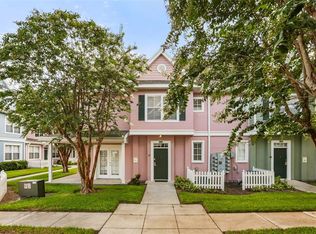 MLS ID #O6424999, Tia Billis, EXP REALTY LLC. Stellar MLS
 - $258,9002 bd2 ba1.1k sqft3002 Bonfire Beach Dr APT 102, Kissimmee, FL 34746For SaleMLS ID #O6354451, Nancy DiPasqua, PLL, CENTERGATE REALTY LLC. Stellar MLS
- $325,0004 bd4 ba1.8k sqft2740 Coupe St, Kissimmee, FL 34746For SaleMLS ID #O6425896, Suzette Berkhalter, KELLER WILLIAMS ADVANTAGE III. Stellar MLS
- $235,0004 bd3 ba1.4k sqft2270 San Vital Dr APT 107, Kissimmee, FL 34741For SaleMLS ID #O6418413, Alexandra Mateu, BAHIA INTERNATIONAL REALTY. Stellar MLS
- $319,0004 bd3 ba1.5k sqft2457 Caravelle Cir, Kissimmee, FL 34746For SaleMLS ID #TB8503250, Ines Carreno, HOMES REAL ESTATE GROUP INC.. Stellar MLS
- $273,8803 bd3 ba1.4k sqft5702 Delorean Dr, Kissimmee, FL 34746For SaleMLS ID #O6354581, Qinghe Meng, AAA GLOBAL VENTURES PA. Stellar MLS
- $214,5003 bd2 ba1.3k sqft2040 Royal Bay Blvd APT 30, Kissimmee, FL 34746For SaleMLS ID #O6391231, Pablo Cintron, Jr PA, REDFIN CORPORATION. Stellar MLS
- $299,9993 bd3 ba1.2k sqft4504 Alberto Cir, Kissimmee, FL 34746For SaleMLS ID #O6300872, Jonathan Casique, PM ELITE REALTY LLC. Stellar MLS
- $329,9005 bd3 ba1.7k sqft2420 Caravelle Cir, Kissimmee, FL 34746For SaleMLS ID #O6402472, Roseli Pereira, IDEAL REALTY GLOBAL. Stellar MLS
- $275,0004 bd3 ba1.4k sqft4011 Venetian Bay Dr APT 101, Kissimmee, FL 34741For SaleMLS ID #O6339267, Sandra Pina, EMPIRE NETWORK REALTY. Stellar MLS
- $280,0004 bd3 ba1.4k sqft2208 San Vittorino Cir APT 107, Kissimmee, FL 34741For SaleMLS ID #O6347920, Evelyn Lopez Correa, LA ROSA REALTY LLC. Stellar MLS
- $255,0004 bd2 ba1.6k sqft505 Terrace Ridge Cir #505, Davenport, FL 33896For SaleMLS ID #O6425641, Claudia Bonilla PA, EMPIRE NETWORK REALTY. Stellar MLS
- $320,0003 bd3 ba1.2k sqft1120 Las Fuentes Dr, Kissimmee, FL 34746For SaleMLS ID #O6399988, Maria Roldan, CHARLES RUTENBERG REALTY ORLANDO. Stellar MLS
- $317,0004 bd4 ba1.6k sqft4719 Hemingway House St, Kissimmee, FL 34746For SaleMLS ID #O6398828, Peter Bassil, FLORIDA REALTY INVESTMENTS. Stellar MLS
- $268,0003 bd3 ba1.7k sqft1947 Estancia Cir Unit 8C, Kissimmee, FL 34741For SaleMLS ID #O6379378, Monica Fehlberg, REAL ESTATE HOUSE FL INC. Stellar MLS
- $249,9003 bd2 ba1.2k sqft8812 Grand Palms Cir APT A, Kissimmee, FL 34747For SaleMLS ID #O6421483, Natasha Noriega, INT'L PROFESSIONAL REALTY INC. Stellar MLS
- $245,0003 bd3 ba1.1k sqft7646 Long Island Dr, Kissimmee, FL 34747For SaleMLS ID #S5153454, Nataliya Voroshylo Hylton, CHARLES RUTENBERG REALTY ORLANDO. Stellar MLS
