Skip main navigation
Closed
  • $388,000

    2620 Maple Park Pl #16, Cumming, GA 30041

    3beds
    1,696sqft
    Townhouse, Residential
    Built in 2015
    975.74 Square Feet Lot
    $376,700 Zestimate®
    $229/sqft
    $2,239 Estimated rent

    Home value

    $376,700

    $358,000 - $396,000

    $2,239/mo

    Zestimate® history
    Loading
    Loading...

    Owner options

    List your home for rent

    $2,239/mo

    Rent Zestimate®

    Find your next renter with Zillow Rental Manager. Plus, with online applications, you can quickly screen prospective tenants – for free.

    Learn more

    $2,239/mo

    Rent Zestimate®

    Refinance and save

    $2,495/mo

    Est. payment

    Refinancing to a lower rate could help reduce your monthly payments and save thousands over the life of the loan.

    See today's rates

    $2,495/mo

    Est. payment

    Explore your selling options

    Work with a Zillow partner agent

    Leverage their expertise and Zillow's premium Showcase listings to get your home seen by more buyers.

    Get started

    List with your own agent

    Get your home in front of millions of buyers by listing it on Zillow.

    Learn how to do it

    Sell it yourself

    Take full control of how buyers see your home on Zillow by listing For Sale by Owner (FSBO).

    List your home

    What's special

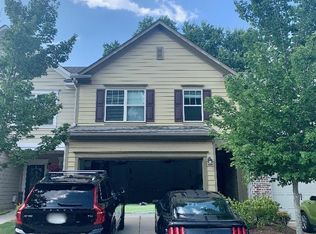
    Fantastic Location!! Excellent schools!! Minutes to Lake Lanier!! This impeccably kept townhome is an end-unit in the charming Lanier Walk community and located on a cul-de-sac. This lovely home offers an open and airy main floor featuring hardwood floors. The foyer provides access to a sunny powder room, an ample coat closet and easy entry from the garage. The foyer opens onto a beautifully upgraded kitchen with tile backsplash, granite countertops and dark-stained cabinets, as well as a generous pantry and a large island that is perfect for entertaining friends and family. The kitchen is open to the dining area and the inviting great room, complete with a gas fireplace and a wall of windows that bathe the room in natural light. From the dining area, there is easy access to a private backyard that faces the woods. Upstairs, the second level opens to a cozy loft area and the centrally-located laundry. The large primary suite offers vaulted ceilings and windows with plenty of space for a king bedroom suite! Not to be missed is a private spa-like bath and a spacious walk-in closet. Completing the second floor are two additional bedrooms with vaulted ceilings and another full bath! Lanier Walk is a VERY appealing community close to shopping, GA 400, Northside Hospital and Lake Lanier.

    Zillow last checked:

    Listing updated:

    Listing Provided by:

    Atlanta SOLD Sisters,

    RE/MAX Town and Country 770-374-0314

    Bought with:

    Kathy LacyEglian, 359480

    Atlanta Communities

    Source: FMLS GA,MLS#: 7343436MLS Logo

    Facts & features

    Interior

    Bedrooms & bathrooms
    • Bedrooms: 3
    • Bathrooms: 3
    • Full bathrooms: 2
    • 1/2 bathrooms: 1
    Primary bedroom
    • Features: Roommate Floor Plan, Split Bedroom Plan
    • Level: Roommate Floor Plan, Split Bedroom Plan
    Bedroom
    • Features: Roommate Floor Plan, Split Bedroom Plan
    Primary bathroom
    • Features: Double Vanity, Soaking Tub
    Dining room
    • Features: None
    Kitchen
    • Features: Cabinets Stain, Kitchen Island, Pantry, Stone Counters, View to Family Room
    Heating
    • Natural Gas, Zoned
    Cooling
    • Heat Pump, Zoned
    Appliances
    • Included: Dishwasher, Disposal, ENERGY STAR Qualified Appliances, Gas Range, Microwave
    • Laundry: Upper Level
    Features
    • Double Vanity, Entrance Foyer, High Ceilings 9 ft Lower, High Speed Internet, Walk-In Closet(s)
    • Flooring: Hardwood
    • Windows: Insulated Windows
    • Basement: None
    • Number of fireplaces: 1
    • Fireplace features: Family Room, Gas Log, Gas Starter, Glass Doors
    • Common walls with other units/homes: End Unit
    Interior area
    • Total structure area: 1,696
    • Total interior livable area: 1,696 sqft

    Property

    Parking
    • Total spaces: 1
    • Parking features: Garage, Garage Door Opener
    • Garage spaces: 1
    Accessibility
    • Accessibility features: None
    Features
    • Levels: Multi/Split
    • Patio & porch: Patio
    • Exterior features: Private Yard
    • Pool features: None
    • Spa features: None
    • Fencing: None
    • Has view: Yes
    • View description: Other
    • Waterfront features: None
    • Body of water: None
    Lot
    • Size: 975.74 sqft
    • Features: Landscaped
    Details
    • Additional structures: None
    • Parcel number: 225   379
    • Other equipment: None
    • Horse amenities: None

    Construction

    Type & style
    • Home type: Townhouse
    • Architectural style: Townhouse,Traditional
    • Property subtype: Townhouse, Residential
    • Attached to another structure: Yes
    Materials
    • Other
    • Foundation: Concrete Perimeter
    • Roof: Composition
    Condition
    • Resale
    • New construction: No
    • Year built: 2015

    Utilities & green energy

    • Electric: 110 Volts
    • Sewer: Public Sewer
    • Water: Public
    • Utilities for property: Cable Available, Electricity Available, Natural Gas Available, Sewer Available, Underground Utilities, Water Available
    Green energy
    • Energy efficient items: Appliances
    • Energy generation: None
    • Water conservation: Low-Flow Fixtures

    Community & neighborhood

    Security
    • Security features: Fire Alarm, Open Access, Security System Owned, Smoke Detector(s)
    Community
    • Community features: Homeowners Assoc
    Location
    • Region: Cumming
    • Subdivision: Lanier Walk

    HOA & financial

    HOA
    • Has HOA: Yes
    • HOA fee: $175 monthly
    • Services included: Insurance, Maintenance Structure, Maintenance Grounds, Reserve Fund, Termite

    Other

    Other facts
    • Ownership: Condominium
    • Road surface type: Paved

    Price history

    DateEventPrice
    3/27/2024Sold$388,000-0.5%$229/sqft
    Source: FMLS GA #7343436 Report a problem
    3/10/2024Pending sale$389,900$230/sqft
    Source: FMLS GA #7343436 Report a problem
    3/6/2024Contingent$389,900$230/sqft
    Source: GAMLS #10258671 Report a problem
    2/27/2024Listed for sale$389,900+2.6%$230/sqft
    Source: GAMLS #10258671 Report a problem
    11/15/2023Listing removed$379,900$224/sqft
    Source: FMLS GA #7290848 Report a problem
    10/27/2023Listed for sale$379,900+117.1%$224/sqft
    Source: FMLS GA #7290848 Report a problem
    9/30/2015Sold$175,000$103/sqft
    Source: FMLS GA #5513133 Report a problem

    Public tax history

    YearProperty taxesTax assessment
    2025$3,917 +0.4%$165,408 +4%
    2024$3,901 +15.1%$159,064 +15.6%
    2023$3,388 +12.9%$137,632 +22%
    2022$3,001 +13.5%$112,776 +17.8%
    2021$2,644 +0.6%$95,748 +0.6%
    2020$2,629 +9.8%$95,196 +10%
    2019$2,394 +26%$86,564 +26.4%
    2017$1,901 0%$68,480
    2016$1,901 $68,480

    Find assessor info on the county website

    Neighborhood: 30041

    Nearby schools

    GreatSchools rating
    Schools provided by the listing agent
    • Elementary: Mashburn
    • Middle: Lakeside - Forsyth
    • High: Forsyth Central

    Source: FMLS GA. This data may not be complete. We recommend contacting the local school district to confirm school assignments for this home.

    Get a cash offer in 3 minutes
    Find out how much your home could sell for in as little as 3 minutes with a no-obligation cash offer.
    Estimated market value
    $376,700
    Get a cash offer in 3 minutes
    Find out how much your home could sell for in as little as 3 minutes with a no-obligation cash offer.
    Estimated market value
    $376,700