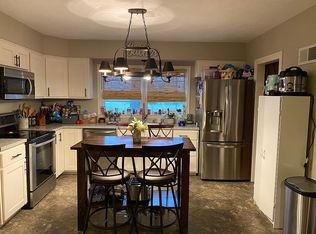
Located in a very desirable Northside subdivision, and within short walking distance to Eisenhower Elementary, this beautiful 3-bedroom (1 non-conforming), 2 full baths home is in move-in condition. The home features an updated kitchen which includes all of the appliances, a separate dining area, and a 416 sq. ft. 4-season family room. Downstairs, you will find a full basement, a large non-conforming bedroom, the second full bath, and an office or storage room also. The home has a 2-car attached garage with new doors, a large storage shed, and received a new shingle roof and total vinyl siding replacement after a recent hailstorm. Contact your favorite realtor and tour this beautiful home before it is taken by another family.
Pending
$198,500
2620 Marilyn Rd, Ottumwa, IA 52501
3beds
2,487sqft
Single Family Residence
Built in 1951
0.41 Acres Lot
$-- Zestimate®
$80/sqft
$-- HOA
What's special
Full basementLarge non-conforming bedroomUpdated kitchenLarge storage shedTotal vinyl siding replacementNew shingle roofOffice or storage room
- 51 days |
- 232 |
- 9 |
Zillow last checked:
Listing updated:
Listed by:
Anthony Duprey 641-575-5907,
RE/MAX Pride Ottumwa
Source: NoCoast MLS as distributed by MLS GRID,MLS#: 6339707
Facts & features
Interior
Bedrooms & bathrooms
- Bedrooms: 3
- Bathrooms: 2
- Full bathrooms: 2
Heating
- Forced Air
Cooling
- Central Air
Features
- Basement: Full,Finished
- Number of fireplaces: 2
Interior area
- Total interior livable area: 2,487 sqft
- Finished area above ground: 1,612
- Finished area below ground: 875
Property
Parking
- Total spaces: 2
- Parking features: Attached, Concrete
- Garage spaces: 2
Accessibility
- Accessibility features: None
Lot
- Size: 0.41 Acres
- Dimensions: 100.00 ft. x 180ft.
Details
- Parcel number: 007413780011000
- Zoning: Residential-Single Family
Construction
Type & style
- Home type: SingleFamily
- Architectural style: Ranch
- Property subtype: Single Family Residence
Materials
- Brick, Vinyl Siding
Condition
- Year built: 1951
Utilities & green energy
- Sewer: Public Sewer
- Water: Public
Community & HOA
HOA
- Has HOA: No
Location
- Region: Ottumwa
Financial & listing details
- Price per square foot: $80/sqft
- Tax assessed value: $210,860
- Annual tax amount: $3,874
- Date on market: 6/25/2026
- Cumulative days on market: 23 days
Estimated market value
Not available
Estimated sales range
Not available
Not available
Price history
| Date | Event | Price |
|---|---|---|
| 8/4/2026 | Pending sale | $198,500$80/sqft |
Source:  NoCoast MLS as distributed by MLS GRID #6339707 Report a problem NoCoast MLS as distributed by MLS GRID #6339707 Report a problem | ||
| 6/26/2026 | Listed for sale | $198,500-3.2%$80/sqft |
Source: NoCoast MLS as distributed by MLS GRID #6339707 Report a problem | ||
| 4/6/2026 | Listing removed | $205,000$82/sqft |
Source: NoCoast MLS as distributed by MLS GRID #6329417 Report a problem | ||
| 11/10/2025 | Price change | $205,000-4.7%$82/sqft |
Source: NoCoast MLS as distributed by MLS GRID #6329417 Report a problem | ||
| 10/6/2025 | Price change | $215,000-4.4%$86/sqft |
Source: NoCoast MLS as distributed by MLS GRID #6329417 Report a problem | ||
| 8/29/2025 | Price change | $225,000-1.7%$90/sqft |
Source: NoCoast MLS as distributed by MLS GRID #6329417 Report a problem | ||
| 7/7/2025 | Listed for sale | $229,000$92/sqft |
Source: NoCoast MLS as distributed by MLS GRID #6329417 Report a problem | ||
Public tax history
| Year | Property taxes | Tax assessment |
|---|---|---|
| 2025 | $3,652 +1.6% | $210,860 +5% |
| 2024 | $3,596 +1.6% | $200,800 |
| 2023 | $3,540 -1.4% | $200,800 +25.2% |
| 2022 | $3,590 +7.4% | $160,440 -2% |
| 2021 | $3,344 -0.9% | $163,650 +14.1% |
| 2020 | $3,374 -2.4% | $143,410 |
| 2019 | $3,456 +1% | $143,410 |
| 2018 | $3,422 +2.2% | $143,410 |
| 2017 | $3,348 -17.1% | $143,410 -17.4% |
| 2016 | $4,038 -0.1% | $173,622 |
| 2015 | $4,044 | $173,622 |
| 2014 | $4,044 +6.8% | $173,622 |
| 2013 | $3,788 +2.3% | -- |
| 2012 | $3,702 +3.1% | -- |
| 2011 | $3,590 +2.1% | -- |
| 2010 | $3,516 +8.4% | -- |
| 2009 | $3,244 +3.5% | -- |
| 2008 | $3,134 +4.5% | -- |
| 2007 | $2,998 +10% | -- |
| 2005 | $2,726 | -- |
Find assessor info on the county website
Monthly payment
Est. payment
Payment breakdown
Explore the cost of this home by adjusting the details. Changes won't be saved.Climate risks
Neighborhood: 52501
Nearby schools
GreatSchools rating
- 5/10Eisenhower Elementary SchoolGrades: K-5Distance: 0.1 mi
- 3/10Evans Junior High SchoolGrades: 8-9Distance: 3.9 mi
- 5/10Ottumwa High SchoolGrades: 10-12Distance: 2.9 mi
- $212,0004 bd2 ba1.7k sqft2622 Marilyn Rd, Ottumwa, IA 52501Off Market
- $199,3003 bd2 ba1k sqft2618 Marilyn Rd, Ottumwa, IA 52501Off Market
- $204,2003 bd1 ba1.1k sqft2616 Marilyn Rd, Ottumwa, IA 52501Off Market
- $218,2003 bd1 ba1.4k sqft2619 Marilyn Rd, Ottumwa, IA 52501Off Market
- $200,4003 bd2 ba1.4k sqft2621 Marilyn Rd, Ottumwa, IA 52501Off Market
- $108,7002 bd1 ba960 sqft2617 Marilyn Rd, Ottumwa, IA 52501Off Market
- $169,2003 bd1 ba1.2k sqft2623 Marilyn Rd, Ottumwa, IA 52501Off Market
- $205,5004 bd3 ba1.1k sqft2615 Marilyn Rd, Ottumwa, IA 52501Off Market
A local agent can set up tours, give advice and negotiate with sellers.
Similar homes
- $199,5003 bd2 ba1.8k sqft2626 Clearview St, Ottumwa, IA 52501Active
 MLS ID #6341462, Steven M Campbell, Julian Campbell Realtors. NoCoast MLS as distributed by MLS GRID
 - $179,0003 bd2 ba1.7k sqft178 E Alta Vista Ave, Ottumwa, IA 52501Active
 MLS ID #6341432, Kristy Adkins, Bridge City Realty. NoCoast MLS as distributed by MLS GRID
 - $189,0004 bd2 ba1.8k sqft132 W Alta Vista Ave, Ottumwa, IA 52501Active
 MLS ID #6337673, Anthony J Gevock, RE/MAX Pride Ottumwa. NoCoast MLS as distributed by MLS GRID
 - $189,9003 bd2 ba1.9k sqft814 N Court St, Ottumwa, IA 52501Active
 MLS ID #6336125, Trisha Rea, Bridge City Realty. NoCoast MLS as distributed by MLS GRID
 - $169,5003 bd1 ba1.5k sqft2634 Clearview St, Ottumwa, IA 52501For SaleMLS ID #746808, Melanie Mapes, Century 21 Signature. DMMLS
- $198,0003 bd3 ba1.4k sqft248 E Manning Ave, Ottumwa, IA 52501ActiveMLS ID #6337454, Jenny Ochoa, Palmas Real Estate LLC. NoCoast MLS as distributed by MLS GRID
- $189,0002 bd2 ba1.3k sqft9660 153rd Ave, Ottumwa, IA 52501ActiveMLS ID #6341022, Sarah Johnson, Bridge City Realty. NoCoast MLS as distributed by MLS GRID
- $163,5003 bd2 ba1.4k sqft309 Bryan Rd, Ottumwa, IA 52501Active - ContingentMLS ID #6339844, Raine VanEngelenhoven, Legacy Real Estate Group. NoCoast MLS as distributed by MLS GRID
- $225,0003 bd2 ba1.6k sqft209 W Golf Ave, Ottumwa, IA 52501ActiveMLS ID #6339979, Anthony J Gevock, RE/MAX Pride Ottumwa. NoCoast MLS as distributed by MLS GRID
- $209,0004 bd3 ba1.9k sqft2406 N Court St, Ottumwa, IA 52501ActiveMLS ID #6340157, Jason J Carter, RE/MAX Pride Oskaloosa. NoCoast MLS as distributed by MLS GRID
- $209,0002 bd2 ba1.4k sqft609 Lake Rd, Ottumwa, IA 52501ActiveMLS ID #6341102, Trisha Rea, Bridge City Realty. NoCoast MLS as distributed by MLS GRID
- $174,9004 bd2 ba1.9k sqft176 E Alta Vista Ave, Ottumwa, IA 52501ActiveMLS ID #6340703, Trisha Rea, Bridge City Realty. NoCoast MLS as distributed by MLS GRID
- $225,0004 bd3 ba2.1k sqft121 Vogel Ave, Ottumwa, IA 52501ActiveMLS ID #6336497, Daniel Cavanaugh, Team Real Estate. NoCoast MLS as distributed by MLS GRID
- $240,0003 bd2 ba1.4k sqft430 Carter Ave, Ottumwa, IA 52501ActiveMLS ID #6339414, Zachary Short, HomeGate Real Estate. NoCoast MLS as distributed by MLS GRID
- $235,0003 bd3 ba2k sqft124 W Alta Vista Ave, Ottumwa, IA 52501ActiveMLS ID #6338945, Kristin Miller, Miller Realty. NoCoast MLS as distributed by MLS GRID
- $154,5003 bd2 ba2.8k sqft11652 Rutledge Rd, Ottumwa, IA 52501ActiveMLS ID #6340039, Anthony Duprey, RE/MAX Pride Ottumwa. NoCoast MLS as distributed by MLS GRID
- $155,0005 bd2 ba2k sqft1816 Greenwood Dr, Ottumwa, IA 52501Active - ContingentMLS ID #6339852, Mark Rinehart, Bridge City Realty. NoCoast MLS as distributed by MLS GRID
- $162,0004 bd2 ba1.8k sqft1457 Casa Blanca Ln, Ottumwa, IA 52501Active - ContingentMLS ID #6340986, Anthony Duprey, RE/MAX Pride Ottumwa. NoCoast MLS as distributed by MLS GRID
- $164,9993 bd2 ba1.2k sqft216 Vogel Ave, Ottumwa, IA 52501Active - ContingentMLS ID #6339326, Matthew D Smith, Land Guys, LLC of Iowa. NoCoast MLS as distributed by MLS GRID
- $185,0004 bd3 ba1.7k sqft446 N Green St, Ottumwa, IA 52501ActiveMLS ID #6339484, Karen Converse, RE/MAX Pride Oskaloosa. NoCoast MLS as distributed by MLS GRID
