Welcome to this stunning former David Weekley model home in the highly sought-after Mustang Lakes community! This beautiful 1.5-story home is loaded with premium upgrades and thoughtful design details throughout. The spacious open-concept layout is perfect for both everyday living and entertaining. The gourmet kitchen is a true showstopper, featuring 3rd-row cabinetry, a massive island, sleek quartz countertops, stainless steel appliances, and a farmhouse sink. Whether you're preparing a family meal or hosting a dinner party, this kitchen will impress. The adjacent living room is equally captivating, with a cozy corner fireplace and an accent wall that adds a touch of elegance.
The primary bedroom is a peaceful retreat, flooded with natural light and enhanced by stunning wall accents. The ensuite bathroom is a spa-like oasis, boasting a luxurious super shower, dual sinks, and a generous walk-in closet. You'll love the additional features throughout the home, including a home office that can easily be transformed into a flex space to suit your needs. A separate workspace off the breakfast area adds convenience and flexibility for remote work or study. Upstairs, a spacious game room awaits, complete with its own accent wall, making it ideal for gaming, movies, or even a theater room.
This home offers 4 bedrooms, 4 bathrooms, and a 2-car garage, with ample room for the whole family. The extended covered patio offers an inviting outdoor living space, perfect for relaxation or entertaining guests. Set in the top-rated Prosper ISD, this home offers the ideal combination of luxury, functionality, and convenience. Don't miss the opportunity to make this dream home yours!
Sold
Price Unknown
2620 Maverick Way, Celina, TX 75009
4beds
2,838sqft
Single Family Residence
Built in 2017
10,236 Square Feet Lot
$595,800 Zestimate®
$--/sqft
$3,182 Estimated rent
Home value
$595,800
$560,000 - $638,000
$3,182/mo
Zestimate® history
Owner options
List your home for rent
$3,182/mo
Rent Zestimate®
Find your next renter with Zillow Rental Manager. Plus, with online applications, you can quickly screen prospective tenants – for free.
$3,182/mo
Rent Zestimate®
Refinance and save
$167/mo
Est. payment
Refinancing to a lower rate could help reduce your monthly payments and save thousands over the life of the loan.
$167/mo
Est. payment
Explore your selling options
Work with a Zillow partner agent
Leverage their expertise and Zillow's premium Showcase listings to get your home seen by more buyers.
Get startedList with your own agent
Get your home in front of millions of buyers by listing it on Zillow.
Learn how to do itSell it yourself
Take full control of how buyers see your home on Zillow by listing For Sale by Owner (FSBO).
List your homeWhat's special
Cozy corner fireplaceHome officeExtended covered patioStainless steel appliancesFlex spaceSeparate workspaceSleek quartz countertops
Zillow last checked:
Listing updated:
Listed by:
Sherri Burlison 0517165 972-338-5441,
Pinnacle Realty Advisors 972-338-5441
Bought with:
Sarah Halterman
Real
Source: NTREIS,MLS#: 20899882
Facts & features
Interior
Bedrooms & bathrooms
- Bedrooms: 4
- Bathrooms: 4
- Full bathrooms: 4
Primary bedroom
- Features: Walk-In Closet(s)
- Level: First
- Dimensions: 16 x 14
Bedroom
- Level: First
- Dimensions: 12 x 10
Bedroom
- Level: First
- Dimensions: 11 x 10
Bonus room
- Level: Second
- Dimensions: 17 x 15
Den
- Level: First
- Dimensions: 11 x 11
Dining room
- Level: First
- Dimensions: 18 x 9
Other
- Features: Dual Sinks
- Level: First
- Dimensions: 13 x 9
Kitchen
- Features: Kitchen Island
- Level: First
- Dimensions: 18 x 13
Living room
- Features: Fireplace
- Level: First
- Dimensions: 22 x 15
Utility room
- Features: Utility Room, Utility Sink
- Level: First
- Dimensions: 8 x 6
Heating
- Central, Natural Gas, Zoned
Cooling
- Attic Fan, Central Air, Ceiling Fan(s), Electric, Zoned
Appliances
- Included: Built-In Gas Range, Dishwasher, Disposal, Gas Water Heater, Microwave, Tankless Water Heater, Vented Exhaust Fan
Features
- Decorative/Designer Lighting Fixtures, High Speed Internet, Cable TV, Wired for Sound
- Flooring: Ceramic Tile, Wood
- Has basement: No
- Number of fireplaces: 1
- Fireplace features: Heatilator
Interior area
- Total interior livable area: 2,838 sqft
Property
Parking
- Total spaces: 2
- Parking features: Garage Faces Front, Garage, Garage Door Opener
- Attached garage spaces: 2
Features
- Levels: Two
- Stories: 2
- Patio & porch: Covered
- Exterior features: Rain Gutters
- Pool features: None
- Fencing: Wood
Lot
- Size: 10,236 Square Feet
- Features: Interior Lot, Landscaped, Subdivision, Sprinkler System, Few Trees
Details
- Parcel number: R1103400G00501
Construction
Type & style
- Home type: SingleFamily
- Architectural style: Traditional,Detached
- Property subtype: Single Family Residence
Materials
- Brick
- Foundation: Slab
- Roof: Composition
Condition
- Year built: 2017
Utilities & green energy
- Sewer: Public Sewer
- Water: Public
- Utilities for property: Sewer Available, Underground Utilities, Water Available, Cable Available
Green energy
- Energy efficient items: Appliances, Doors, HVAC, Insulation, Rain/Freeze Sensors, Thermostat, Water Heater, Windows
- Water conservation: Low-Flow Fixtures, Water-Smart Landscaping
Community & HOA
Community
- Features: Community Mailbox
- Security: Prewired, Carbon Monoxide Detector(s), Fire Alarm, Smoke Detector(s), Security Service
- Subdivision: Mustang Lakes Ph One
HOA
- Has HOA: Yes
- Services included: All Facilities, Association Management, Maintenance Structure
- HOA fee: $167 monthly
- HOA name: Insight Management
- HOA phone: 214-494-6002
Location
- Region: Celina
Financial & listing details
- Tax assessed value: $754,966
- Annual tax amount: $15,491
- Date on market: 4/10/2025
- Cumulative days on market: 83 days
- Listing terms: Cash,Conventional,FHA,VA Loan
Price history
| Date | Event | Price |
|---|---|---|
| 7/2/2025 | Sold | -- |
Source: NTREIS #20899882 Report a problem | ||
| 6/15/2025 | Listing removed | $3,900$1/sqft |
Source: Zillow Rentals Report a problem | ||
| 6/5/2025 | Contingent | $625,000$220/sqft |
Source: NTREIS #20899882 Report a problem | ||
| 5/29/2025 | Price change | $625,000-1.6%$220/sqft |
Source: NTREIS #20899882 Report a problem | ||
| 5/22/2025 | Price change | $635,000-0.8%$224/sqft |
Source: NTREIS #20899882 Report a problem | ||
| 5/20/2025 | Price change | $3,900-9.3%$1/sqft |
Source: Zillow Rentals Report a problem | ||
| 5/12/2025 | Listed for rent | $4,300$2/sqft |
Source: Zillow Rentals Report a problem | ||
| 5/11/2025 | Price change | $640,000-1.5%$226/sqft |
Source: NTREIS #20899882 Report a problem | ||
| 4/21/2025 | Price change | $650,000-1.4%$229/sqft |
Source: NTREIS #20899882 Report a problem | ||
| 4/10/2025 | Listed for sale | $659,000-2.9%$232/sqft |
Source: NTREIS #20899882 Report a problem | ||
| 2/24/2025 | Listing removed | $679,000$239/sqft |
Source: NTREIS #20822119 Report a problem | ||
| 2/6/2025 | Price change | $679,000-2.9%$239/sqft |
Source: NTREIS #20822119 Report a problem | ||
| 1/24/2025 | Listed for sale | $699,000+19.9%$246/sqft |
Source: NTREIS #20822119 Report a problem | ||
| 4/1/2021 | Sold | -- |
Source: Agent Provided Report a problem | ||
| 1/27/2021 | Pending sale | $582,990$205/sqft |
Source: NTREIS #14497612 Report a problem | ||
| 1/20/2021 | Price change | $582,990+1.4%$205/sqft |
Source: NTREIS #14497612 Report a problem | ||
| 1/11/2021 | Listed for sale | $574,990$203/sqft |
Source: David M. Weekley #14497612 Report a problem | ||
Public tax history
| Year | Property taxes | Tax assessment |
|---|---|---|
| 2025 | $17,313 -5.2% | $754,966 -3.1% |
| 2024 | $18,269 +13.5% | $779,024 +5.6% |
| 2023 | $16,098 -14.4% | $737,594 -2.2% |
| 2022 | $18,814 +67.4% | $754,194 +93.1% |
| 2021 | $11,240 +2% | $390,643 +3.8% |
| 2020 | $11,025 +4.8% | $376,184 +15.2% |
| 2019 | $10,518 -6.6% | $326,429 -3.1% |
| 2018 | $11,267 | $336,822 +378.4% |
| 2017 | -- | $70,400 |
Find assessor info on the county website
Neighborhood: Mustang Lakes
Nearby homes
- $664,0004 bd3 ba2.5k sqft2616 Maverick Way, Celina, TX 75009Off Market
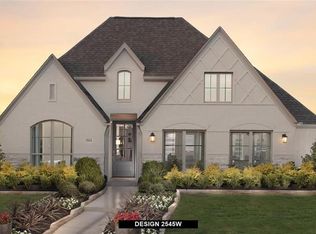
- $993,4005 bd5 ba4.2k sqft2626 Maverick Way, Celina, TX 75009Off Market

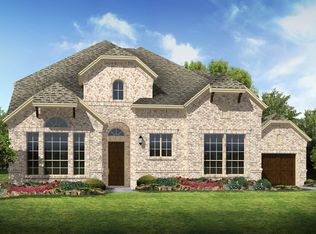
- $1,001,0005 bd5 ba4.3k sqft2626 Maverick Way Homesite #G-6, Celina, TX 75009Off Market
- $--4 bd6 ba3.4k sqft3201 Alydar Dr, Celina, TX 75009Sold
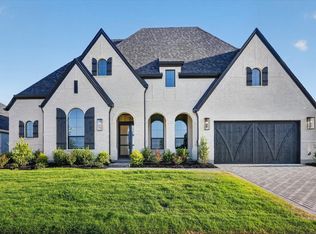
- $1,046,3555 bd6 ba3.9k sqft3229 Best Bet Ct, Celina, TX 75009New Construction
- from $1,153,9904 bd6 ba3.6k sqftPlan Treviso Plan, Mustang Lakes: 86ft. lots, Celina, TX 75009New Construction
- from $1,149,9904 bd6 ba3.3k sqftPlan Verona Plan, Mustang Lakes: 86ft. lots, Celina, TX 75009New Construction
- from $1,225,9904 bd7 ba4.2k sqftPlan Altamura Plan, Mustang Lakes: 86ft. lots, Celina, TX 75009New Construction
Nearby schools
GreatSchools rating
- 8/10Sam Johnson Elementary SchoolGrades: K-5Distance: 0.3 mi
- 10/10Lorene Rogers Middle SchoolGrades: 6-8Distance: 3.7 mi
- 7/10Walnut Grove High SchoolGrades: 9-12Distance: 2.8 mi
Schools provided by the listing agent
- Elementary: Sam Johnson
- Middle: Lorene Rogers
- High: Walnut Grove
- District: Prosper ISD
Source: NTREIS. This data may not be complete. We recommend contacting the local school district to confirm school assignments for this home.
Get a cash offer in 3 minutes
Find out how much your home could sell for in as little as 3 minutes with a no-obligation cash offer.
Estimated market value
$595,800
Get a cash offer in 3 minutes
Find out how much your home could sell for in as little as 3 minutes with a no-obligation cash offer.
Estimated market value
$595,800
- Texas
- Collin County
- Celina
- 75009
- Mustang Lakes
- 2620 Maverick Way
