**JUST REDUCED FOR QUICK SALE!!**Nestled in one of East Cobb's most desirable communities, this exquisite residence offers timeless elegance and modern functionality, all centered around a picturesque park anchored by a majestic 100-year-old oak tree and a charming rustic pavilion. From the moment you step inside this home, soaring 10-foot ceilings, rich white oak hardwood floors, intricate crown molding, and abundant natural light streaming through plantation shutters create a warm yet refined welcome. Designed for effortless entertaining, the open concept living area features a brick gas-starter fireplace and flows seamlessly into the gourmet kitchen, where a massive 9.5-foot island with extra cabinetry, high-end KitchenAid appliances, and a Scotsman pebble ice maker cater to the most discerning chef. The spacious walk-in pantry is appointed with custom wooden shelving that adds a touch of craftsmanship while providing ample, well-organized storage for your culinary essentials. Just off the kitchen, a private home office offers a quiet, light-filled retreat-perfect for working from home, managing household tasks, or serving as a stylish study-with space to accommodate built-ins or custom furnishings. The main-level primary suite is a private retreat, complemented by a spa-inspired bath with a frameless walk-in shower, soaking tub, dual granite vanities, upgraded 36-inch soft-close cabinets, and a custom walk-in closet complete with designer built-ins, soft-close drawers, and specialized jewelry storage. A dedicated stacked washer and dryer in the primary bath adds unmatched convenience. Upstairs, five generously sized bedrooms provide abundant closet space-one with its own ensuite bath, two connected by a Jack-and-Jill, and the rest served by another full bath. An alcove offers the perfect reading nook, and a large laundry room enhances functionality. A full staircase leads directly to the attic, offering easy access to generous additional storage. The home's effortless indoor-outdoor connection transforms the backyard into an entertainer's haven. From both the great room and the primary suite, step directly onto the expansive deck and into a private, fully fenced retreat designed for hosting in style-complete with a custom-built pergola framing a second fireplace for gatherings, a Hot Spring hot tub with a brand-new cover for year-round enjoyment, and a pre-installed gas line ready for creating the ultimate outdoor kitchen. The lot extends beyond the current fence line expanding the outdoor living. Additional features include two HVAC units with humidifier, a central vac system, irrigation system, tankless water heater, and IQ panel security system. The Oaks at Mill Pond is a boutique community of 25 custom built homes. The HOA maintains the lawn, ensuring a well-kept exterior with minimal effort for the homeowner. Ideally located within walking distance to the highly acclaimed Lassiter High School, this home offers quick access to premier shopping at The Avenue East Cobb and Merchants Walk, as well as popular trails and green spaces like Sweat Mountain Park and Noonday Creek Trail. With easy connectivity to I-75 and I-575, it provides both luxury and convenience in an unbeatable location.
Closed
Zillow last checked:
Listing updated:
Bought with:
Susan Ozburn, 101687
Keller Williams Chattahoochee
Source: GAMLS,MLS#: 10581100
Price history
| Date | Event | Price |
|---|---|---|
| 10/1/2025 | Sold | $1,073,340-2.4%$279/sqft |
Source:  GAMLS #10581100 Report a problem GAMLS #10581100 Report a problem | ||
| 9/19/2025 | Pending sale | $1,100,000$286/sqft |
Source: GAMLS #10581100 Report a problem | ||
| 9/4/2025 | Price change | $1,100,000-2.2%$286/sqft |
Source:  FMLS GA #7627247 Report a problem FMLS GA #7627247 Report a problem | ||
| 8/15/2025 | Listed for sale | $1,125,000$293/sqft |
Source: GAMLS #10581100 Report a problem | ||
| 8/5/2025 | Listing removed | $1,125,000$293/sqft |
Source:  Engel & Volkers #10536177 Report a problem Engel & Volkers #10536177 Report a problem | ||
| 7/10/2025 | Price change | $1,125,000-3.8%$293/sqft |
Source: GAMLS #10536177 Report a problem | ||
| 7/2/2025 | Price change | $1,170,000-0.4%$304/sqft |
Source: FMLS GA #7591742 Report a problem | ||
| 6/20/2025 | Price change | $1,175,000-1.7%$306/sqft |
Source: FMLS GA #7591742 Report a problem | ||
| 6/4/2025 | Price change | $1,195,000-6.3%$311/sqft |
Source: GAMLS #10536177 Report a problem | ||
| 5/9/2025 | Price change | $1,275,000-3.8%$332/sqft |
Source: GAMLS #10483626 Report a problem | ||
| 4/15/2025 | Price change | $1,325,000-2%$345/sqft |
Source: FMLS GA #7544341 Report a problem | ||
| 3/21/2025 | Listed for sale | $1,352,620+50.1%$352/sqft |
Source: FMLS GA #7544341 Report a problem | ||
| 10/2/2020 | Sold | $900,898+3%$234/sqft |
Source:  GAMLS #8794193 Report a problem GAMLS #8794193 Report a problem | ||
| 8/22/2020 | Pending sale | $874,900$227/sqft |
Source: Harry Norman, REALTORS� #6729675 Report a problem | ||
| 10/23/2019 | Price change | $874,900+2.9%$227/sqft |
Source: Harry Norman, REALTORS� #6642797 Report a problem | ||
| 5/17/2019 | Listed for sale | $849,900$221/sqft |
Source: Harry Norman, REALTORS� #6642797 Report a problem | ||
Nearby homes
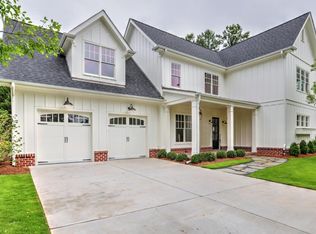
- $1,488,5005 bd5 ba4.8k sqft2616 Middle Coray Cir NE, Marietta, GA 30066Off Market
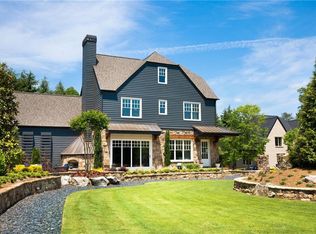
- $1,208,3004 bd4 ba3.5k sqft2564 Middle Coray Cir, Marietta, GA 30066Off Market
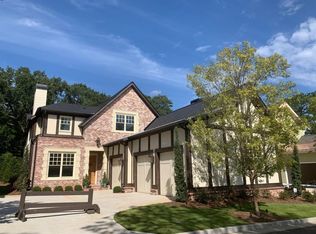
- $1,472,6004 bd5 ba4.1k sqft2608 Middle Coray Cir NE, Marietta, GA 30066Off Market
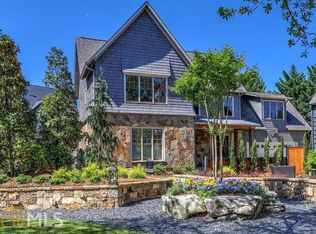
- $1,096,4004 bd4 ba3.4k sqft2560 Middle Coray Cir, Marietta, GA 30066Off Market
Get a cash offer in 3 minutes
Find out how much your home could sell for in as little as 3 minutes with a no-obligation cash offer.
Estimated market value
$1,063,100
