Skip main navigation
Closed
  • $1,001,300

    2620 Mulberry Ln, Northbrook, IL 60062

    4beds
    2,445sqft
    Single Family Residence
    Built in 1966
    0.28 Acres Lot
    $1,001,300 Zestimate®
    $410/sqft
    $5,578 Estimated rent

    Home value

    $1,001,300

    $911,000 - $1.11M

    $5,578/mo

    Zestimate® history
    Loading
    Loading...

    Owner options

    List your home for rent

    $5,578/mo

    Rent Zestimate®

    Find your next renter with Zillow Rental Manager. Plus, with online applications, you can quickly screen prospective tenants – for free.

    Learn more

    $5,578/mo

    Rent Zestimate®

    Refinance and save

    $5,894/mo

    Est. payment

    Refinancing to a lower rate could help reduce your monthly payments and save thousands over the life of the loan.

    See today's rates

    $5,894/mo

    Est. payment

    Explore your selling options

    Work with a Zillow partner agent

    Leverage their expertise and Zillow's premium Showcase listings to get your home seen by more buyers.

    Get started

    List with your own agent

    Get your home in front of millions of buyers by listing it on Zillow.

    Learn how to do it

    Sell it yourself

    Take full control of how buyers see your home on Zillow by listing For Sale by Owner (FSBO).

    List your home

    What's special

    Modern updatesCozy fireplaceAmple storage spaceLarge windowsMarble floorsMarble flooringLuxurious en-suite bathroom

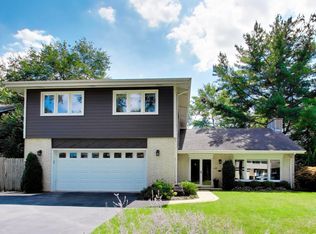
    Welcome to 2620 Mulberry Lane in the coveted Sunset Fields neighborhood of Northbrook! Located in award-winning District 30 schools, and conveniently situated nearWescott school, Maple Jr. High, Glenbrook North High School, and more, this home provides easy access to everything Northbrook has to offer. The YMCA is just one block away! This lovely four-bedroom home offers an incredible blend of modern updates, spacious living areas, and a serene outdoor oasis with in-ground swimming pool. Situated on a picturesque street, this property provides the perfect setting for comfortable family living and entertaining. The main level features a seamless flow between the living room, dining area, and kitchen. The living room boasts large windows that allow abundant natural light to fill the space, while a cozy fireplace adds a touch of elegance. The kitchen was updated in 2020 and features stainless steel appliances, gorgeous gray countertops, and ample cabinetry for all your storage needs. Whether you're hosting a dinner party or preparing a meal for your loved ones, this kitchen is sure to impress. The second level is home to the spacious and comfortable bedrooms. The primary suite boasts two (2) generous walk-in closets with custom built-ins and a luxurious en-suite bathroom with marble flooring and an oversized spa steam shower as well as abundant storage. The additional bedrooms are spacious & well-appointed, offering plenty of space and privacy for family members or guests. In the main hall bathroom you'll find marble floors and a bathtub along with great storage. One of the highlights of this property is the backyard oasis. Step outside onto the expansive patio overlooking the beautifully landscaped yard and the in-ground swimming pool. With plenty of space for lounging and entertaining, this outdoor area is perfect for summer gatherings and creating lasting memories with family and friends. Additional features of this home include a two & a half (2.5)car garage, a first floor laundry room, and ample storage space throughout. Lovingly cared for by current owners, this home is ready for you to call it your own and make lasting memories.

    This property is off market, which means it's not currently listed for sale or rent on Zillow. This may be different from what's available on other websites or public sources.
    Zillow last checked:

    Listing updated:

    Listed by:

    Kati Spaniak 847-318-3431,

    eXp Realty

    Bought with:

    David Korkoian

    Redfin Corporation

    Source: MRED as distributed by MLS GRID,MLS#: 11783592MLS Logo

    Facts & features

    Interior

    Bedrooms & bathrooms
    • Bedrooms: 4
    • Bathrooms: 3
    • Full bathrooms: 2
    • 1/2 bathrooms: 1
    Rooms
    • Room types: Recreation Room
    Primary bedroom
    • Features: Flooring (Carpet), Window Treatments (Blinds), Bathroom (Full)
    • Level: Second
    • Area: 204 Square Feet
    • Dimensions: 12X17
    Bedroom 2
    • Features: Flooring (Carpet), Window Treatments (Blinds)
    • Level: Second
    • Area: 144 Square Feet
    • Dimensions: 12X12
    Bedroom 3
    • Features: Flooring (Carpet), Window Treatments (Blinds)
    • Level: Second
    • Area: 168 Square Feet
    • Dimensions: 12X14
    Bedroom 4
    • Features: Flooring (Carpet), Window Treatments (Blinds)
    • Level: Second
    • Area: 156 Square Feet
    • Dimensions: 12X13
    Dining room
    • Features: Flooring (Hardwood), Window Treatments (Blinds)
    • Level: Main
    • Area: 168 Square Feet
    • Dimensions: 12X14
    Family room
    • Features: Flooring (Hardwood), Window Treatments (Blinds)
    • Level: Main
    • Area: 247 Square Feet
    • Dimensions: 13X19
    Kitchen
    • Features: Kitchen (Eating Area-Table Space), Flooring (Ceramic Tile), Window Treatments (Blinds)
    • Level: Main
    • Area: 176 Square Feet
    • Dimensions: 11X16
    Laundry
    • Features: Flooring (Ceramic Tile), Window Treatments (Blinds)
    • Level: Main
    • Area: 40 Square Feet
    • Dimensions: 5X8
    Living room
    • Features: Flooring (Hardwood), Window Treatments (Blinds)
    • Level: Main
    • Area: 364 Square Feet
    • Dimensions: 14X26
    Recreation room
    • Features: Flooring (Other)
    • Level: Basement
    • Area: 600 Square Feet
    • Dimensions: 24X25
    Heating
    • Natural Gas, Forced Air
    Cooling
    • Central Air
    Appliances
    • Included: Range, Microwave, Dishwasher, Refrigerator, Washer, Dryer, Disposal, Stainless Steel Appliance(s)
    • Laundry: Main Level, Sink
    Features
    • Walk-In Closet(s)
    • Flooring: Hardwood
    • Basement: Unfinished,Full
    • Attic: Dormer,Unfinished
    • Number of fireplaces: 1
    • Fireplace features: Wood Burning, Living Room
    Interior area
    • Total structure area: 0
    • Total interior livable area: 2,445 sqft

    Property

    Parking
    • Total spaces: 2
    • Parking features: Asphalt, Garage Door Opener, On Site, Garage Owned, Attached, Garage
    • Attached garage spaces: 2
    • Has uncovered spaces: Yes
    Accessibility
    • Accessibility features: No Disability Access
    Features
    • Stories: 2
    • Pool features: In Ground
    • Fencing: Fenced
    Lot
    • Size: 0.28 Acres
    • Features: Wooded
    Details
    • Parcel number: 04161120070000
    • Special conditions: None

    Construction

    Type & style
    • Home type: SingleFamily
    • Architectural style: Colonial
    • Property subtype: Single Family Residence
    Materials
    • Aluminum Siding, Brick
    • Roof: Asphalt
    Condition
    • New construction: No
    • Year built: 1966

    Utilities & green energy

    • Sewer: Storm Sewer
    • Water: Lake Michigan, Public

    Community & HOA

    Community
    • Features: Curbs, Sidewalks, Street Paved
    • Subdivision: Sunset Fields
    HOA
    • Services included: None
    Location
    • Region: Northbrook

    Financial & listing details

    • Price per square foot: $410/sqft
    • Tax assessed value: $588,700
    • Annual tax amount: $10,110
    • Date on market: 6/11/2023
    • Listing terms: Conventional
    • Ownership: Fee Simple

    Price history

    DateEventPrice
    7/11/2023Sold$650,000+12.3%$266/sqft
    Source: MRED as distributed by MLS GRID #11783592 Report a problem
    6/11/2023Listing removed--
    Source: MRED as distributed by MLS GRID #11783592 Report a problem
    5/26/2023Contingent$579,000$237/sqft
    Source: MRED as distributed by MLS GRID #11783592 Report a problem
    5/23/2023Listed for sale$579,000$237/sqft
    Source: MRED as distributed by MLS GRID #11783592 Report a problem

    Public tax history

    YearProperty taxesTax assessment
    2024-- $58,870 +0%
    2023$12,504 +3.2%$58,869
    2022$12,120 +19.9%$58,869 +31%
    2021$10,111 -9.3%$44,927 -8.2%
    2020$11,147 +4%$48,937 -9%
    2019$10,722 +9.4%$53,777 +16%
    2018$9,805 +1.8%$46,353
    2017$9,629 +6.4%$46,353
    2016$9,048 -8.5%$46,353 +1.2%
    2015$9,887 +2.3%$45,788
    2014$9,662 +1.6%$45,788
    2013$9,514 -11.8%$45,788 -13.8%
    2012$10,788 +5.3%$53,131
    2011$10,250 +7.7%$53,131
    2010$9,517 +2.1%$53,131 -9.1%
    2009$9,321 +10.9%$58,478 -7%
    2008$8,408 +6.6%$62,880
    2007$7,891 +3%$62,880 +18.3%
    2006$7,662 +3.5%$53,146
    2005$7,405 +2.8%$53,146
    2004$7,201 +2.3%$53,146 +23.7%
    2003$7,036 +2.2%$42,947
    2002$6,885 +19.5%$42,947
    2001$5,764 +5.1%$42,947 +26.5%
    2000$5,484 $33,947
    1999$5,484 $33,947
    Find assessor info on the county website

    Neighborhood: 60062

    Nearby schools

    GreatSchools rating
    Schools provided by the listing agent
    • Elementary: Wescott Elementary School
    • Middle: Maple School
    • High: Glenbrook North High School
    • District: 30

    Source: MRED as distributed by MLS GRID. This data may not be complete. We recommend contacting the local school district to confirm school assignments for this home.

    Get a cash offer in 3 minutes
    Find out how much your home could sell for in as little as 3 minutes with a no-obligation cash offer.
    Estimated market value
    $1,001,300
    Get a cash offer in 3 minutes
    Find out how much your home could sell for in as little as 3 minutes with a no-obligation cash offer.
    Estimated market value
    $1,001,300
