Skip main navigation
Closed
  • $563,300

    2620 N Clybourn Ave APT 103, Chicago, IL 60614

    2beds
    1,908sqft
    Condominium, Duplex, Apartment, Single Family Residence
    Built in 1882
    -- sqft lot
    $563,300 Zestimate®
    $295/sqft
    $4,204 Estimated rent

    Home value

    $563,300

    $507,000 - $631,000

    $4,204/mo

    Zestimate® history
    Loading
    Loading...

    Owner options

    List your home for rent

    $4,204/mo

    Rent Zestimate®

    Find your next renter with Zillow Rental Manager. Plus, with online applications, you can quickly screen prospective tenants – for free.

    Learn more

    $4,204/mo

    Rent Zestimate®

    Refinance and save

    $4,368/mo

    Est. payment

    Refinancing to a lower rate could help reduce your monthly payments and save thousands over the life of the loan.

    See today's rates

    $4,368/mo

    Est. payment

    Explore your selling options

    Work with a Zillow partner agent

    Leverage their expertise and Zillow's premium Showcase listings to get your home seen by more buyers.

    Get started

    List with your own agent

    Get your home in front of millions of buyers by listing it on Zillow.

    Learn how to do it

    Sell it yourself

    Take full control of how buyers see your home on Zillow by listing For Sale by Owner (FSBO).

    List your home

    What's special

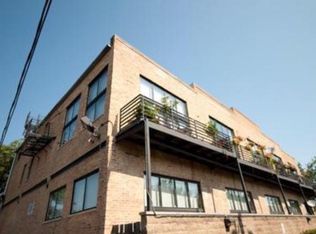
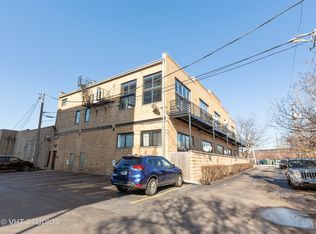
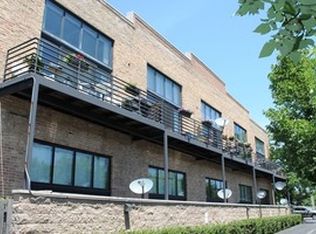
    Entrance and unit do not face Clybourn!!! For those looking for charm, quiet and character- meet our new Lincoln Park duplex timber loft that will amaze. Every detail redone from the floors, bathrooms, kitchen - this is turn key to the max and extremely convenient. With two beds, two full baths, you'll enjoy soaring 16 foot ceilings to compliment the chic new finishes. Unique and rare with plenty of sunshine from massive floor to ceiling windows plus your own private patio with new composite decking! An extra wide and deep floor plan- the living room is massive, functional and open with glowing exposed brick + striking stone covered wood burning fireplace. Brand NEW kitchen with crispy white cabinets, new matte black hardware, gorgeous quartz counters atop a spacious island and finished off with classy tile backsplash. Kitchen bleeds into the dining and living room for optimal entertaining and relaxing vibes. In- unit washer/dryer & plenty of storage galore! New fixtures, new closets, new window shades, new water heater, the list goes on... Primary suite screams luxury with beautiful new tile, well-appointed storage and a fantastic experience all around. Oversized walk-in closet with smartly organized system. Second bed is off the kitchen - perfect for work/learn from home arrangements or an ideal guest bed. Exterior parking spot included! Very easy parking for second car. Enjoy the building's own dog run, as well! Grocery shopping made simplistic with Aldi, Jewel, Costco out your front door. Close to parks, the Chicago River and transit! Investor friendly with no rental cap restrictions and low assessments makes this choice a stellar one. Prescott Elementary! Impeccable value in a booming area.

    This property is off market, which means it's not currently listed for sale or rent on Zillow. This may be different from what's available on other websites or public sources.

    Zillow last checked:

    Listing updated:

    Listed by:

    Jill Silverstein 312-319-1168,

    Compass

    Bought with:

    Erin Current

    Compass

    Source: MRED as distributed by MLS GRID,MLS#: 10849501MLS Logo

    Facts & features

    Interior

    Bedrooms & bathrooms
    • Bedrooms: 2
    • Bathrooms: 2
    • Full bathrooms: 2
    Rooms
    • Room types: No additional rooms
    Primary bedroom
    • Features: Flooring (Hardwood), Bathroom (Full)
    • Level: Second
    • Area: 320 Square Feet
    • Dimensions: 20X16
    Bedroom 2
    • Features: Flooring (Hardwood)
    • Level: Main
    • Area: 143 Square Feet
    • Dimensions: 13X11
    Dining room
    • Features: Flooring (Hardwood)
    • Level: Main
    • Dimensions: COMBO
    Kitchen
    • Features: Kitchen (Eating Area-Table Space, Island), Flooring (Hardwood)
    • Level: Main
    • Area: 288 Square Feet
    • Dimensions: 18X16
    Living room
    • Features: Flooring (Hardwood)
    • Level: Main
    • Area: 340 Square Feet
    • Dimensions: 20X17
    Heating
    • Natural Gas, Forced Air
    Cooling
    • Central Air
    Appliances
    • Included: Range, Microwave, Dishwasher, Refrigerator, Washer, Dryer, Disposal, Stainless Steel Appliance(s)
    • Laundry: Washer Hookup
    Features
    • Cathedral Ceiling(s)
    • Flooring: Hardwood
    • Basement: None
    • Number of fireplaces: 1
    • Fireplace features: Wood Burning, Gas Starter, Living Room
    Interior area
    • Total structure area: 0
    • Total interior livable area: 1,908 sqft

    Property

    Parking
    • Total spaces: 1
    • Parking features: On Site, Owned
    Accessibility
    • Accessibility features: Wheelchair Accessible, Disability Access
    Features
    • Patio & porch: Patio
    Lot
    • Features: Common Grounds
    Details
    • Parcel number: 14304000761003
    • Special conditions: None
    • Other equipment: TV-Dish

    Construction

    Type & style
    • Home type: Condo
    • Property subtype: Condominium, Duplex, Apartment, Single Family Residence
    Materials
    • Brick
    • Foundation: Brick/Mortar
    • Roof: Rubber
    Condition
    • New construction: No
    • Year built: 1882

    Utilities & green energy

    • Electric: 100 Amp Service
    • Sewer: Public Sewer
    • Water: Lake Michigan

    Community & HOA

    Community
    • Subdivision: Riverbend Lofts
    HOA
    • Has HOA: Yes
    • Services included: Water, Parking, Insurance, Exterior Maintenance, Scavenger, Snow Removal
    • HOA fee: $342 monthly
    Location
    • Region: Chicago

    Financial & listing details

    • Price per square foot: $295/sqft
    • Annual tax amount: $5,349
    • Date on market: 11/13/2021
    • Listing terms: Conventional
    • Ownership: Condo

    Price history

    DateEventPrice
    11/16/2020Sold$395,000+15%$207/sqft
    Source: MRED as distributed by MLS GRID #10849501 Report a problem
    5/19/2016Sold$343,500$180/sqft
    Source: MRED as distributed by MLS GRID #09160236 Report a problem

    Public tax history

    Tax history is unavailable.

    Neighborhood: Lincoln Park

    Nearby schools

    GreatSchools rating
    Schools provided by the listing agent
    • District: 299

    Source: MRED as distributed by MLS GRID. This data may not be complete. We recommend contacting the local school district to confirm school assignments for this home.

    Get a cash offer in 3 minutes
    Find out how much your home could sell for in as little as 3 minutes with a no-obligation cash offer.
    Estimated market value
    $563,300
    Get a cash offer in 3 minutes
    Find out how much your home could sell for in as little as 3 minutes with a no-obligation cash offer.
    Estimated market value
    $563,300