Skip main navigation
Sold for $1,099,000
  • Listing Provided by: Seven Gables Real Estate
    Bought with: Real Estate Ebroker Inc
    $1,099,000

    2620 N Flower St, Santa Ana, CA 92706

    3beds
    1,414sqft
    Single Family Residence
    Built in 1917
    9,750 Square Feet Lot
    $1,302,200 Zestimate®
    $777/sqft
    $4,457 Estimated rent

    Home value

    $1,302,200

    $1.21M - $1.39M

    $4,457/mo

    Zestimate® history
    Loading
    Loading...

    Owner options

    List your home for rent

    $4,457/mo

    Rent Zestimate®

    Find your next renter with Zillow Rental Manager. Plus, with online applications, you can quickly screen prospective tenants – for free.

    Learn more

    $4,457/mo

    Rent Zestimate®

    Refinance and save

    $6,833/mo

    Est. payment

    Refinancing to a lower rate could help reduce your monthly payments and save thousands over the life of the loan.

    See today's rates

    $6,833/mo

    Est. payment

    Explore your selling options

    Work with a Zillow partner agent

    Leverage their expertise and Zillow's premium Showcase listings to get your home seen by more buyers.

    Get started

    List with your own agent

    Get your home in front of millions of buyers by listing it on Zillow.

    Learn how to do it

    Sell it yourself

    Take full control of how buyers see your home on Zillow by listing For Sale by Owner (FSBO).

    List your home

    What's special

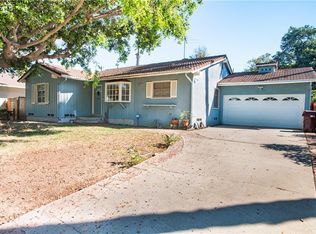
    Welcome to the Miller-Taylor house listed on the Santa Ana Historic Register (#472, Key). This home was bought by Barbara Taylor in 1959. She raised 5 kids here and was a journalist for the Register & LA Times. An excellent example of Craftsman Architecture built in 1917 with only 2 owners ever. Set on a large elevated lot with lots of room for your dreams, Build a large garage, ADU, pool or all three! Set above the sidewalk and street she has a stately curbside appeal, recently painted with historically accurate colors. The large wraparound porch is a great place to greet neighbors strolling by. Relax with your morning coffee or a favorite drink after work from here. Step inside through the original door with it's 3 vertical beveled glass windows and vintage hardware. The spacious and open Living & dining rooms are filled with light and French doors lead to a cozy side brick patio, The large kitchen has an entire wall of original cabinets including a California cooler. A small room off the kitchen could have many uses. It has a built in cabinet and indirect lighting. A short hall leads to the backyard. On the right side of the house are 3 bedrooms and 2 vintage baths. The front bedroom was converted into a study with vaulted ceiling and stained glass windows, 2 walls of book shelves and tons of storage. You will find Barbara's portrait there! Both of the bedrooms have large closets with built-in drawers. The hall bath has an original cast iron tub. The main bath was converted from an original back porch. There is a huge attic with a plywood floor and new HVAC & ducting. Original wood floors, original hand made wavy glass & wood windows, copper plumbing, new light fixtures, some updated electric, new roof in 2017 and new floors in baths. Partial kitchen remodel and restoration. Enter the small basement from the back of the house. There are 2 sheds that have a lot of potential. Several mature trees including a Peach and Avocado. Party lights hang above a brick patio. Imagine what it would be like to step back to a simpler time and actually live in this one of a kind home. Built before Floral Park was started she sat on a one lane dirt road through multiple groves. Originally part of a ranch and one of only 6 homes north of 17th, 3 north of Santiago Creek in 1920. With a simple application you will enjoy Mills Act tax savings! Automatic approval with a listed home! Want to own a piece of history? EZ walk to Starbucks and 4 parks. Enjoy exploring DTSA & OTO.

    Zillow last checked:

    Listing updated:

    Listing Provided by:

    Phillip Schaefer DRE #01039787 714-514-1121,

    Seven Gables Real Estate

    Bought with:

    Breanne Taylor, DRE #02092459

    Real Estate Ebroker Inc

    Source: CRMLS,MLS#: PW23175022MLS LogoOriginating MLS: California Regional MLS

    Facts & features

    Interior

    Bedrooms & bathrooms
    • Bedrooms: 3
    • Bathrooms: 2
    • Full bathrooms: 1
    • 3/4 bathrooms: 1
    • Main level bathrooms: 2
    • Main level bedrooms: 3
    Primary bedroom
    • Features: Main Level Primary
    Bedroom
    • Features: Bedroom on Main Level
    Bedroom
    • Features: All Bedrooms Down
    Bathroom
    • Features: Bathtub, Closet, Enclosed Toilet, Laminate Counters, Linen Closet, Separate Shower
    Kitchen
    • Features: Quartz Counters
    Other
    • Features: Walk-In Closet(s)
    Heating
    • Central, ENERGY STAR Qualified Equipment
    Cooling
    • Central Air, ENERGY STAR Qualified Equipment, High Efficiency
    Appliances
    • Included: Free-Standing Range, Refrigerator, Water Heater
    • Laundry: None
    Features
    • Built-in Features, Cathedral Ceiling(s), Separate/Formal Dining Room, High Ceilings, Quartz Counters, Storage, All Bedrooms Down, Attic, Bedroom on Main Level, Main Level Primary, Walk-In Closet(s)
    • Flooring: See Remarks, Wood
    • Doors: French Doors
    • Windows: French/Mullioned, Wood Frames
    • Basement: Unfinished
    • Has fireplace: No
    • Fireplace features: None
    • Common walls with other units/homes: No Common Walls
    Interior area
    • Total interior livable area: 1,414 sqft

    Property

    Parking
    • Total spaces: 6
    • Parking features: Asphalt, Driveway
    • Uncovered spaces: 6
    Accessibility
    • Accessibility features: No Stairs
    Features
    • Levels: One
    • Stories: 1
    • Entry location: 1
    • Patio & porch: Brick, Front Porch, Open, Patio, Wrap Around
    • Pool features: None
    • Spa features: None
    • Fencing: Wood
    • Has view: Yes
    • View description: Neighborhood
    Lot
    • Size: 9,750 sqft
    • Features: 2-5 Units/Acre, Back Yard, Front Yard, Lawn, Level, Near Park, Near Public Transit, Rectangular Lot
    Details
    • Additional structures: Shed(s)
    • Parcel number: 00124419
    • Special conditions: Trust

    Construction

    Type & style
    • Home type: SingleFamily
    • Architectural style: Bungalow,Craftsman
    • Property subtype: Single Family Residence
    Materials
    • Wood Siding
    • Foundation: Concrete Perimeter, Raised
    • Roof: Composition
    Condition
    • New construction: No
    • Year built: 1917
    Details
    • Builder name: Fred Miller

    Utilities & green energy

    • Sewer: Public Sewer
    • Water: Public
    • Utilities for property: Electricity Connected, Natural Gas Connected, Sewer Connected, Water Connected
    Green energy
    • Energy efficient items: HVAC

    Community & neighborhood

    Security
    • Security features: Smoke Detector(s)
    Community
    • Community features: Curbs, Gutter(s), Street Lights, Suburban, Sidewalks, Park
    Location
    • Region: Santa Ana
    • Subdivision: ,Floral Park

    Other

    Other facts
    • Listing terms: Cash,Conventional
    • Road surface type: Paved

    Price history

    DateEventPrice
    12/29/2023Sold$1,099,000$777/sqft
    Source: CRMLS #PW23175022 Report a problem
    12/28/2023Pending sale$1,099,000$777/sqft
    Source: CRMLS #PW23175022 Report a problem
    12/15/2023Contingent$1,099,000$777/sqft
    Source: CRMLS #PW23175022 Report a problem
    11/16/2023Price change$1,099,000-4.4%$777/sqft
    Source: CRMLS #PW23175022 Report a problem
    10/31/2023Listed for sale$1,150,000$813/sqft
    Source: CRMLS #PW23175022 Report a problem
    10/12/2023Contingent$1,150,000$813/sqft
    Source: CRMLS #PW23175022 Report a problem
    10/4/2023Listed for sale$1,150,000$813/sqft
    Source: CRMLS #PW23175022 Report a problem
    9/29/2023Contingent$1,150,000$813/sqft
    Source: CRMLS #PW23175022 Report a problem
    9/19/2023Listed for sale$1,150,000$813/sqft
    Source: CRMLS #PW23175022 Report a problem

    Public tax history

    YearProperty taxesTax assessment
    2025$3,464 -72.9%$280,521 -74.5%
    2024$12,777 +1053.3%$1,099,000 +1405%
    2023$1,108 +1.8%$73,021 +2%
    2022$1,089 +2.2%$71,590 +2%
    2021$1,065 +0.2%$70,187 +1%
    2020$1,062 $69,468 +2%
    2019$1,062 +1.6%$68,106 +2%
    2018$1,046 +4.5%$66,771 +2%
    2017$1,001 $65,462 +2%
    2016$1,001 +1.9%$64,179 +1.5%
    2015$982 +3.6%$63,215 +2%
    2014$948 $61,977 +0.5%
    2013-- $61,697 +2%
    2012-- $60,488 +2%
    2011-- $59,302 +0.8%
    2010-- $58,859 -0.2%
    2009-- $59,000 +2%
    2008-- $57,844 +2%
    2007-- $56,710 +2%
    2006-- $55,599 +2%
    2005-- $54,509 +2%
    2004-- $53,441 +1.9%
    2003-- $52,462 +2%
    2002-- $51,434 +2%
    2001$535 +0.3%$50,426 +2%
    2000$533 $49,438

    Find assessor info on the county website

    Neighborhood: Fisher Park

    Nearby schools

    GreatSchools rating
    Schools provided by the listing agent
    • Elementary: Santiago

    Source: CRMLS. This data may not be complete. We recommend contacting the local school district to confirm school assignments for this home.

    Get a cash offer in 3 minutes
    Find out how much your home could sell for in as little as 3 minutes with a no-obligation cash offer.
    Estimated market value
    $1,302,200
    Get a cash offer in 3 minutes
    Find out how much your home could sell for in as little as 3 minutes with a no-obligation cash offer.
    Estimated market value
    $1,302,200