Skip main navigation
Active
  • $89,000

    2620 N Poplar St, Wichita, KS 67219

    3beds
    1,086sqft
    : 
    $628/mo
    Get pre-qualified
    Single Family Onsite Built
    Built in 1952
    6,969 Square Feet Lot
    $116,500 Zestimate®
    $82/sqft
    $-- HOA

    What's special

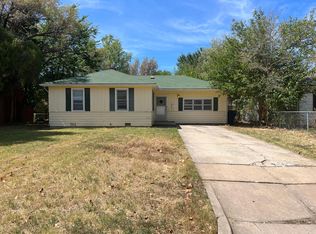
    This 3-bedroom, 1-bath home is located in Northeast Wichita, just minutes from WSU. A covered front porch welcomes you, and the backyard features mature trees. Inside, the living room has a large picture window for natural light. The galley-style kitchen includes an eating area, oven, and refrigerator. A separate laundry/utility room is located just off the kitchen. The converted garage provides flexible space that can be used as a third bedroom, family room, office, or extra storage. Two additional bedrooms have hardwood floors, and the full bathroom includes a tub/shower combination. All or some of the utilities to the property are currently off. It will be the responsibility of the buyer to comply with any requirements imposed by the utility companies to return service to the property. *Buyer should verify school assignments as they are subject to change. Buyers and agents to verify all information pertinent to them.
    5 hours
    |
    61
    |
    5
    |

    Zillow last checked:

    Listing updated:

    Listed by:

    Tonya Wituk OFF:316-867-3600,

    McCurdy Real Estate & Auction, LLC

    Source: SCKMLS as distributed by MLS GRID,MLS#: 675968

      Facts & features

      Interior

      Bedrooms & bathrooms
      • Bedrooms: 3
      • Bathrooms: 1
      • Full bathrooms: 1
      Primary bedroom
      • Description: Wood
      • Level: Main
      • Area: 130.56
      • Dimensions: 12.8 x 10.2
      Bedroom
      • Description: Wood
      • Level: Main
      • Area: 100.44
      • Dimensions: 10.8 x 9.3
      Bedroom
      • Description: Vinyl
      • Level: Main
      • Area: 187.86
      • Dimensions: 18.6 x 10.1
      Kitchen
      • Description: Luxury Vinyl
      • Level: Main
      • Area: 119.28
      • Dimensions: 14.2 x 8.4
      Laundry
      • Description: Luxury Vinyl
      • Level: Main
      • Area: 54.94
      • Dimensions: 8.2 x 6.7
      Living room
      • Description: Wood
      • Level: Main
      • Area: 202.53
      • Dimensions: 15.7 x 12.9
      Heating
      • Forced Air, Natural Gas
      Cooling
      • Central Air, Wall/Window Unit(s), Electric
      Appliances
      • Included: Refrigerator, Range
      • Laundry: Main Level, Laundry Room, 220 equipment
      Features
      • Flooring: Hardwood, Laminate
      • Doors: Storm Door(s)
      • Basement: None
      • Has fireplace: No
      Interior area
      • Total interior livable area: 1,086 sqft
      • Finished area above ground: 1,086
      • Finished area below ground: 0

      Property

      Parking
      • Parking features: None, Converted
      Features
      • Levels: One
      • Stories: 1
      • Exterior features: Guttering - ALL
      • Fencing: Chain Link,Wood
      Lot
      • Size: 6,969 Square Feet
      • Features: Standard
      Details
      • Parcel number: 1220301306008.00

      Construction

      Type & style
      • Home type: SingleFamily
      • Architectural style: Ranch
      • Property subtype: Single Family Onsite Built
      Materials
      • Vinyl/Aluminum
      • Foundation: None
      • Roof: Composition
      Condition
      • Year built: 1952

      Utilities & green energy

      • Gas: Natural Gas Available
      • Utilities for property: Sewer Available, Natural Gas Available, Public

      Community & HOA

      Community
      • Security: Security Lights
      • Subdivision: RIDGECREST
      HOA
      • Has HOA: No
      Location
      • Region: Wichita

      Financial & listing details

      • Price per square foot: $82/sqft
      • Tax assessed value: $48,000
      • Annual tax amount: $512
      • Date on market: 8/20/2026
      • Cumulative days on market: 38 days
      • Ownership: Corporate non-REO
      • Road surface type: Paved

        Estimated market value

        $116,500

        $104,000 - $129,000

        $1,034/mo

        Price history

        Price history is unavailable.

        Public tax history

        YearProperty taxesTax assessment
        2025$516 +16.7%$5,520 +19.1%
        2024$443 -1.6%$4,635
        2023$450 +22.8%$4,635
        2022$366 -0.9%--
        2021$369 --
        2020-- $3,509
        2019-- $3,509 -5.5%
        2018-- $3,715
        2017-- --
        2016-- --
        2015-- --
        2014-- --
        2013-- --
        2012-- --
        2011-- $3,922 +10%
        2008-- $3,565 +16.5%
        2007-- $3,059
        2006-- $3,059
        2005-- $3,059 +6%
        2004-- $2,887
        2003-- $2,887 +9.1%
        2002-- $2,645 +3.1%
        2000-- $2,565
        Find assessor info on the county website

        Monthly payment

        Est. payment

        Payment breakdown

        Explore the cost of this home by adjusting the details. Changes won't be saved.
        All calculations are estimates and provided by Zillow, Inc. for informational purposes only. Actual amounts may vary.
        HOA fees may include property taxes on listings classified as Co-Ops. Contact the listing agent and/or owner for fee details.
        See how much you could borrow to make a competitive offer.

        Climate risks

        Neighborhood: Matlock Heights

        Getting around

        47 / 100
        Car-Dependent
        19 / 100
        Minimal Transit
        61 / 100
        Bikeable

        Nearby schools

        GreatSchools rating
        Schools provided by the listing agent
        • Elementary: Harry Street
        • Middle: Hamilton
        • High: West

        Source: SCKMLS as distributed by MLS GRID. This data may not be complete. We recommend contacting the local school district to confirm school assignments for this home.

        A local agent can set up tours, give advice and negotiate with sellers.

        A local lender can help you make sure your offer is ready when you are.

        Browse local experts

        Similar homes