Nestled in a peaceful rural setting within the Cerro Gordo School District, this spacious 4-bedroom, 2-bath bi-level home sits on nearly 2 acres with a large yard perfect for outdoor living. The main level features a bright living room, three comfortable bedrooms, and an updated kitchen and bath. The walkout lower level offers a generous family room and a private master suite complete with a cozy fireplace. Recent updates include an upgraded HVAC system for year-round comfort, vinyl plank flooring, paint, and more. Solar panels add energy efficiency and long-term savings. A large 2.5-car detached garage provides ample storage and a side drive provides extra parking space. This well-maintained property blends space, functionality, and country charm—ready for you to call home. *solar panels are provided with a transferrable contract. Further details provided upon request*
Pending
Price cut: $10K (6/9)
$224,897
2620 N Sangamon Rd, Decatur, IL 62521
4beds
2,215sqft
:
Get pre-qualified$1,720/mo
Single Family Residence
Built in 1978
1.86 Acres Lot
$-- Zestimate®
$102/sqft
$-- HOA
What's special
Cozy fireplaceThree comfortable bedroomsPrivate master suiteGenerous family roomUpdated kitchen and bathVinyl plank flooringWalkout lower level
- 83 days |
- 130 |
- 8 |
Zillow last checked:
Listing updated:
Listed by:
Jim Cleveland 217-428-9500,
RE/MAX Executives Plus
Source: CIBR,MLS#: 6258418 Originating MLS: Central Illinois Board Of REALTORS
Originating MLS: Central Illinois Board Of REALTORSFacts & features
Interior
Bedrooms & bathrooms
- Bedrooms: 4
- Bathrooms: 2
- Full bathrooms: 2
Primary bedroom
- Description: Flooring: Vinyl
- Level: Lower
- Dimensions: 28.3 x 12
Bedroom
- Description: Flooring: Vinyl
- Level: Main
- Dimensions: 10.1 x 11.8
Bedroom
- Description: Flooring: Vinyl
- Level: Main
- Dimensions: 11 x 9.9
Bedroom
- Description: Flooring: Vinyl
- Level: Main
- Dimensions: 10.1 x 13
Family room
- Description: Flooring: Vinyl
- Level: Lower
- Dimensions: 28.3 x 12
Other
- Description: Flooring: Vinyl
- Level: Main
- Dimensions: 10.3 x 5.8
Other
- Description: Flooring: Vinyl
- Level: Lower
- Dimensions: 8.7 x 6
Kitchen
- Description: Flooring: Vinyl
- Level: Main
- Dimensions: 12.5 x 17.3
Laundry
- Level: Lower
- Dimensions: 8 x 10
Living room
- Description: Flooring: Vinyl
- Level: Main
- Dimensions: 12.5 x 17.3
Other
- Description: Flooring: Concrete
- Level: Lower
- Dimensions: 20.8 x 5.9
Heating
- Forced Air
Cooling
- Central Air
Appliances
- Included: Dishwasher, Gas Water Heater, Microwave, Oven, Range
Features
- Bath in Primary Bedroom, Main Level Primary
- Has basement: No
- Number of fireplaces: 1
Interior area
- Total structure area: 2,215
- Total interior livable area: 2,215 sqft
- Finished area above ground: 1,203
Property
Parking
- Total spaces: 3
- Parking features: Detached, Garage
- Garage spaces: 3
Features
- Levels: Two
- Stories: 2
- Patio & porch: Deck
Lot
- Size: 1.86 Acres
Details
- Parcel number: 141303176003
- Zoning: RES
- Special conditions: None
Construction
Type & style
- Home type: SingleFamily
- Architectural style: Bi-Level
- Property subtype: Single Family Residence
Materials
- Vinyl Siding
- Foundation: Other
- Roof: Asphalt
Condition
- Year built: 1978
Utilities & green energy
- Sewer: Septic Tank
- Water: Public
Community & HOA
Location
- Region: Decatur
Financial & listing details
- Price per square foot: $102/sqft
- Tax assessed value: $60,434
- Annual tax amount: $4,187
- Date on market: 5/5/2026
- Cumulative days on market: 83 days
- Road surface type: Other
Estimated market value
Not available
Estimated sales range
Not available
Not available
Price history
| Date | Event | Price |
|---|---|---|
| 7/3/2026 | Pending sale | $224,897$102/sqft |
Source:  CIBR #6258418 Report a problem CIBR #6258418 Report a problem | ||
| 6/12/2026 | Contingent | $224,897$102/sqft |
Source: CIBR #6258418 Report a problem | ||
| 6/9/2026 | Price change | $224,897-4.3%$102/sqft |
Source: CIBR #6258418 Report a problem | ||
| 5/21/2026 | Price change | $234,897-6%$106/sqft |
Source: CIBR #6258418 Report a problem | ||
| 5/5/2026 | Listed for sale | $249,897+89.3%$113/sqft |
Source: CIBR #6258418 Report a problem | ||
| 5/18/2016 | Sold | $132,000$60/sqft |
Source: CIBR #6160280 Report a problem | ||
Public tax history
| Year | Property taxes | Tax assessment |
|---|---|---|
| 2024 | $4,187 +9.5% | $60,434 +11.4% |
| 2023 | $3,824 +4.3% | $54,235 +4.7% |
| 2022 | $3,667 +4% | $51,803 +5.3% |
| 2021 | $3,527 +4% | $49,207 +2.5% |
| 2020 | $3,391 +2.2% | $48,026 +3.6% |
| 2019 | $3,317 +2.9% | $46,371 +3% |
| 2018 | $3,222 +0.6% | $45,033 +1.7% |
| 2017 | $3,204 +2.9% | $44,302 -0.2% |
| 2016 | $3,114 +1.9% | $44,395 +0.8% |
| 2015 | $3,056 +3.6% | $44,043 |
| 2014 | $2,951 -1.4% | $44,043 |
| 2013 | $2,992 +2.8% | $44,043 |
| 2012 | $2,911 | $44,043 |
| 2011 | -- | $44,043 -2% |
| 2010 | -- | $44,938 |
| 2009 | -- | $44,938 |
| 2006 | -- | -- |
| 2005 | -- | $34,226 |
Find assessor info on the county website
Monthly payment
Est. payment
Payment breakdown
Explore the cost of this home by adjusting the details. Changes won't be saved.Climate risks
Neighborhood: 62521
Nearby schools
GreatSchools rating
- 7/10Cerro Gordo Elementary SchoolGrades: PK-5Distance: 6.8 mi
- 8/10Cerro Gordo High SchoolGrades: 6-12Distance: 6.9 mi
Schools provided by the listing agent
- District: Cerro Gordo Dist 100
Source: CIBR. This data may not be complete. We recommend contacting the local school district to confirm school assignments for this home.
- $263,1003 bd2 ba1.6k sqft2570 Sangamon Rd, Decatur, IL 62521Off Market
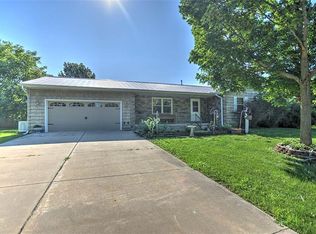
- $---- bd-- ba-- sqft2570 N Sangamon Rd, Decatur, IL 62521Off Market
- $153,1003 bd1 ba1.4k sqft6266 Kitchens Rd, Decatur, IL 62521Off Market
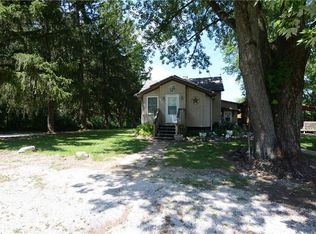
- $39,386-- bd2 ba1.8k sqft2905 Sangamon Rd, Decatur, IL 62521Off Market
- $261,4005 bd4 ba1.6k sqft2595 Sangamon Rd, Decatur, IL 62521Off Market
- $139,200-- bd1 ba860 sqft2507 Sangamon Rd, Decatur, IL 62521Off Market
- $289,100-- bd2 ba1.7k sqft2640 N Sangamon Rd, Decatur, IL 62521Off Market
- $295,800-- bd1 ba1.5k sqft6310 Kitchen Rd, Decatur, IL 62521Off Market
A local agent can set up tours, give advice and negotiate with sellers.
A local lender can help you make sure your offer is ready when you are.
Similar homes
- $229,5002 bd2 ba1.2k sqft5665 Timber Lake Rd, Decatur, IL 62521For Sale
 MLS ID #6258995, Valerie Wallace. CIBR
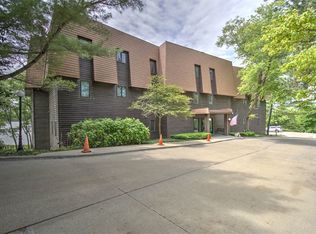
 - $225,0002 bd2 ba1.6k sqft855 E Lake Shore Dr #1D, Decatur, IL 62521For Sale
 MLS ID #6258627, Tony Piraino. CIBR
 - $229,0003 bd2 ba1.7k sqft147 Fenway Dr, Decatur, IL 62521For Sale
 MLS ID #6259884, Sarah Edwards-Ludwick. CIBR
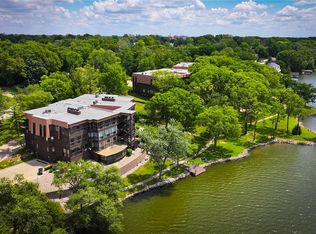
 - $249,0002 bd2 ba1.5k sqft855 E Lake Shore Dr APT 3D, Decatur, IL 62521For Sale
 MLS ID #6259104, Randy Grigg. CIBR
 - $--3 bd1 ba1.1k sqft1367 S 44th St, Decatur, IL 62521AuctionAuction.com 4
- $229,9003 bd2 ba1.9k sqft2309 S Glenn Ave, Decatur, IL 62521For SaleMLS ID #6258656, Jason White. CIBR
- $249,9003 bd3 ba3k sqft8 NE Carroll Dr, Decatur, IL 62526For SaleMLS ID #6259934, Tasha Cohen. CIBR
- $214,9004 bd3 ba2.2k sqft34 Green Oak Dr, Decatur, IL 62526For SaleMLS ID #6259330, Rebecca VanMeter. CIBR
- $224,9004 bd3 ba2.1k sqft665 Crestline Dr, Decatur, IL 62526For SaleMLS ID #6257833, Lisa Jones. CIBR
- $164,9003 bd2 ba2k sqft336 N Country Club Rd, Decatur, IL 62521For SaleMLS ID #6259670, Kristina Frost. CIBR
- $187,9003 bd2 ba1.8k sqft3235 Greenlake Dr, Decatur, IL 62521For SaleMLS ID #6259543, Tasha Heacock. CIBR
- $150,0003 bd2 ba1.8k sqft4353 Forest Pkwy, Decatur, IL 62521For SaleMLS ID #6259443, Angela Castelli. CIBR
- $224,9003 bd3 ba2.6k sqft23 Greenridge Dr, Decatur, IL 62526For SaleMLS ID #6257411, Ryan Dallas. CIBR
- $--3 bd1 ba1.1k sqft43 Ridge Lane Dr, Decatur, IL 62521AuctionAuction.com 2
- $262,0003 bd2 ba1.4k sqft5620 E Firehouse Rd, Decatur, IL 62521For SaleMLS ID #6259648, Charles Durst. CIBR
- $239,9004 bd4 ba3.1k sqft2377 N Florian Ave, Decatur, IL 62526For SaleMLS ID #6259258, Louis Kappler. CIBR
- $189,9003 bd2 ba1.4k sqft4210 E Park Ln, Decatur, IL 62521ActiveMLS ID #12656761, Joseph Diaz, Taylor Street Realty. MRED as distributed by MLS GRID
- $199,9004 bd3 ba2.8k sqft1550 S Lynnwood Dr, Decatur, IL 62521For SaleMLS ID #6257792, Randy Grigg. CIBR
- $285,0003 bd3 ba1.7k sqft1956 Highlawn Rd, Decatur, IL 62521For SaleMLS ID #6258912, Amy Walker. CIBR
- $259,9004 bd3 ba2.5k sqft672 W Karen Dr, Decatur, IL 62526For Sale By Owner
