Welcome to this beautifully maintained second-floor, 2-bedroom, 2 full bath condo in a prime location just minutes from Lake Arlington. Enjoy peaceful walks, scenic views, or fishing nearby, then come home to a truly move-in-ready space featuring fresh paint and updated light fixtures throughout. The kitchen has been recently upgraded with brand-new stone countertops, a new sink and faucet installed just last week, and a newer dishwasher (March 2023). The spacious primary suite offers a large walk-in closet and a private en-suite bath. A generously sized second bedroom and full hall bath provide flexibility for guests, a home office, or additional living space. Comfort is enhanced by a new AC unit (2024) in the kitchen area, along with updated windows and a sliding patio door (2020) that opens to a private balcony-fully replaced in 2020. This well-maintained building has undergone major improvements, including a new roof (2024) and a newly repaved parking lot (2024). The beautifully landscaped courtyard includes bike racks, and residents enjoy access to a refreshing outdoor pool and clubhouse-perfect for relaxing or entertaining. Additional conveniences include a laundry room and private storage locker (#204) located on the same floor as the unit. Monthly HOA dues cover heat, water, assigned parking (space #125), pool access, lawn care, snow removal, scavenger service, and exterior maintenance. Please note: Per HOA regulations, rentals are not permitted, only cats are allowed, and the community is not FHA approved.
Closed
Street View
$207,000
2620 N Windsor Dr Unit 204, Arlington Heights, IL 60004
2beds
1,200sqft
Condominium, Single Family Residence
Built in 1971
-- sqft lot
$207,900 Zestimate®
$173/sqft
$2,142 Estimated rent
Home value
$207,900
$189,000 - $229,000
$2,142/mo
Zestimate® history
Owner options
List your home for rent
$2,142/mo
Rent Zestimate®
Find your next renter with Zillow Rental Manager. Plus, with online applications, you can quickly screen prospective tenants – for free.
$2,142/mo
Rent Zestimate®
Refinance and save
$2,002/mo
Est. payment
Refinancing to a lower rate could help reduce your monthly payments and save thousands over the life of the loan.
$2,002/mo
Est. payment
Explore your selling options
Work with a Zillow partner agent
Leverage their expertise and Zillow's premium Showcase listings to get your home seen by more buyers.
Get startedList with your own agent
Get your home in front of millions of buyers by listing it on Zillow.
Learn how to do itSell it yourself
Take full control of how buyers see your home on Zillow by listing For Sale by Owner (FSBO).
List your homeWhat's special
Zillow last checked:
Listing updated:
Listed by:
Anastasiia Otiakovska 772-205-8963,
Baird and Warner North Center
Bought with:
Valeriia Vlasenko
KOMAR
Source: MRED as distributed by MLS GRID,MLS#: 12651316
Facts & features
Interior
Bedrooms & bathrooms
- Bedrooms: 2
- Bathrooms: 2
- Full bathrooms: 2
Rooms
- Room types: No additional rooms
Primary bedroom
- Features: Flooring (Carpet), Window Treatments (Blinds, Curtains/Drapes), Bathroom (Full)
- Level: Main
- Area: 252 Square Feet
- Dimensions: 18X14
Bedroom 2
- Features: Flooring (Carpet), Window Treatments (Blinds)
- Level: Main
- Area: 140 Square Feet
- Dimensions: 14X10
Dining room
- Features: Flooring (Wood Laminate), Window Treatments (Blinds)
- Level: Main
- Area: 90 Square Feet
- Dimensions: 9X10
Kitchen
- Level: Main
- Area: 110 Square Feet
- Dimensions: 11X10
Living room
- Features: Flooring (Carpet)
- Level: Main
- Area: 276 Square Feet
- Dimensions: 23X12
Heating
- Steam, Baseboard
Cooling
- Wall Unit(s)
Appliances
- Laundry: Upper Level, Common Area
Features
- Storage, Walk-In Closet(s), Dining Combo
- Flooring: Carpet
- Basement: None
Interior area
- Total structure area: 1,200
- Total interior livable area: 1,200 sqft
Property
Parking
- Total spaces: 1
- Parking features: Assigned, Guest, Parking Lot, Yes, Owned
Accessibility
- Accessibility features: No Disability Access
Lot
- Features: Common Grounds
Details
- Parcel number: 03172010251116
- Special conditions: None
Construction
Type & style
- Home type: Condo
- Property subtype: Condominium, Single Family Residence
Materials
- Brick, Frame
- Foundation: Concrete Perimeter
Condition
- New construction: No
- Year built: 1971
Utilities & green energy
- Electric: Circuit Breakers
- Sewer: Public Sewer
- Water: Public
Community & HOA
Community
- Subdivision: Windsor Woods
HOA
- Has HOA: Yes
- Services included: Heat, Water, Parking, Insurance, Clubhouse, Pool, Exterior Maintenance, Lawn Care, Snow Removal
- HOA fee: $465 monthly
Location
- Region: Arlington Heights
Financial & listing details
- Price per square foot: $173/sqft
- Tax assessed value: $137,700
- Annual tax amount: $3,963
- Date on market: 5/18/2026
- Listing terms: Conventional
- Ownership: Condo
Price history
| Date | Event | Price |
|---|---|---|
| 6/29/2026 | Sold | $207,000-2.4%$173/sqft |
Source:  MRED as distributed by MLS GRID #12651316 Report a problem MRED as distributed by MLS GRID #12651316 Report a problem | ||
| 5/29/2026 | Contingent | $212,000$177/sqft |
Source: MRED as distributed by MLS GRID #12651316 Report a problem | ||
| 4/13/2026 | Price change | $212,000-3.2%$177/sqft |
Source: MRED as distributed by MLS GRID #12578776 Report a problem | ||
| 3/13/2026 | Price change | $219,000-2.7%$183/sqft |
Source: MRED as distributed by MLS GRID #12578776 Report a problem | ||
| 3/2/2026 | Listed for sale | $225,000+15.4%$188/sqft |
Source: MRED as distributed by MLS GRID #12578776 Report a problem | ||
| 10/28/2025 | Sold | $195,000-2.3%$163/sqft |
Source: MRED as distributed by MLS GRID #12441078 Report a problem | ||
| 10/8/2025 | Contingent | $199,500$166/sqft |
Source: MRED as distributed by MLS GRID #12441078 Report a problem | ||
| 9/29/2025 | Price change | $199,500-9.3%$166/sqft |
Source: MRED as distributed by MLS GRID #12441078 Report a problem | ||
| 8/22/2025 | Price change | $219,999-0.9%$183/sqft |
Source: MRED as distributed by MLS GRID #12441078 Report a problem | ||
| 8/8/2025 | Listed for sale | $222,000+64.4%$185/sqft |
Source: MRED as distributed by MLS GRID #12441078 Report a problem | ||
| 5/18/2021 | Sold | $135,000$113/sqft |
Source: Public Record Report a problem | ||
| 2/19/2021 | Sold | $135,000-5.5%$113/sqft |
Source: Agent Provided Report a problem | ||
| 1/5/2021 | Contingent | $142,900$119/sqft |
Source:  MRED as distributed by MLS GRID #10896232 Report a problem MRED as distributed by MLS GRID #10896232 Report a problem | ||
| 1/5/2021 | Pending sale | $142,900$119/sqft |
Source: Dream Town Realty #10896232 Report a problem | ||
| 11/18/2020 | Price change | $142,900-1.4%$119/sqft |
Source: Dream Town Realty #10896232 Report a problem | ||
| 10/19/2020 | Price change | $144,900-3.3%$121/sqft |
Source: Dream Town Realty #10896232 Report a problem | ||
| 8/13/2020 | Listed for sale | $149,900+85.1%$125/sqft |
Source: Berkshire Hathaway HomeServices Starck Real Estate #10816253 Report a problem | ||
| 9/6/1994 | Sold | $81,000$68/sqft |
Source: Public Record Report a problem | ||
Public tax history
| Year | Property taxes | Tax assessment |
|---|---|---|
| 2024 | $3,964 +5.2% | $13,770 |
| 2023 | $3,770 +3.8% | $13,770 |
| 2022 | $3,631 +8.8% | $13,770 +24.2% |
| 2021 | $3,337 +54.6% | $11,086 |
| 2020 | $2,159 -0.2% | $11,086 -10.3% |
| 2019 | $2,164 +56.9% | $12,359 +51.4% |
| 2018 | $1,380 -0.1% | $8,164 |
| 2017 | $1,381 -9.4% | $8,164 |
| 2016 | $1,524 +5.3% | $8,164 +8.5% |
| 2015 | $1,448 +1.9% | $7,526 |
| 2014 | $1,421 -15.5% | $7,526 -13% |
| 2013 | $1,683 -6.4% | $8,651 -8.3% |
| 2012 | $1,798 -1.9% | $9,431 |
| 2011 | $1,834 -16.5% | $9,431 -18% |
| 2010 | $2,196 +19.4% | $11,495 -11.9% |
| 2009 | $1,840 +4.1% | $13,047 -7% |
| 2008 | $1,768 +3.1% | $14,028 -9.2% |
| 2007 | $1,716 -5.1% | $15,457 +25.5% |
| 2006 | $1,809 +9.2% | $12,315 |
| 2005 | $1,656 +6.7% | $12,315 |
| 2004 | $1,552 +11.6% | $12,315 +32.8% |
| 2003 | $1,391 +3.1% | $9,271 |
| 2002 | $1,350 -3.9% | $9,271 |
| 2001 | $1,404 -23.3% | $9,271 +13.1% |
| 2000 | $1,830 +1.1% | $8,199 |
| 1999 | $1,811 | $8,199 |
Find assessor info on the county website
Neighborhood: 60004
Nearby homes
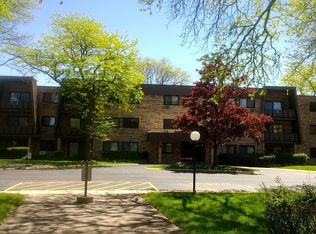
- $208,9002 bd2 ba1.2k sqft2604 N Windsor Dr UNIT 210, Arlington Heights, IL 60004Off Market
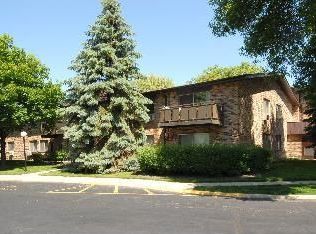
- $225,0003 bd2 ba80k sqft2610 N Windsor Dr UNIT 101, Arlington Heights, IL 60004Off Market
- $212,9002 bd-- ba80k sqft2610 N Windsor Dr UNIT 102, Arlington Heights, IL 60004Off Market
- $244,5003 bd2 ba80k sqft2610 N Windsor Dr UNIT 103, Arlington Heights, IL 60004Off Market
- $211,0002 bd-- ba80k sqft2610 N Windsor Dr UNIT 201, Arlington Heights, IL 60004Off Market
- $202,3002 bd2 ba1.1k sqft2610 N Windsor Dr UNIT 202, Arlington Heights, IL 60004Off Market
- $236,2003 bd-- ba80k sqft2610 N Windsor Dr UNIT 203, Arlington Heights, IL 60004Off Market
- $545,4003 bd-- ba80k sqft2612 N Windsor Dr UNIT 101, Arlington Heights, IL 60004Off Market
- $206,8002 bd2 ba80k sqft2612 N Windsor Dr UNIT 102, Arlington Heights, IL 60004Off Market
Nearby schools
GreatSchools rating
- 10/10Ivy Hill Elementary SchoolGrades: PK-5Distance: 0.6 mi
- 8/10Thomas Middle SchoolGrades: 6-8Distance: 1.5 mi
- 9/10Buffalo Grove High SchoolGrades: 9-12Distance: 1.5 mi
Schools provided by the listing agent
- Elementary: Ivy Hill Elementary School
- Middle: Thomas Middle School
- High: Buffalo Grove High School
- District: 25
Source: MRED as distributed by MLS GRID. This data may not be complete. We recommend contacting the local school district to confirm school assignments for this home.
Get a cash offer in 3 minutes
Find out how much your home could sell for in as little as 3 minutes with a no-obligation cash offer.
Estimated market value
$207,900
Get a cash offer in 3 minutes
Find out how much your home could sell for in as little as 3 minutes with a no-obligation cash offer.
Estimated market value
$207,900
- Illinois
- Cook County
- Arlington Heights
- 60004
- 2620 N Windsor Dr Unit 204
Nearby cities
Nearby neighborhoods
Nearby zip codes
Other Arlington Heights Topics
- Apartments for Rent in 60004
- Houses for Sale in 60004
- Houses for Rent in 60004
- 60004 Real Estate
- Arlington Heights Condos
- Houses for Sale in Arlington Heights
- Newest Listings in Arlington Heights
- Arlington Heights Home Values
- Arlington Heights Real Estate Agents
- Arlington Heights Refinance
- Arlington Heights Mortgage Rates
