Skip main navigation
Off market
  • $7,451,700

    2620 NE 41st St, Lighthouse Pt, FL 33064

    6beds
    10,588sqft
    Single
    Built in 2004
    0.39 Acres Lot
    $7,451,700 Zestimate®
    $704/sqft
    $7,103 Estimated rent

    Home value

    $7,451,700

    $6.41M - $8.64M

    $7,103/mo

    Zestimate® history
    Loading
    Loading...

    Owner options

    List your home for rent

    $7,103/mo

    Rent Zestimate®

    Find your next renter with Zillow Rental Manager. Plus, with online applications, you can quickly screen prospective tenants – for free.

    Learn more

    $7,103/mo

    Rent Zestimate®

    Refinance and save

    $52,321/mo

    Est. payment

    Refinancing to a lower rate could help reduce your monthly payments and save thousands over the life of the loan.

    See today's rates

    $52,321/mo

    Est. payment

    Explore your selling options

    Work with a Zillow partner agent

    Leverage their expertise and Zillow's premium Showcase listings to get your home seen by more buyers.

    Get started

    List with your own agent

    Get your home in front of millions of buyers by listing it on Zillow.

    Learn how to do it

    Sell it yourself

    Take full control of how buyers see your home on Zillow by listing For Sale by Owner (FSBO).

    List your home

    What's special

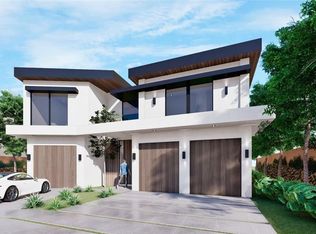
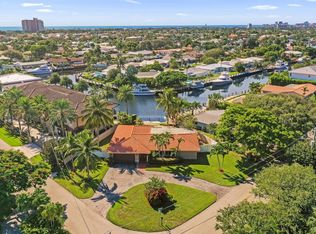
    This extremely private and well appointed estate in Lighthouse Point is one of a kind. It is situated on a double lot with no visible neighbors in the front or rear of the home. An extensive rebuilding and expansion was completed in 2012 in which Schonbek chandeliers, multiple gas fireplaces, rich custom mahogany woodwork, elevator, covered loggia, resort style 70' pool with waterfall, and gas fire pit were some of the stately classic features of this estate home. The two master suites plus a VIP suite, gym, 5 bay garage, incredible club room and bar with exquisite long water views are just a few of the uniquely wonderful appointments of this one of a kind expensively custom home. Boasting 150' on the water offers plenty of space for a yacht.

    This property is off market, which means it's not currently listed for sale or rent on Zillow. This may be different from what's available on other websites or public sources.
    Facts & features

    Interior

    Bedrooms & bathrooms
    • Bedrooms: 6
    • Bathrooms: 9
    • Full bathrooms: 8
    • 1/2 bathrooms: 1
    Heating
    • Forced air, Electric
    Cooling
    • Central
    Appliances
    • Included: Dishwasher, Garbage disposal, Range / Oven
    • Laundry: Utility Room/Laundry
    Features
    • Wet Bar, Elevator, Kitchen Island, Central Vacuum, Walk-In Closet(s), Great Room, Recreation Room, Family Room, Media Room, First Floor Entry, Den/Library/Office, Master Bedroom Upstairs
    • Flooring: Tile, Hardwood
    • Doors: French Doors, High Impact Doors
    • Windows: Plantation Shutters, Blinds/Shades, High Impact Windows, Arched Windows
    • Has fireplace: Yes
    Interior area
    • Total interior livable area: 10,588 sqft

    Property

    Parking
    • Total spaces: 5
    • Parking features: Garage - Attached
    Features
    • Entry location: First Floor Entry
    • Patio & porch: Open Porch
    • Exterior features: Cement / Concrete
    • Pool features: In Ground, Heated, Private, Equipment Stays
    • Has view: Yes
    • View description: Water
    • Has water view: Yes
    • Water view: Water
    • Waterfront features: No Fixed Bridges, Unrestricted Salt Water Access, Ocean Access, WF/Pool/Ocean Access, Intersecting Canals, Canal Width 81-120 Feet
    • Frontage length: 148
    Lot
    • Size: 0.39 Acres
    • Features: 1/4 To Less Than 1/2 Acre Lot, City Sprinkler System
    Details
    • Parcel number: 484317031400
    • Zoning: RS-3

    Construction

    Type & style
    • Home type: SingleFamily
    • Architectural style: Mediterranean
    • Property subtype: Single
    Materials
    • masonry
    • Foundation: Piling
    • Roof: Tile
    Condition
    • Year built: 2004

    Utilities & green energy

    • Sewer: Municipal Sewer
    • Water: Municipal Water

    Community & neighborhood

    Location
    • Region: Lighthouse Pt

    Other

    Other facts
    • Flooring: Wood, Tile
    • ViewYN: true
    • Appliances: Dishwasher, Disposal, Gas Range
    • FireplaceYN: true
    • Heating: Electric, Central, Fireplace(s)
    • GarageYN: true
    • InteriorFeatures: Wet Bar, Elevator, Kitchen Island, Central Vacuum, Walk-In Closet(s), Great Room, Recreation Room, Family Room, Media Room, First Floor Entry, Den/Library/Office, Master Bedroom Upstairs
    • AttachedGarageYN: true
    • HeatingYN: true
    • ExteriorFeatures: Outdoor Shower, Dock, Lighting, Open Balcony
    • CoolingYN: true
    • WaterfrontYN: 1
    • PoolPrivateYN: 1
    • ArchitecturalStyle: Mediterranean
    • FrontageLength: 148
    • DirectionFaces: North
    • ParkingFeatures: Attached, Garage Door Opener, Circular Driveway, Pavers
    • Zoning: RS-3
    • DoorFeatures: French Doors, High Impact Doors
    • CoveredSpaces: 5
    • WindowFeatures: Plantation Shutters, Blinds/Shades, High Impact Windows, Arched Windows
    • PoolFeatures: In Ground, Heated, Private, Equipment Stays
    • PublicSurveySection: 17
    • Cooling: Central Air, Ceiling Fan(s), Electric
    • OpenParkingYN: true
    • View: Canal, Pool
    • PatioAndPorchFeatures: Open Porch
    • PropertySubType: Single
    • YearBuiltDetails: Resale
    • Roof: Barrel
    • WaterfrontFeatures: No Fixed Bridges, Unrestricted Salt Water Access, Ocean Access, WF/Pool/Ocean Access, Intersecting Canals, Canal Width 81-120 Feet
    • WaterSource: Municipal Water
    • Sewer: Municipal Sewer
    • ConstructionMaterials: Concrete Block Construction
    • LotFeatures: 1/4 To Less Than 1/2 Acre Lot, City Sprinkler System
    • CommunityFeatures: Other Subdiv/Park Info, Other Subdivision - See Remarks
    • EntryLocation: First Floor Entry
    • PublicSurveyRange: 4843
    • PublicSurveyTownship: 4843
    • SpaYN: 1
    • IrrigationSource: City Sprinkler System
    • LaundryFeatures: Utility Room/Laundry
    • FoundationDetails: Piling Construction
    • RoomDiningRoomDescription: Eat-In Kitchen,Formal Dining
    • CoListAgentEmail: reedkellough@gmail.com
    • CoListAgentFullName: Reed Kellough
    • MlsStatus: Backup Contract-Call LA

    Price history

    DateEventPrice
    5/22/2020Sold$4,375,000-8.8%$413/sqft
    Source: BeachesMLS #F10211937 Report a problem
    4/28/2020Pending sale$4,795,000$453/sqft
    Source: Keller Williams Realty Profess #F10211937 Report a problem
    12/5/2019Listed for sale$4,795,000$453/sqft
    Source: Douglas Elliman #A10553198 Report a problem
    10/9/2019Listing removed$4,795,000$453/sqft
    Source: Douglas Elliman #A10553198 Report a problem
    2/5/2019Price change$4,795,000-4.1%$453/sqft
    Source: Douglas Elliman #A10553198 Report a problem
    10/12/2018Price change$4,999,000-2.5%$472/sqft
    Source: Douglas Elliman #A10553198 Report a problem
    1/19/2018Price change$5,125,000-5%$484/sqft
    Source: Castles By The Beach, Inc. #RX-10370548 Report a problem
    6/5/2017Price change$5,395,000-1.8%$510/sqft
    Source: Premier Estate Properties #F10032855 Report a problem
    9/28/2016Listed for sale$5,495,000+779.2%$519/sqft
    Source: Premier Estate Properties Inc. #F10032855 Report a problem
    3/19/2009Sold$625,000-64.6%$59/sqft
    Source: Public Record Report a problem
    4/21/2005Sold$1,767,500+3.8%$167/sqft
    Source: Public Record Report a problem
    4/6/2004Sold$1,702,600+210.7%$161/sqft
    Source: Public Record Report a problem
    12/18/2002Sold$548,000$52/sqft
    Source: Public Record Report a problem

    Public tax history

    YearProperty taxesTax assessment
    2025$70,360 +4.1%$3,708,440 +2.9%
    2024$67,609 +3.2%$3,603,930 +3%
    2023$65,506 +5.3%$3,498,970 +3%
    2022$62,200 +2.6%$3,397,060 +3%
    2021$60,620 +14%$3,298,120 +13.7%
    2020$53,176 +1.5%$2,900,170 +2.3%
    2019$52,398 $2,834,970 +1.9%
    2018$52,398 +5.8%$2,782,110 +2.1%
    2017$49,509 +0.4%$2,724,890 +2.1%
    2016$49,296 -0.5%$2,668,850 +0.7%
    2015$49,553 -2.5%$2,650,300 +0.8%
    2014$50,800 $2,629,270 -5.7%
    2013$50,800 +85.7%$2,787,990 +79.3%
    2012$27,355 +0.1%$1,555,300 +5%
    2011$27,325 -0.5%$1,480,890 +6%
    2010$27,474 +16.1%$1,396,460 +12.1%
    2009$23,672 -24.5%$1,245,330 -25.8%
    2008$31,343 +2.7%$1,679,420 +3%
    2007$30,514 -6.5%$1,630,510 +2.5%
    2006$32,643 $1,590,750 +11.7%
    2005-- $1,423,540 +205.7%
    2004$10,711 -1.3%$465,660 +1.2%
    2003$10,851 +111.1%$460,320 +84.9%
    2002$5,140 +1.5%$248,960 +1.6%
    2001$5,065 -0.9%$245,040
    2000$5,114 --

    Find assessor info on the county website

    Neighborhood: 33064

    Nearby schools

    GreatSchools rating
    Schools provided by the listing agent
    • Elementary: Norcrest
    • Middle: Deerfield Beach
    • High: Deerfield Beach

    Source: The MLS. This data may not be complete. We recommend contacting the local school district to confirm school assignments for this home.

    Get a cash offer in 3 minutes
    Find out how much your home could sell for in as little as 3 minutes with a no-obligation cash offer.
    Estimated market value
    $7,451,700
    Get a cash offer in 3 minutes
    Find out how much your home could sell for in as little as 3 minutes with a no-obligation cash offer.
    Estimated market value
    $7,451,700