Skip main navigation
For sale
  • $998,000

    2620 NE 53rd Street, Lighthouse Point, FL 33064

    3beds
    1,701sqft
    : 
    Loading
    Get pre-qualified
    Single Family Residence
    Built in 1958
    8,000 Square Feet Lot
    $943,000 Zestimate®
    $587/sqft
    $-- HOA

    What's special

    Large islandStunning quartz counter topsNew guttersBackyard oasisBright open floor planCustom range hoodPaver patio
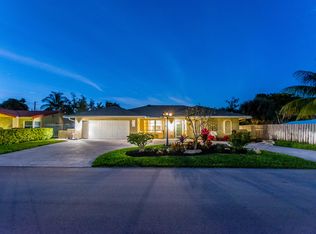
    This beautifully remodeled pool home offers the perfect combination of style, comfort and durability. Throughout the home, porcelain tile flooring, custom plantation shutters, and hurricane impact windows create a refined and secure living environment. The Chef's kitchen is a true centerpiece, featuring a custom range hood, LG appliances(2019), extra tall cabinetry for ample storage, and stunning quartz counter tops with a large island. Additional upgrades include a newly installed metal roof(2023), new gutters and elegant crown moldings throughout. The spacious primary suite boasts a modern floating vanity, a luxurious shower panel system, and a custom designed walk-in closet. A dedicated custom built home office conveniently located off the garage provides a private workspace. The bright, open floor plan flows seamlessly to the backyard oasis, complete with a sparkling pool with a tranquil waterfall spill over, large grassed area and paver patio. The oversized paver driveway and two car garage lead to a home thoughtfully set back from the street offering both privacy and curb appeal. Pool and travertine deck were completed in 2019, and a new AC was installed in 2022. This property is truly a must see for buyers seeking a move in ready elegance in a prime location.
    10 days
    |
    421
    |
    67
    |

    Likely to sell faster than

    Zillow last checked:

    Listing updated:

    Listed by:

    Jack Prenner 954-480-7281,

    Compass Florida LLC,

    Tinka Ellington 954-448-5226,

    Compass Florida LLC

    Source: BeachesMLS,MLS#: B26043790MLS LogoOriginating MLS: BeachesMLS

    Loading...

      Facts & features

      Interior

      Bedrooms & bathrooms
      • Bedrooms: 3
      • Bathrooms: 2
      • Full bathrooms: 2
      • Main level bathrooms: 2
      • Main level bedrooms: 3
      Primary bedroom
      • Level: Main
      • Area: 201.25
      • Dimensions: 17.5 X 11.5
      Kitchen
      • Level: Main
      • Area: 120
      • Dimensions: 10 X 12
      Living room
      • Level: Main
      • Area: 450
      • Dimensions: 25 X 18
      Heating
      • Central, Electric
      Cooling
      • Central Air, Ceiling Fan(s), Electric, Reverse Cycle
      Appliances
      • Included: Cooktop, Dryer, Dishwasher, Electric Cooktop, Electric Range, Electric Water Heater, Disposal, Microwave, Oven, Refrigerator, Water Heater, Washer
      • Laundry: Inside, Laundry Closet, Laundry Room
      Features
      • Breakfast Bar, Bedroom on Main Level, Closet Cabinetry, Eat-in Kitchen, Kitchen Island, Living/Dining Room, Main Level Primary, Separate Shower, Stacked Bedrooms, Walk-In Closet(s)
      • Flooring: Ceramic Tile
      • Doors: French Doors
      • Windows: Blinds, Metal, Plantation Shutters, Single Hung, Sliding
      • Has fireplace: No
      Interior area
      • Total structure area: 2,248
      • Total interior livable area: 1,701 sqft
      Video & virtual tour

      Property

      Parking
      • Total spaces: 8
      • Parking features: Attached, Circular Driveway, Deeded, Driveway, Garage, Garage Door Opener, Guest
      • Attached garage spaces: 2
      • Has uncovered spaces: Yes
      Accessibility
      • Accessibility features: None
      Features
      • Levels: One
      • Stories: 1
      • Entry location: north side
      • Patio & porch: Deck, Patio, Porch
      • Exterior features: Lighting, Outdoor Living Area, Storage
      • Has private pool: Yes
      • Pool features: Fenced, Free Form, In Ground, Other, Private, Salt Water
      • Fencing: Back Yard,Fenced,Vinyl
      • Has view: Yes
      • View description: Garden, Pool
      • Waterfront features: None
      Lot
      • Size: 8,000 Square Feet
      • Dimensions: 100 x 80 x 100 x 80
      • Features: Interior Lot, Landscaped, Sprinklers Automatic, Sprinkler System, < 1/4 Acre
      Details
      • Additional structures: Gazebo
      • Parcel number: 484307131010
      • Zoning: RS-5
      • Special conditions: Standard,Listed As-Is

      Construction

      Type & style
      • Home type: SingleFamily
      • Architectural style: Ranch
      • Property subtype: Single Family Residence
      Materials
      • Block, Stucco
      • Roof: Metal
      Condition
      • Resale
      • New construction: No
      • Year built: 1958

      Utilities & green energy

      • Sewer: Public Sewer
      • Water: Public
      • Utilities for property: Cable Available, Sewer Available, Water Available

      Community & HOA

      Community
      • Security: Smoke Detector(s), Security Lights
      • Subdivision: POMPANO WATERWAY ESTATES
      HOA
      • Has HOA: No
      Location
      • Region: Lighthouse Pt

      Financial & listing details

      • Price per square foot: $587/sqft
      • Tax assessed value: $368,970
      • Annual tax amount: $7,367
      • Date on market: 6/28/2026
      • Cumulative days on market: 11 days
      • Listing terms: Cash,Conventional,VA Loan
      • Road surface type: Asphalt, Concrete

        Estimated market value

        $943,000

        $896,000 - $990,000

        $5,614/mo

        Price history

        DateEventPrice
        6/28/2026Listed for sale$998,000+81.5%$587/sqft
        Source: BeachesMLS #B26043790 Report a problem
        3/5/2018Listing removed$549,900$323/sqft
        Source: Premier Listings #A10376809 Report a problem
        2/3/2018Price change$549,900-3.5%$323/sqft
        Source: Premier Listings #A10376809 Report a problem
        12/19/2017Listed for sale$569,900+67.6%$335/sqft
        Source: Premier Listings #A10376809 Report a problem
        5/19/2014Sold$340,000+33%$200/sqft
        Source: Public Record Report a problem
        1/17/2014Sold$255,600-57.3%$150/sqft
        Source: Public Record Report a problem
        5/16/2008Listing removed$599,000$352/sqft
        Source: Number1Expert #F652822 Report a problem
        4/26/2008Listed for sale$599,000$352/sqft
        Source: Number1Expert #F652822 Report a problem
        1/18/2008Listing removed$599,000$352/sqft
        Source: Number1Expert #F652822 Report a problem
        11/14/2007Listed for sale$599,000+2.2%$352/sqft
        Source: Number1Expert #F652822 Report a problem
        9/28/2005Sold$586,000+56.3%$345/sqft
        Source: Public Record Report a problem
        4/7/2004Sold$375,000+65.9%$220/sqft
        Source: Public Record Report a problem
        5/14/2001Sold$226,000$133/sqft
        Source: Public Record Report a problem

        Public tax history

        YearProperty taxesTax assessment
        2025$7,367 +3.8%$368,970 +2.9%
        2024$7,099 +5%$358,580 +3%
        2023$6,762 +9%$348,140 +3%
        2022$6,206 +2.7%$338,000 +3%
        2021$6,040 +2.5%$328,160 +1.4%
        2020$5,893 +3.1%$323,630 +3.4%
        2019$5,717 $313,080 +1.9%
        2018$5,717 +5.7%$307,250 +2.1%
        2017$5,408 +2.2%$300,940 +2.1%
        2016$5,294 +0.2%$294,760 +0.7%
        2015$5,282 -1.3%$292,720 +10.1%
        2014$5,350 $265,780 +7.1%
        2013$5,350 +15.9%$248,270 +6%
        2012$4,617 +12.1%$234,160 +16.4%
        2011$4,117 -12.8%$201,240 -11.4%
        2010$4,720 -18%$227,030 -21.6%
        2009$5,757 -19.6%$289,690 -21.9%
        2008$7,157 -1.6%$370,980 -2.2%
        2007$7,272 -22.9%$379,410 -15.7%
        2006$9,432 $450,300 +56.7%
        2005-- $287,330 +22.1%
        2004$5,469 +22.3%$235,250 +24.9%
        2003$4,473 +8.9%$188,340 +11.7%
        2002$4,108 +100.4%$168,570 +54.2%
        2001$2,049 +3.2%$109,310
        2000$1,986 --

        Find assessor info on the county website

        Monthly payment

        Est. payment

        Payment breakdown

        Explore the cost of this home by adjusting the details. Changes won't be saved.
        All calculations are estimates and provided by Zillow, Inc. for informational purposes only. Actual amounts may vary.
        HOA fees may include property taxes on listings classified as Co-Ops. Contact the listing agent and/or owner for fee details.
        Mortgage interest rates are dependent on a number of factors, including credit score, down payment, and repayment length. Interest rate data provided by Zillow Group Marketplace, Inc. as of 1/1/1970 from various mortgage lenders with which we have lead or other similar arrangements; the Estimated Payment is an average of those rates.
        See how much you could borrow to make a competitive offer.

        Climate risks

        Neighborhood: 33064

        Getting around

        39 / 100
        Car-Dependent
        37 / 100
        Somewhat Bikeable

        Nearby schools

        GreatSchools rating
        Schools provided by the listing agent
        • Elementary: Norcrest
        • Middle: Deerfield Beach
        • High: Deerfield Beach

        Source: BeachesMLS. This data may not be complete. We recommend contacting the local school district to confirm school assignments for this home.

        A local agent can set up tours, give advice and negotiate with sellers.

        A local lender can help you make sure your offer is ready when you are.

        Browse local experts

        Similar homes

        Skip to the end of the carouselSkip to the beginning of the carousel