Professionally remodeled by Kashani Construction & designed by KMD Interiors and ready to impress! Every inch of this home has been thoughtfully designed and beautifully upgraded, blending style, comfort, and functionality in every detail. Step inside to discover 4 spacious bedrooms, 3 full bathrooms, a large living room with striking fireplace, a formal dining (or also perfect for a study or second livining), and a bright, inviting sunroom. The chef-inspired kitchen (designed like what you find in million dollar homes) is truly the heart of the home. It features quartz countertops, custom-built cabinetry, stainless steel appliances (including a $1,700 drawer microwave), a butler’s pantry, prep sink, and external vent hood. With generous counter space and storage, this kitchen is as functional as it is gorgeous. Ideal for everyday living and effortless entertaining. Every surface has been renewed with brand-new: hardwood floors, carpet, large-format tile, modern lighting, soft-close hinges, new doors, trim, hardware, plumbing fixtures, quartz counters, mirrors, sinks, blinds, landscaping and a sodded front and back yard framed by a new cedar privacy fence. The primary suite offers the perfect retreat with hardwood flooring, dual closets, and a spa-style walk-in shower. A private mother-in-law suite with its own full bath adds flexibility for guests, family, or work-from-home needs. Enjoy the outdoors year-round from the sunroom or relax on the back patio surrounded by new landscaping. Additional highlights include a sprinkler system, shed, insulated garage door, and fully paid-for solar panels for energy efficiency. Perfectly located near Chisholm Creek, Lake Hefner, the Turnpike and highway, this home offers the best of modern living in a prime location. Seller is offering a 1-year home warranty. 1% Lender Credit available.
Sold for $422,500
$422,500
2620 NW 121st St, Oklahoma City, OK 73120
4beds
2,423sqft
Single Family Residence
Built in 1969
9,347 Square Feet Lot
$428,100 Zestimate®
$174/sqft
$2,067 Estimated rent
Home value
$428,100
$407,000 - $454,000
$2,067/mo
Zestimate® history
Owner options
List your home for rent
$2,067/mo
Rent Zestimate®
Find your next renter with Zillow Rental Manager. Plus, with online applications, you can quickly screen prospective tenants – for free.
$2,067/mo
Rent Zestimate®
Refinance and save
$2,670/mo
Est. payment
Refinancing to a lower rate could help reduce your monthly payments and save thousands over the life of the loan.
$2,670/mo
Est. payment
Explore your selling options
Work with a Zillow partner agent
Leverage their expertise and Zillow's premium Showcase listings to get your home seen by more buyers.
Get startedList with your own agent
Get your home in front of millions of buyers by listing it on Zillow.
Learn how to do itSell it yourself
Take full control of how buyers see your home on Zillow by listing For Sale by Owner (FSBO).
List your homeWhat's special
Mother-in-law suiteNew landscapingSprinkler systemChef-inspired kitchenNew doorsNew cedar privacy fenceFormal dining room
Zillow last checked:
Listing updated:
Listed by:
Bianca Daneshmand 405-481-1365,
RE/MAX LIFESTYLE
Bought with:
Teri Fisher, 159741
This Is Home Realty
Source: MLSOK/OKCMAR as distributed by MLS GRID,MLS#: 1196137
Facts & features
Interior
Bedrooms & bathrooms
- Bedrooms: 4
- Bathrooms: 3
- Full bathrooms: 3
Heating
- Central
Cooling
- Has cooling: Yes
Appliances
- Included: Dishwasher, Disposal, Microwave, Water Heater, Free-Standing Electric Oven, Free-Standing Gas Range
- Laundry: Laundry Room
Features
- Ceiling Fan(s), Combo Woodwork
- Flooring: Carpet, Tile, Wood
- Windows: Window Treatments, Double Pane, Vinyl Frame
- Number of fireplaces: 1
- Fireplace features: Insert
Interior area
- Total structure area: 2,423
- Total interior livable area: 2,423 sqft
Property
Parking
- Total spaces: 2
- Parking features: Concrete
- Garage spaces: 2
Features
- Levels: One
- Stories: 1
- Patio & porch: Patio, Porch
- Exterior features: Rain Gutters
- Fencing: Wood
Lot
- Size: 9,347 Square Feet
- Features: Interior Lot
Details
- Additional structures: Outbuilding
- Parcel number: 2620NW121st73120
- Special conditions: Owner Associate
Construction
Type & style
- Home type: SingleFamily
- Architectural style: Ranch
- Property subtype: Single Family Residence
Materials
- Brick & Frame
- Foundation: Slab
- Roof: Composition
Condition
- Year built: 1969
Utilities & green energy
- Utilities for property: Cable Available, High Speed Internet, Public
Community & HOA
Location
- Region: Oklahoma City
Financial & listing details
- Price per square foot: $174/sqft
- Tax assessed value: $102,217
- Annual tax amount: $1,078
- Date on market: 10/24/2025
- Listing terms: Cash,Conventional,Sell FHA or VA
- Electric utility on property: Yes
Price history
| Date | Event | Price |
|---|---|---|
| 11/24/2025 | Sold | $422,500+0.8%$174/sqft |
Source:  MLSOK/OKCMAR as distributed by MLS GRID #1196137 Report a problem MLSOK/OKCMAR as distributed by MLS GRID #1196137 Report a problem | ||
| 11/12/2025 | Pending sale | $419,000$173/sqft |
Source: MLSOK/OKCMAR as distributed by MLS GRID #1196137 Report a problem | ||
| 11/5/2025 | Price change | $419,000-3.6%$173/sqft |
Source: MLSOK/OKCMAR as distributed by MLS GRID #1196137 Report a problem | ||
| 10/28/2025 | Price change | $434,500-0.1%$179/sqft |
Source: MLSOK/OKCMAR as distributed by MLS GRID #1196137 Report a problem | ||
| 10/24/2025 | Listed for sale | $434,900+96.3%$179/sqft |
Source: MLSOK/OKCMAR as distributed by MLS GRID #1196137 Report a problem | ||
| 8/15/2025 | Sold | $221,500-1.6%$91/sqft |
Source: MLSOK/OKCMAR as distributed by MLS GRID #1149137 Report a problem | ||
| 7/7/2025 | Pending sale | $225,000$93/sqft |
Source: MLSOK/OKCMAR as distributed by MLS GRID #1149137 Report a problem | ||
| 1/5/2025 | Listed for sale | $225,000$93/sqft |
Source: MLSOK/OKCMAR as distributed by MLS GRID #1149137 Report a problem | ||
Public tax history
| Year | Property taxes | Tax assessment |
|---|---|---|
| 2025 | $1,382 +28.1% | $11,243 +5% |
| 2024 | $1,079 +0.9% | $10,708 |
| 2023 | $1,070 +4.4% | $10,708 |
| 2022 | $1,024 -0.1% | $10,708 |
| 2021 | $1,025 -1.2% | $10,708 |
| 2020 | $1,037 +26.9% | $10,708 |
| 2019 | $817 0% | $10,708 0% |
| 2018 | $817 -17.2% | $10,709 +0% |
| 2017 | $987 | $10,707 |
| 2016 | $987 -0.1% | $10,707 0% |
| 2015 | $988 -0.4% | $10,708 |
| 2014 | $991 | $10,708 +0% |
| 2013 | -- | $10,707 0% |
| 2012 | -- | $10,708 |
| 2011 | -- | $10,708 |
| 2010 | -- | $10,708 |
| 2009 | -- | $10,708 |
| 2008 | -- | $10,708 +0% |
| 2007 | -- | $10,707 0% |
| 2006 | -- | $10,708 +0% |
| 2005 | -- | $10,707 -89% |
| 2004 | $967 | $97,350 +809.1% |
| 2003 | -- | $10,708 -13.2% |
| 2002 | -- | $12,334 |
| 2001 | -- | $12,334 +0.4% |
| 2000 | -- | $12,282 -0.1% |
| 1999 | -- | $12,290 |
Find assessor info on the county website
Neighborhood: Camelot
Nearby homes
- $266,1004 bd2 ba2.1k sqft2616 NW 121st St, Oklahoma City, OK 73120Off Market
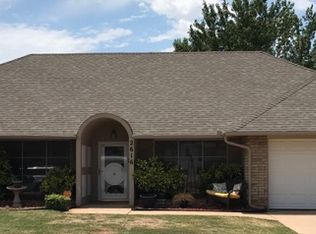
- $288,4004 bd3 ba2.4k sqft2624 NW 121st St, Oklahoma City, OK 73120Off Market

- $264,4003 bd-- ba2.3k sqft2609 NW 120th Ter, Oklahoma City, OK 73120Off Market
- $245,5004 bd2 ba2.3k sqft2608 NW 121st St, Oklahoma City, OK 73120Off Market
- $274,8004 bd3 ba2k sqft2700 NW 121st St, Oklahoma City, OK 73120Off Market
- $243,0003 bd2 ba2.1k sqft2625 NW 121st St, Oklahoma City, OK 73120Off Market
- $245,0004 bd2 ba2.3k sqft2613 NW 120th Ter, Oklahoma City, OK 73120Off Market
- $291,3004 bd3 ba2.4k sqft2605 NW 120th Ter, Oklahoma City, OK 73120Off Market
Nearby schools
GreatSchools rating
- 4/10Quail Creek Elementary SchoolGrades: PK-4Distance: 0.6 mi
- 2/10John Marshall Middle SchoolGrades: 5-8Distance: 1.4 mi
- 1/10John Marshall High SchoolGrades: 9-12Distance: 1.4 mi
Schools provided by the listing agent
- Elementary: Quail Creek ES
- Middle: John Marshall MS
- High: John Marshall HS
Source: MLSOK/OKCMAR as distributed by MLS GRID. This data may not be complete. We recommend contacting the local school district to confirm school assignments for this home.
Get a cash offer in 3 minutes
Find out how much your home could sell for in as little as 3 minutes with a no-obligation cash offer.
Estimated market value
$428,100
Get a cash offer in 3 minutes
Find out how much your home could sell for in as little as 3 minutes with a no-obligation cash offer.
Estimated market value
$428,100
- Oklahoma
- Oklahoma County
- Oklahoma City
- 73120
- Camelot
- 2620 NW 121st St
Nearby cities
Nearby neighborhoods
Nearby zip codes
Other Oklahoma City Topics
