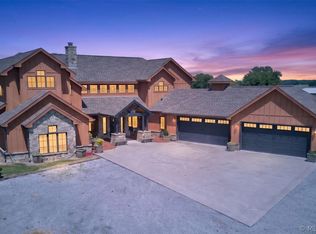
This French country estate delivers timeless design, modern amenities, and functional spaces across 10 pristine acres in Pryor, OK. Built in 2021, the property welcomes you with a long concrete driveway and piped-fence gated entrance, setting the tone for this thoughtfully crafted home.
Inside, the main level features 4 bedrooms plus an office (or 5th bedroom), a sitting room, and 3 full baths with 1 additional half bath. Vaulted ceilings and a stone fireplace define the open-concept living area, while barn doors and hardwood floors bring warmth throughout. The chef's kitchen is equipped with double ovens, granite countertops, a separate ice maker, butler's bar with sink, and large island. The oversized master suite offers vaulted ceilings, a spa-inspired bath, and a large walk-in closet with built-in vanity that flows directly into the spacious laundry room with sink.
Upstairs, a large game room (or 6th bedroom) with half bath provides added flexibility for family fun.
Additional highlights include a mudroom, covered back patio with outdoor fireplace, and 3-car garage with in-garage storm shelter. The combination of lush grasses, rich soils, and thoughtful design make this property an exceptional retreat for those seeking privacy and modern comfort. Additional land available upon request.
Sold for $645,000
$645,000
2620 Old Highway 20 E, Pryor, OK 74361
4beds
3,276sqft
Single Family Residence
Built in 2021
10 Acres Lot
$653,400 Zestimate®
$197/sqft
$3,434 Estimated rent
Home value
$653,400
Estimated sales range
Not available
$3,434/mo
Zestimate® history
Owner options
List your home for rent
$3,434/mo
Rent Zestimate®
Find your next renter with Zillow Rental Manager. Plus, with online applications, you can quickly screen prospective tenants – for free.
$3,434/mo
Rent Zestimate®
Refinance and save
$3,865/mo
Est. payment
Refinancing to a lower rate could help reduce your monthly payments and save thousands over the life of the loan.
$3,865/mo
Est. payment
Explore your selling options
Work with a Zillow partner agent
Leverage their expertise and Zillow's premium Showcase listings to get your home seen by more buyers.
Get startedList with your own agent
Get your home in front of millions of buyers by listing it on Zillow.
Learn how to do itSell it yourself
Take full control of how buyers see your home on Zillow by listing For Sale by Owner (FSBO).
List your homeWhat's special
Lush grassesOutdoor fireplaceBarn doorsPiped-fence gated entranceLarge walk-in closetBuilt-in vanitySpa-inspired bath
Zillow last checked:
Listing updated:
Listed by:
James Steed 918-284-5094,
Coldwell Banker Select
Bought with:
Ryan Glenn, 204644
Coldwell Banker Select
Source: MLS Technology, Inc.,MLS#: 2535160 Originating MLS: MLS Technology
Originating MLS: MLS TechnologyFacts & features
Interior
Bedrooms & bathrooms
- Bedrooms: 4
- Bathrooms: 4
- Full bathrooms: 3
- 1/2 bathrooms: 1
Primary bedroom
- Description: Master Bedroom,Private Bath,Walk-in Closet
- Level: First
Bedroom
- Description: Bedroom,Private Bath
- Level: First
Bedroom
- Description: Bedroom,
- Level: First
Bedroom
- Description: Bedroom,
- Level: First
Primary bathroom
- Description: Master Bath,Bathtub,Double Sink,Full Bath,Separate Shower
- Level: First
Bathroom
- Description: Hall Bath,Full Bath,Half Bath
- Level: First
Dining room
- Description: Dining Room,Combo w/ Family,Formal
- Level: First
Game room
- Description: Game/Rec Room,Closet
- Level: Second
Kitchen
- Description: Kitchen,Eat-In,Island,Pantry
- Level: First
Living room
- Description: Living Room,Fireplace,Great Room
- Level: First
Office
- Description: Office,
- Level: First
Utility room
- Description: Utility Room,Inside,Sink
- Level: First
Heating
- Central, Electric, Gas, Multiple Heating Units
Cooling
- Central Air, 2 Units
Appliances
- Included: Built-In Oven, Cooktop, Double Oven, Dryer, Dishwasher, Electric Water Heater, Disposal, Gas Water Heater, Ice Maker, Microwave, Oven, Range, Refrigerator, Tankless Water Heater, Washer, PlumbedForIce Maker
- Laundry: Washer Hookup, Gas Dryer Hookup
Features
- Attic, Wet Bar, Granite Counters, Vaulted Ceiling(s), Ceiling Fan(s), Gas Range Connection, Gas Oven Connection, Programmable Thermostat
- Flooring: Carpet, Tile, Wood
- Doors: Insulated Doors
- Windows: Vinyl, Insulated Windows
- Basement: None
- Number of fireplaces: 2
- Fireplace features: Gas Log, Outside
Interior area
- Total structure area: 3,276
- Total interior livable area: 3,276 sqft
Property
Parking
- Total spaces: 3
- Parking features: Garage Faces Side
- Garage spaces: 3
Features
- Patio & porch: Covered, Patio, Porch
- Exterior features: Concrete Driveway, Fire Pit, Lighting, Rain Gutters
- Pool features: None
- Fencing: Full,Pipe
- Waterfront features: Other
- Body of water: Hudson Lake
Lot
- Size: 10 Acres
- Features: Farm, Mature Trees, Ranch
Details
- Additional structures: None
- Horses can be raised: Yes
- Horse amenities: Horses Allowed
Construction
Type & style
- Home type: SingleFamily
- Architectural style: French Provincial
- Property subtype: Single Family Residence
Materials
- Brick, HardiPlank Type, Wood Frame
- Foundation: Slab
- Roof: Asphalt,Fiberglass
Condition
- Year built: 2021
Utilities & green energy
- Sewer: Septic Tank
- Water: Rural
- Utilities for property: Electricity Available, Fiber Optic Available, Natural Gas Available, Water Available
Green energy
- Energy efficient items: Doors, Insulation, Windows
Community & HOA
Community
- Features: Gutter(s)
- Security: Safe Room Interior, Smoke Detector(s)
- Subdivision: Mayes Co Unplatted
HOA
- Has HOA: No
Location
- Region: Pryor
Financial & listing details
- Price per square foot: $197/sqft
- Annual tax amount: $3,972
- Date on market: 8/13/2025
- Cumulative days on market: 25 days
- Listing terms: Conventional,FHA,Other,VA Loan
Price history
| Date | Event | Price |
|---|---|---|
| 11/5/2025 | Sold | $645,000-2.2%$197/sqft |
Source:  MLS Technology, Inc. #2535160 Report a problem MLS Technology, Inc. #2535160 Report a problem | ||
| 9/7/2025 | Pending sale | $659,500$201/sqft |
Source: MLS Technology, Inc. #2535160 Report a problem | ||
| 8/13/2025 | Listed for sale | $659,500$201/sqft |
Source: MLS Technology, Inc. #2535160 Report a problem | ||
Public tax history
Tax history is unavailable.
Neighborhood: 74361
Nearby homes
- $352,6003 bd2 ba1.7k sqft2490 Old Highway 20 E, Pryor, OK 74361Off Market
- $265,0003 bd2 ba1.5k sqft2790 Old Highway 20 E, Pryor, OK 74361Sold

- $1,299,9004 bd5 ba5.5k sqft3284 Old Highway 20 E, Pryor, OK 74361For Sale
- $218,7003 bd1 ba1.2k sqft4529 NE 1st St, Pryor, OK 74361Off Market
- $495,1004 bd2 ba2.2k sqft3108 Old Highway 20 E, Pryor, OK 74361Off Market
- $48,750-- bd-- ba-- sqft4520 NE 1st St, Pryor, OK 74361Off Market
- $526,50043.85 Acres43 E Highway 20, Pryor, OK 74361Lot/Land
- $558,4005 bd4 ba4.4k sqft4800 NE 1st St, Pryor, OK 74361Off Market
Nearby schools
GreatSchools rating
- 9/10Roosevelt Elementary SchoolGrades: PK-5Distance: 5.5 mi
- 5/10Pryor Middle SchoolGrades: 6-8Distance: 5.7 mi
- 4/10Pryor High SchoolGrades: 9-12Distance: 5.5 mi
Schools provided by the listing agent
- Elementary: Jefferson
- Middle: Pryor
- High: Pryor
- District: Pryor - Sch Dist (M1)
Source: MLS Technology, Inc.. This data may not be complete. We recommend contacting the local school district to confirm school assignments for this home.


Get pre-qualified for a loan
At Zillow Home Loans, we can pre-qualify you in as little as 5 minutes with no impact to your credit score.An equal housing lender. NMLS #10287.
- Oklahoma
- Mayes County
- Pryor
- 74361
- 2620 Old Highway 20 E
Nearby cities
Nearby zip codes
Other Pryor Topics
