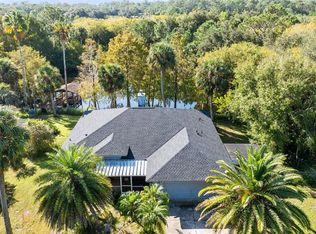
TWO HOMES on a beautiful private high and dry 6.23 acres with a stocked fishing pond!! The perfect multigenerational country home with a Mother-in-Law suite, or the perfect place for a home-based business, or just that extra monthly rental income potential. The main house is 1630sf, with 3-bedrooms, 2 baths, inside laundry room, tons of storage space, along with a 2-car garage. The second home is 886sf with 2 bedrooms, 1 bath, inside laundry room, along with a LARGE BLOCK 988sf garage with space for a workshop. The main home has been recently updated with all new white shaker style cabinetry in both the kitchens and baths, along with solid surface QUARTZ countertops, and new porcelain flooring throughout!! The master bath includes a beautiful soaker tub, a walk-in shower with a glass enclosure, and a closet with lots of storage. The second bath includes a large double sink vanity, along with a walk-in shower with glass doors. The main living space is all open concept with vaulted ceilings, and new lightening throughout. The kitchen includes stainless appliances, a sink with a scenic country view, and beautiful quartz countertops, which are sure to impress. For that extra bonus a large Florida room full of windows to enjoy the view of WILDLIFE that strolls throughout the property. The entire home was also freshly painted, inside and out! The 2nd home has its own separate address, entrance, septic tank and power meter, making it convenient for that extra rental income. This home includes a brand new 2-ton AC unit, new LVP flooring, new matching ceiling fans throughout, and a new bathroom vanity with quartz countertops. Surrounded by beautiful homes, farms, and in an EXCELLENT SCHOOL district, THIS IS THE PERFECT FAMILY FRIENDLY ENVIRONMENT to call HOME!! The property is also completely fenced in, so bring the horses, cows and chickens, and enjoy all that this charming county home has to offer!! NO HOA and on a PAVED road!! Both homes also include metal roofs!! Schedule your private showing today. Owner financing available.
Sold for $735,000
$735,000
2620 OSCEOLA BLUFF LANE, GENEVA, FL 32732
5beds
2,516sqft
Single Family Residence
Built in 1990
6.23 Acres Lot
$724,700 Zestimate®
$292/sqft
$3,212 Estimated rent
Home value
$724,700
$652,000 - $804,000
$3,212/mo
Zestimate® history
Owner options
List your home for rent
$3,212/mo
Rent Zestimate®
Find your next renter with Zillow Rental Manager. Plus, with online applications, you can quickly screen prospective tenants – for free.
$3,212/mo
Rent Zestimate®
Refinance and save
$4,856/mo
Est. payment
Refinancing to a lower rate could help reduce your monthly payments and save thousands over the life of the loan.
$4,856/mo
Est. payment
Explore your selling options
Work with a Zillow partner agent
Leverage their expertise and Zillow's premium Showcase listings to get your home seen by more buyers.
Get startedList with your own agent
Get your home in front of millions of buyers by listing it on Zillow.
Learn how to do itSell it yourself
Take full control of how buyers see your home on Zillow by listing For Sale by Owner (FSBO).
List your homeWhat's special
Granite countersFresh paintBreakfast barNew bedroom carpetLaundry areaFully stocked fish pondBrick front fireplace
Zillow last checked:
Listing updated:
Listed by:
Robin Wright 407-402-1356,
KELLER WILLIAMS ADVANTAGE REALTY 407-977-7600
Bought with:
John Calache, 3487026
SYNERGY ELITE REALTY GROUP
Source: Stellar MLS,MLS#: O6231551 Originating MLS: Orlando Regional
Originating MLS: Orlando Regional
Facts & features
Interior
Bedrooms & bathrooms
- Bedrooms: 5
- Bathrooms: 3
- Full bathrooms: 3
Rooms
- Room types: Florida Room, Garage Apartment
Primary bedroom
- Features: Walk-In Closet(s)
- Level: First
- Area: 143 Square Feet
- Dimensions: 13x11
Bedroom 1
- Features: Built-in Closet
- Level: First
- Area: 165 Square Feet
- Dimensions: 15x11
Bedroom 2
- Features: Built-in Closet
- Level: First
- Area: 165 Square Feet
- Dimensions: 15x11
Primary bathroom
- Features: Stone Counters, Tub with Separate Shower Stall, Built-in Closet
- Level: First
- Area: 72 Square Feet
- Dimensions: 9x8
Bathroom 3
- Features: Built-in Closet
- Level: First
- Area: 99 Square Feet
- Dimensions: 11x9
Dining room
- Level: First
- Area: 120 Square Feet
- Dimensions: 12x10
Florida room
- Level: First
- Area: 315 Square Feet
- Dimensions: 21x15
Kitchen
- Features: Breakfast Bar, Stone Counters
- Level: First
- Area: 120 Square Feet
- Dimensions: 15x8
Living room
- Level: First
- Area: 210 Square Feet
- Dimensions: 15x14
Heating
- Central
Cooling
- Central Air
Appliances
- Included: Dishwasher, Electric Water Heater, Microwave, Range, Refrigerator, Washer
- Laundry: Inside, Laundry Room
Features
- Cathedral Ceiling(s), Ceiling Fan(s), Living Room/Dining Room Combo, Open Floorplan, Primary Bedroom Main Floor, Walk-In Closet(s)
- Flooring: Ceramic Tile, Luxury Vinyl, Porcelain Tile
- Has fireplace: No
Interior area
- Total structure area: 4,006
- Total interior livable area: 2,516 sqft
Property
Parking
- Total spaces: 4
- Parking features: Garage Faces Side, Oversized
- Attached garage spaces: 4
Features
- Levels: One
- Stories: 1
- Patio & porch: Porch, Side Porch
- Exterior features: Storage
- Has view: Yes
- View description: Trees/Woods, Pond
- Has water view: Yes
- Water view: Pond
Lot
- Size: 6.23 Acres
- Residential vegetation: Mature Landscaping, Wooded
Details
- Additional structures: Guest House, Workshop
- Parcel number: 3619323AD002E0000
- Zoning: A-5
- Special conditions: None
Construction
Type & style
- Home type: SingleFamily
- Architectural style: Ranch
- Property subtype: Single Family Residence
Materials
- Block, HardiPlank Type, Stucco, Wood Frame
- Foundation: Slab
- Roof: Metal
Condition
- New construction: No
- Year built: 1990
Utilities & green energy
- Sewer: Septic Tank
- Water: Well
- Utilities for property: Cable Available, Electricity Connected, Sewer Connected
Community & HOA
Community
- Pet fee: $0 monthly
- Subdivision: OSCEOLA BLUFF NORTH 5 ACRE DEV 45 PARCELS
HOA
- Has HOA: No
Location
- Region: Geneva
Financial & listing details
- Price per square foot: $292/sqft
- Tax assessed value: $530,865
- Annual tax amount: $3,379
- Date on market: 9/14/2024
- Cumulative days on market: 270 days
- Listing terms: Cash,Conventional,FHA
- Ownership: Fee Simple
- Total actual rent: 0
- Electric utility on property: Yes
- Road surface type: Paved
Price history
| Date | Event | Price |
|---|---|---|
| 7/21/2025 | Sold | $735,000-5.2%$292/sqft |
Source:  Stellar MLS #O6231551 Report a problem Stellar MLS #O6231551 Report a problem | ||
| 6/27/2025 | Pending sale | $775,000$308/sqft |
Source: Stellar MLS #O6231551 Report a problem | ||
| 6/5/2025 | Price change | $775,000-1.8%$308/sqft |
Source: Stellar MLS #O6231551 Report a problem | ||
| 5/8/2025 | Price change | $789,000-1.3%$314/sqft |
Source: Stellar MLS #O6231551 Report a problem | ||
| 3/3/2025 | Price change | $799,000-3.6%$318/sqft |
Source: Stellar MLS #O6231551 Report a problem | ||
| 2/6/2025 | Price change | $829,000-1.2%$329/sqft |
Source: Stellar MLS #O6231551 Report a problem | ||
| 1/5/2025 | Price change | $839,000-1.2%$333/sqft |
Source: Stellar MLS #O6231551 Report a problem | ||
| 12/3/2024 | Price change | $849,000-0.7%$337/sqft |
Source: Stellar MLS #O6231551 Report a problem | ||
| 11/20/2024 | Pending sale | $855,000$340/sqft |
Source: Stellar MLS #O6231551 Report a problem | ||
| 10/31/2024 | Price change | $855,000-2.3%$340/sqft |
Source: Stellar MLS #O6231551 Report a problem | ||
| 9/24/2024 | Price change | $875,000-2.2%$348/sqft |
Source: Stellar MLS #O6231551 Report a problem | ||
| 9/14/2024 | Price change | $895,000+5.3%$356/sqft |
Source: Stellar MLS #O6231551 Report a problem | ||
| 7/12/2024 | Listed for sale | $850,000+49.4%$338/sqft |
Source: Owner Report a problem | ||
| 3/22/2024 | Sold | $569,000-5.2%$226/sqft |
Source: Stellar MLS #T3509173 Report a problem | ||
| 3/12/2024 | Pending sale | $599,900$238/sqft |
Source: Stellar MLS #T3509173 Report a problem | ||
| 3/8/2024 | Listed for sale | $599,900+106.9%$238/sqft |
Source: Stellar MLS #T3509173 Report a problem | ||
| 10/7/2013 | Sold | $290,000-1.3%$115/sqft |
Source: Stellar MLS #O5128719 Report a problem | ||
| 8/1/2013 | Price change | $293,900-1.6%$117/sqft |
Source: Sand Dollar Realty Group, Inc. #O5128719 Report a problem | ||
| 6/7/2013 | Price change | $298,800-0.3%$119/sqft |
Source: Sand Dollar Realty Group, Inc. #O5128719 Report a problem | ||
| 4/11/2013 | Price change | $299,8000%$119/sqft |
Source: Sand Dollar Realty Group, Inc. #O5128719 Report a problem | ||
| 12/11/2012 | Price change | $299,900+0.3%$119/sqft |
Source: Sand Dollar Realty Group, Inc. #O5128719 Report a problem | ||
| 11/7/2012 | Price change | $299,000-0.3%$119/sqft |
Source: Sand Dollar Realty Group, Inc. #O5128719 Report a problem | ||
| 9/10/2012 | Price change | $300,000-7.7%$119/sqft |
Source: Keller Williams Classic Realty #O5114934 Report a problem | ||
| 8/10/2012 | Listed for sale | $325,000$129/sqft |
Source: Keller Williams Classic Realty #O5114934 Report a problem | ||
Public tax history
| Year | Property taxes | Tax assessment |
|---|---|---|
| 2025 | $7,332 +115.8% | $530,865 +78.6% |
| 2024 | $3,397 +2.7% | $297,167 +3% |
| 2023 | $3,309 +2.7% | $288,512 +3% |
| 2022 | $3,222 -1.7% | $280,109 +3% |
| 2021 | $3,277 +0.7% | $271,950 +1.4% |
| 2020 | $3,254 +1.1% | $268,195 +2.3% |
| 2019 | $3,220 | $262,165 +1.9% |
| 2018 | $3,220 +0.8% | $257,277 +2.1% |
| 2017 | $3,196 +0.5% | $251,985 +1.4% |
| 2016 | $3,182 -1.9% | $248,530 +1.4% |
| 2015 | $3,243 | $245,086 +0.7% |
| 2014 | $3,243 +24.7% | $243,453 +22.1% |
| 2013 | $2,601 +6.8% | $199,450 +1.7% |
| 2012 | $2,435 +2.5% | $196,116 +3% |
| 2011 | $2,375 +0.8% | $190,404 +1.5% |
| 2010 | $2,356 +4% | $187,590 +2.7% |
| 2009 | $2,266 +3.8% | $182,658 +0.1% |
| 2008 | $2,184 -2.8% | $182,476 +3% |
| 2007 | $2,247 -5.7% | $177,161 +2.5% |
| 2006 | $2,382 +1.8% | $172,840 -7% |
| 2005 | $2,340 +88.4% | $185,923 +88.8% |
| 2004 | $1,242 +1.1% | $98,481 +1.9% |
| 2003 | $1,228 +1.6% | $96,645 +2.4% |
| 2002 | $1,209 +4.9% | $94,380 +4.6% |
| 2000 | $1,153 | $90,188 |
Find assessor info on the county website
Neighborhood: 32732
Nearby homes
- $702,3004 bd3 ba2.4k sqft2755 E Osceola Rd, Geneva, FL 32732Off Market
- $--5 AcresOsceola Bluff Lane, Geneva, FL 32732Off Market
- $649,0003 bd2 ba1.4k sqft2700 E Osceola Rd, Geneva, FL 32732Sold
- $733,4004 bd4 ba3.3k sqft2631 Osceola Bluff Ln, Geneva, FL 32732Off Market
- $716,1003 bd2 ba1.5k sqft2615 Osceola Bluff Ln, Geneva, FL 32732Off Market
- $578,1003 bd2 ba1.7k sqft2775 E Osceola Rd, Geneva, FL 32732Off Market
- $--3 bd2 ba1.7k sqft2775 E Oseola Rd, Oviedo, FL 32732Off Market
- $845,1614.94 Acres2643 Osceola Bluff Ln, Geneva, FL 32732Off Market
Nearby schools
GreatSchools rating
- 8/10Geneva Elementary SchoolGrades: PK-5Distance: 5 mi
- 9/10Chiles Middle SchoolGrades: 6-8Distance: 11.4 mi
- 8/10Oviedo High SchoolGrades: 9-12Distance: 12.6 mi
Schools provided by the listing agent
- Elementary: Geneva Elementary
- Middle: Chiles Middle
- High: Oviedo High
Source: Stellar MLS. This data may not be complete. We recommend contacting the local school district to confirm school assignments for this home.
Get a cash offer in 3 minutes
Find out how much your home could sell for in as little as 3 minutes with a no-obligation cash offer.
Estimated market value
$724,700
Get a cash offer in 3 minutes
Find out how much your home could sell for in as little as 3 minutes with a no-obligation cash offer.
Estimated market value
$724,700
- Florida
- Seminole County
- Geneva
- 32732
- 2620 OSCEOLA BLUFF LANE
Nearby cities
Nearby zip codes
Other Geneva Topics
