Come see this beautiful contemporary modern stunner! This brand-new home, only ten minutes from downtown Dallas, features 3 bedrooms, 3 Full & 1 half bath! Walk into a light-filled main floor where stylish finishes and premium appliances shine. Relax in the welcoming living room, or enjoy the show-stopping kitchen—perfect for entertaining. All 3 bedrooms and 3 full baths are located on the 2nd floor. Each bedroom has its own full bath! Don’t miss your chance to see this stunning home—schedule a tour today!
Sold
Price Unknown
2620 Peabody Ave, Dallas, TX 75215
3beds
1,850sqft
Single Family Residence
Built in 2025
4,704 Square Feet Lot
$332,600 Zestimate®
$--/sqft
$2,900 Estimated rent
Home value
$332,600
$303,000 - $363,000
$2,900/mo
Zestimate® history
Owner options
List your home for rent
$2,900/mo
Rent Zestimate®
Find your next renter with Zillow Rental Manager. Plus, with online applications, you can quickly screen prospective tenants – for free.
$2,900/mo
Rent Zestimate®
Refinance and save
Refinancing to a lower rate could help reduce your monthly payments and save thousands over the life of the loan.
Explore your selling options
Work with a Zillow partner agent
Leverage their expertise and Zillow's premium Showcase listings to get your home seen by more buyers.
Get startedList with your own agent
Get your home in front of millions of buyers by listing it on Zillow.
Learn how to do itSell it yourself
Take full control of how buyers see your home on Zillow by listing For Sale by Owner (FSBO).
List your homeWhat's special
Zillow last checked:
Listing updated:
Listed by:
Alex Cortez 0686645 214-560-0422,
Only 1 Realty Group Dallas 214-560-0422
Bought with:
Matt Templeton
Keller Williams Urban Dallas
Source: NTREIS,MLS#: 21160495
Facts & features
Interior
Bedrooms & bathrooms
- Bedrooms: 3
- Bathrooms: 4
- Full bathrooms: 3
- 1/2 bathrooms: 1
Primary bedroom
- Level: Second
- Dimensions: 0 x 0
Bedroom
- Level: Second
- Dimensions: 0 x 0
Bedroom
- Level: Second
- Dimensions: 0 x 0
Bedroom
- Level: Second
- Dimensions: 0 x 0
Primary bathroom
- Level: Second
- Dimensions: 0 x 0
Dining room
- Level: First
- Dimensions: 0 x 0
Other
- Level: Second
- Dimensions: 0 x 0
Other
- Level: Second
- Dimensions: 0 x 0
Half bath
- Level: First
- Dimensions: 0 x 0
Kitchen
- Level: First
- Dimensions: 0 x 0
Laundry
- Level: First
- Dimensions: 0 x 0
Living room
- Level: First
- Dimensions: 0 x 0
Heating
- Central, Electric
Cooling
- Central Air, Electric
Appliances
- Included: Dishwasher, Electric Oven, Electric Range, Electric Water Heater, Disposal, Microwave
Features
- Decorative/Designer Lighting Fixtures, High Speed Internet, Kitchen Island, Open Floorplan, Cable TV, Walk-In Closet(s)
- Flooring: Laminate
- Has basement: No
- Number of fireplaces: 1
- Fireplace features: Decorative, Electric
Interior area
- Total interior livable area: 1,850 sqft
Property
Parking
- Total spaces: 1
- Parking features: Driveway, Garage Faces Front, Garage
- Attached garage spaces: 1
- Has uncovered spaces: Yes
Features
- Levels: Two
- Stories: 2
- Pool features: None
- Fencing: Wood
Lot
- Size: 4,704 Square Feet
Details
- Parcel number: 00000148195000000
Construction
Type & style
- Home type: SingleFamily
- Architectural style: Contemporary/Modern,Detached
- Property subtype: Single Family Residence
Materials
- Wood Siding
- Foundation: Slab
- Roof: Composition
Condition
- New construction: Yes
- Year built: 2025
Utilities & green energy
- Sewer: Public Sewer
- Water: Public
- Utilities for property: Sewer Available, Water Available, Cable Available
Community & HOA
Community
- Security: Smoke Detector(s)
- Subdivision: South Park
HOA
- Has HOA: No
Location
- Region: Dallas
Financial & listing details
- Annual tax amount: $1,118
- Date on market: 1/21/2026
- Cumulative days on market: 276 days
- Listing terms: Cash,Conventional,FHA,VA Loan
Price history
| Date | Event | Price |
|---|---|---|
| 3/13/2026 | Sold | -- |
Source: NTREIS #21160495 Report a problem | ||
| 2/21/2026 | Pending sale | $345,000$186/sqft |
Source: NTREIS #21160495 Report a problem | ||
| 2/13/2026 | Contingent | $345,000$186/sqft |
Source: NTREIS #21160495 Report a problem | ||
| 1/21/2026 | Listed for sale | $345,000-5.2%$186/sqft |
Source: NTREIS #21160495 Report a problem | ||
| 1/5/2026 | Listing removed | $364,000$197/sqft |
Source: NTREIS #20984075 Report a problem | ||
| 10/28/2025 | Price change | $364,000-2.9%$197/sqft |
Source: NTREIS #20984075 Report a problem | ||
| 6/27/2025 | Listed for sale | $374,999$203/sqft |
Source: NTREIS #20984075 Report a problem | ||
Public tax history
Tax history is unavailable.
Neighborhood: 75215
Nearby homes
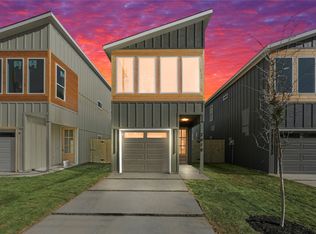
- $--3 bd4 ba1.7k sqft2618 Peabody Ave, Dallas, TX 75215Sold
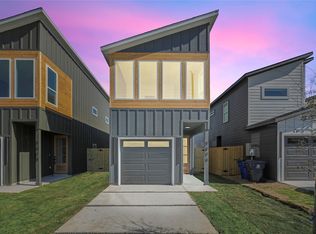
- $--3 bd4 ba1.6k sqft2616 Peabody Ave, Dallas, TX 75215Sold
- $65,5002 bd2 ba1.3k sqft2624 Peabody Ave, Dallas, TX 75215Off Market
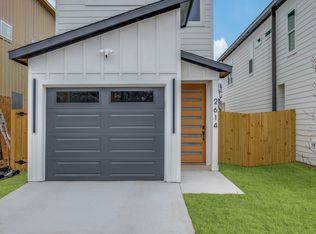
- $333,9003 bd3 ba1.7k sqft2614 Peabody Ave, Dallas, TX 75215Off Market
- $328,8004 bd2 ba1.8k sqft2628 Peabody Ave, Dallas, TX 75215Off Market
- $--4 bd3 ba1.7k sqft2630 Peabody Ave, Dallas, TX 75215Sold
- $--3 bd3 ba1.7k sqft2612 Peabody Ave, Dallas, TX 75215Sold
- $168,5003 bd2 ba1.7k sqft2632 Peabody Ave, Dallas, TX 75215Off Market
Nearby schools
GreatSchools rating
- 5/10Paul L Dunbar Learning CenterGrades: PK-5Distance: 1.3 mi
- 4/10Billy Earl Dade Middle SchoolGrades: 6-8Distance: 0.3 mi
- 4/10James Madison High SchoolGrades: 9-12Distance: 0.4 mi
Schools provided by the listing agent
- Elementary: Dunbar
- Middle: Dade
- High: Madison
- District: Dallas ISD
Source: NTREIS. This data may not be complete. We recommend contacting the local school district to confirm school assignments for this home.
Get a cash offer in 3 minutes
Find out how much your home could sell for in as little as 3 minutes with a no-obligation cash offer.
Estimated market value
$332,600
Get a cash offer in 3 minutes
Find out how much your home could sell for in as little as 3 minutes with a no-obligation cash offer.
Estimated market value
$332,600
- Texas
- Dallas County
- Dallas
- 75215
- 2620 Peabody Ave
