FALL IN LOVE with this spacious 3-bedroom + LOFT, 2.5-bath townhome that's light & bright, meticulously maintained, and move-in ready! An inviting entry with rich hardwood flooring sets the tone. The kitchen is a chef's dream: 42-inch solid maple cabinetry with upgraded pull-out shelving, granite counters, and newer stainless appliances. Stunning wood railings lead to the second level, where you'll find three spacious bedrooms, a LARGE LOFT, two full baths, and convenient second-level laundry. Recent updates for total peace of mind: Furnace, A/C & water heater replaced 2022. Stainless oven, dishwasher & microwave new 2025. Stainless refrigerator new 2018. Roof replaced 2018. The extra-deep two-car garage with built-in shelving is a coveted bonus. Largest model in Washington Square with desirable Oswego 308 schools. Investor-friendly! Easy drive to downtown Naperville, downtown Aurora, the Rt. 59 Metra station, multiple parks, shopping, and dining. WELCOME HOME!
New
$300,000
2620 Providence Ave, Aurora, IL 60503
3beds
1,532sqft
Townhouse, Single Family Residence
Built in 2004
8,886 Square Feet Lot
$-- Zestimate®
$196/sqft
$340/mo HOA
What's special
Large loftThree spacious bedroomsStunning wood railingsLight and brightConvenient second-level laundryGranite countersNewer stainless appliances
- --
- 215
- views
- 14
- saves
Zillow last checked:
Listing updated:
Listed by:
Deanna Schmudde 630-399-9298,
john greene, Realtor
Source: MRED as distributed by MLS GRID,MLS#: 12741807
Facts & features
Interior
Bedrooms & bathrooms
- Bedrooms: 3
- Bathrooms: 3
- Full bathrooms: 2
- 1/2 bathrooms: 1
Rooms
- Room types: Loft, Foyer, Other Room
Primary bedroom
- Features: Flooring (Carpet), Window Treatments (Blinds), Bathroom (Full)
- Level: Second
- Area: 182 Square Feet
- Dimensions: 14X13
Bedroom 2
- Features: Flooring (Carpet), Window Treatments (Blinds)
- Level: Second
- Area: 154 Square Feet
- Dimensions: 11X14
Bedroom 3
- Features: Flooring (Carpet), Window Treatments (Blinds)
- Level: Second
- Area: 130 Square Feet
- Dimensions: 10X13
Dining room
- Features: Flooring (Hardwood)
- Level: Main
- Area: 63 Square Feet
- Dimensions: 7X09
Foyer
- Features: Flooring (Hardwood)
- Level: Main
- Area: 56 Square Feet
- Dimensions: 7X8
Kitchen
- Features: Kitchen (Eating Area-Breakfast Bar, Pantry-Closet), Flooring (Hardwood)
- Level: Main
- Area: 108 Square Feet
- Dimensions: 12X09
Laundry
- Features: Flooring (Linoleum)
- Level: Second
- Area: 72 Square Feet
- Dimensions: 8X9
Living room
- Features: Flooring (Hardwood), Window Treatments (Blinds)
- Level: Main
- Area: 224 Square Feet
- Dimensions: 14X16
Loft
- Features: Flooring (Carpet)
- Level: Second
- Area: 240 Square Feet
- Dimensions: 12X20
Other
- Features: Flooring (Hardwood)
- Level: Main
- Area: 20 Square Feet
- Dimensions: 4X5
Heating
- Natural Gas, Forced Air
Cooling
- Central Air
Appliances
- Included: Range, Microwave, Dishwasher, Refrigerator, Washer, Dryer, Disposal
- Laundry: Upper Level, Washer Hookup, Gas Dryer Hookup, In Unit
Features
- Walk-In Closet(s), Dining Combo, Granite Counters, Pantry
- Flooring: Hardwood, Carpet
- Windows: Screens
- Basement: None
Interior area
- Total structure area: 0
- Total interior livable area: 1,532 sqft
Video & virtual tour
Property
Parking
- Total spaces: 2
- Parking features: Asphalt, Garage Door Opener, Yes, Garage Owned, Attached, Garage
- Attached garage spaces: 2
- Has uncovered spaces: Yes
Accessibility
- Accessibility features: No Disability Access
Lot
- Size: 8,886 Square Feet
- Features: Common Grounds
Details
- Parcel number: 0701064140161006
- Special conditions: None
Construction
Type & style
- Home type: Townhouse
- Property subtype: Townhouse, Single Family Residence
Materials
- Vinyl Siding
- Foundation: Concrete Perimeter
- Roof: Asphalt
Condition
- New construction: No
- Year built: 2004
Details
- Builder model: FARRAGUT
Utilities & green energy
- Sewer: Public Sewer
- Water: Public
Community & HOA
Community
- Subdivision: Washington Square
HOA
- Has HOA: Yes
- Amenities included: Park, Covered Porch, School Bus
- Services included: Water, Lawn Care, Snow Removal
- HOA fee: $340 monthly
Location
- Region: Aurora
Financial & listing details
- Price per square foot: $196/sqft
- Tax assessed value: $219,432
- Annual tax amount: $6,043
- Date on market: 8/29/2026
- Ownership: Fee Simple w/ HO Assn.
Estimated market value
Not available
Estimated sales range
Not available
Not available
Price history
| Date | Event | Price |
|---|---|---|
| 5/10/2018 | Sold | $136,500$89/sqft |
Source: Agent Provided Report a problem | ||
| 5/7/2014 | Sold | $136,500-17.5%$89/sqft |
Source: Public Record Report a problem | ||
| 9/24/2004 | Sold | $165,500$108/sqft |
Source: Public Record Report a problem | ||
Public tax history
| Year | Property taxes | Tax assessment |
|---|---|---|
| 2024 | $5,678 +5.2% | $73,144 +13.2% |
| 2023 | $5,397 +7.6% | $64,615 +14.6% |
| 2022 | $5,015 +0.9% | $56,398 +5% |
| 2021 | $4,970 +4.6% | $53,713 +1.6% |
| 2020 | $4,753 -4.1% | $52,862 +2.9% |
| 2019 | $4,954 +7.3% | $51,372 +9.7% |
| 2018 | $4,617 +1.1% | $46,848 +2.7% |
| 2017 | $4,568 +1.1% | $45,638 +2.2% |
| 2016 | $4,518 -15.9% | $44,656 +4% |
| 2015 | $5,374 | $42,938 -8.6% |
| 2014 | $5,374 +2.3% | $46,960 |
| 2013 | $5,254 -7.2% | $46,960 -9.9% |
| 2012 | $5,659 +13.5% | $52,141 -1.1% |
| 2011 | $4,984 +3.1% | $52,700 -4.8% |
| 2010 | $4,832 +8.6% | $55,362 -1.7% |
| 2009 | $4,451 +0.6% | $56,320 |
| 2008 | $4,424 | $56,320 -10.3% |
| 2007 | -- | $62,780 +4.4% |
| 2006 | $4,839 -6.7% | $60,130 +13.6% |
| 2005 | $5,184 | $52,943 |
Find assessor info on the county website
Monthly payment
Est. payment
Payment breakdown
Explore the cost of this home by adjusting the details. Changes won't be saved.Climate risks
Neighborhood: 60503
Nearby schools
Schools provided by the listing agent
- Elementary: Homestead Elementary School
- Middle: Murphy Junior High School
- High: Oswego East High School
- District: 308
Source: MRED as distributed by MLS GRID. This data may not be complete. We recommend contacting the local school district to confirm school assignments for this home.


Similar homes
- $282,0002 bd3 ba1.3k sqft(Undisclosed Address), Aurora, IL 60503Active
 MLS ID #12720518, Abhijit Leekha, Property Economics Inc.. MRED as distributed by MLS GRID
 - $299,9002 bd3 ba1.5k sqft1758 Fredericksburg Ln, Aurora, IL 60503Active
 MLS ID #12663804, Robert Loncar, Loncar Real Estate LTD. MRED as distributed by MLS GRID
 - $285,0002 bd3 ba1.3k sqft2497 Frost Dr, Aurora, IL 60503Active
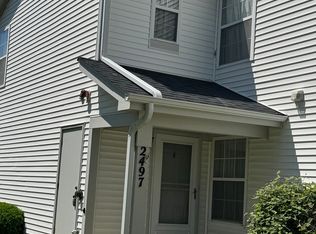 MLS ID #12657006, Bill Urasky, HomeSmart Realty Group. MRED as distributed by MLS GRID
 - $275,0003 bd3 ba1.4k sqft185 Springbrook Trl S, Oswego, IL 60543New
 MLS ID #12744200, LaTanya Little, Legacy Properties. MRED as distributed by MLS GRID
