There’s another cut of builder who puts pride in every part of their new home. Every. Meet Alto Construction. A boutique builder whose master craftsmanship is top of the local residential construction class. Located in the prestigious Bridges Golf and Country Club community, this newly created masterpiece is a 3-bedroom, 2.5-bath, 2,170-SF home that will surely please even the most critical homebuyer. From the threshold, one enters through the expansive 8-foot, double, wooden doors, to an appreciation of this builder’s aesthetics throughout this split, open-concept floorplan designed to maximize its enviable panoramic views of the San Juan skyline. Mountain peak views translate easily to its high, 12-foot ceilings throughout the home bringing a vastness of vertical space. The kitchen is a culinary haven of custom, 10-foot, white-oak cabinetry capped by matching crown molding that pairs perfectly with the waterfall-quartz island providing ubiquitous storing options. Spice-specific cabinets and a stove-top pot filler are extra nice touches to delight the home chef. The builder took extra thought to marvelously naturally light the home. South-facing windows in the living and dining areas create nearly a wall of light to bathe the interior’s Level-5 finish as an artistic fresco. Besides the abundance of natural light, the living room’s ambiance is heightened from the electric fireplace surrounded by a wall of natural stone and a large-beamed pine mantle. Throughout the home, quality and vertical space are emphasized with solid, 8-foot doors. The primary bedroom enjoys San Juan views as well as dual walk-in closets that bring ample space. The bathroom is unlike you will ever discover: dual waterfall and handheld showers share the same tiled shower-pan with a classy tub separated by glass. Dual vanities and their quartz counters are strategically placed adjacent in a setting of floor-to-ceiling designer tiles. The builder was also very conscious of energy-savings and a quieter home environment with a premier combination of blown and spray foam insulation for damping sounds and maximizing energy efficiency. The conditioned crawlspace is double insulated – both wall and joists – as well as a radon-system installation, giving added comfort and peace-of-mind. The 3-car garage is fully insulated with R-31 insulation – keeping it warmer in the winter and cooler in the summer. The home’s driveway is textured and artistically stamped and colored for a bold curb presentation. Furthermore, the home’s cultured stone is widely used to accent the no-maintenance stucco. Premium roofing crowns the home with 30–40-year designer shingles. Lastly the covered back patio of stamped and colored concrete has a stained tongue-and-groove pine soffit for added appeal and set to gaze on the iconic San Juans. All this within walking distance to The Bridges Clubhouse and Remington Restaurant or 2-minute drive to the Montrose Rec District and a host of Montrose’s restaurants, shopping and dining establishments. The home is also poised as a basecamp of West-Slope adventures – from hiking, fishing, biking, hunting, four-wheeling, and more – every direction brings a new activity to choose from. Ready for the next level of home construction, premium views all in a resort-style setting? Come take a look; you won’t be disappointed!
Sold non member
$741,275
2620 Red Cliff Circle, Montrose, CO 81401
3beds
2,170sqft
Stick Built
Built in 2025
0.31 Acres Lot
$761,800 Zestimate®
$342/sqft
$3,249 Estimated rent
Home value
$761,800
$708,000 - $815,000
$3,249/mo
Zestimate® history
Owner options
List your home for rent
$3,249/mo
Rent Zestimate®
Find your next renter with Zillow Rental Manager. Plus, with online applications, you can quickly screen prospective tenants – for free.
$3,249/mo
Rent Zestimate®
Refinance and save
$4,159/mo
Est. payment
Refinancing to a lower rate could help reduce your monthly payments and save thousands over the life of the loan.
$4,159/mo
Est. payment
Explore your selling options
Work with a Zillow partner agent
Leverage their expertise and Zillow's premium Showcase listings to get your home seen by more buyers.
Get startedList with your own agent
Get your home in front of millions of buyers by listing it on Zillow.
Learn how to do itSell it yourself
Take full control of how buyers see your home on Zillow by listing For Sale by Owner (FSBO).
List your homeWhat's special
Enviable panoramic viewsFloor-to-ceiling designer tilesWaterfall-quartz islandAbundance of natural lightDual walk-in closetsConditioned crawlspaceOpen-concept floorplan
Zillow last checked:
Listing updated:
Listed by:
Adam Renfrow 970-249-5001,
Renfrow Realty
Bought with:
Montrose NON MEMBER
NON-MEMBER/FSBO Montrose
Source: CREN,MLS#: 826549
Facts & features
Interior
Bedrooms & bathrooms
- Bedrooms: 3
- Bathrooms: 3
- Full bathrooms: 2
- 1/2 bathrooms: 1
Primary bedroom
- Area: 280.12
- Dimensions: 17.42 x 16.08
Bedroom 2
- Area: 187
- Dimensions: 12.75 x 14.67
Bedroom 3
- Area: 161.5
- Dimensions: 12.75 x 12.67
Dining room
- Features: Kitchen Island, Separate Dining
Cooling
- Central Air, Ceiling Fan(s)
Appliances
- Included: Range, Refrigerator, Dishwasher, Washer, Microwave, Exhaust Fan
Features
- Ceiling Fan(s), Vaulted Ceiling(s), Walk-In Closet(s)
- Flooring: Tile, Vinyl
- Windows: Low Emissivity Windows, Thermal Panes, Vinyl
- Basement: Crawl Space
- Has fireplace: Yes
- Fireplace features: Living Room
Interior area
- Total structure area: 2,170
- Total interior livable area: 2,170 sqft
- Finished area above ground: 2,170
Property
Parking
- Total spaces: 3
- Parking features: Attached Garage
- Attached garage spaces: 3
Features
- Levels: One
- Stories: 1
- Patio & porch: Patio, Covered Porch
- Has view: Yes
- View description: Mountain(s)
Lot
- Size: 0.31 Acres
- Dimensions: 100 x 135
- Features: Near Golf Course
Details
- Parcel number: 399303203014
- Zoning description: Residential Single Family
Construction
Type & style
- Home type: SingleFamily
- Architectural style: Ranch
- Property subtype: Stick Built
Materials
- Wood Frame, Stone, Stucco
- Roof: Architectural Shingles
Condition
- New construction: Yes
- Year built: 2025
Utilities & green energy
- Sewer: Public Sewer
- Water: City Water
- Utilities for property: Electricity Connected, Natural Gas Connected, Internet, Phone - Cell Reception
Community & HOA
Community
- Subdivision: Bridges, The
HOA
- Has HOA: Yes
- HOA name: The Bridges
Location
- Region: Montrose
Financial & listing details
- Price per square foot: $342/sqft
- Tax assessed value: $49,500
- Annual tax amount: $995
- Date on market: 7/15/2025
- Electric utility on property: Yes
Price history
| Date | Event | Price |
|---|---|---|
| 8/27/2025 | Sold | $741,275-3.6%$342/sqft |
Source:  CREN #826549 Report a problem CREN #826549 Report a problem | ||
| 7/24/2025 | Contingent | $769,000$354/sqft |
Source: CREN #826549 Report a problem | ||
| 7/15/2025 | Listed for sale | $769,000+1181.7%$354/sqft |
Source: CREN #826549 Report a problem | ||
| 12/7/2022 | Sold | $60,000+3.8%$28/sqft |
Source: Public Record Report a problem | ||
| 11/5/2021 | Sold | $57,777$27/sqft |
Source: Public Record Report a problem | ||
Public tax history
| Year | Property taxes | Tax assessment |
|---|---|---|
| 2024 | $995 -0.7% | $13,810 -3.8% |
| 2023 | $1,002 +41.3% | $14,360 +41.5% |
| 2022 | $709 +8.9% | $10,150 |
| 2021 | $651 -0.6% | $10,150 +5.9% |
| 2020 | $656 | $9,580 |
| 2019 | $656 +46.1% | $9,580 +49.9% |
| 2018 | $449 +0.8% | $6,390 |
| 2017 | $445 | $6,390 -27.1% |
| 2016 | $445 -24.6% | $8,770 |
| 2015 | $590 | $8,770 |
Find assessor info on the county website
Neighborhood: 81401
Nearby homes
- $874,7004 bd4 ba4k sqft2610 Red Cliff Cir, Montrose, CO 81401Off Market
- $71,5000.26 AcresLOT 1236 Wildhorse Cir, Montrose, CO 81401Sold
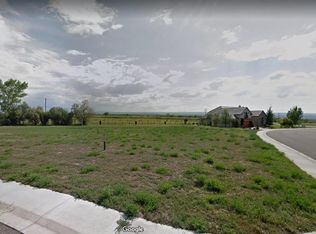
- $953,3004 bd3 ba3k sqft2611 Red Cliff Cir, Montrose, CO 81401Off Market
- $870,9003 bd3 ba3.2k sqft2631 Red Cliff Cir, Montrose, CO 81401Off Market
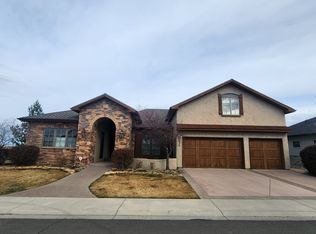
- $--0.32 AcresTbd Redcliff Cir, Montrose, CO 81401Off Market
- $539,0003 bd2 ba2k sqft2640 Red Cliff Cir, Montrose, CO 81401Sold
- $950,9903 bd2 ba3k sqft2601 Red Cliff Cir, Montrose, CO 81401Off Market
- $69,35010,454.4 Square FeetLOT 1234 Wildhorse Cir, Montrose, CO 81401Sold
Nearby schools
GreatSchools rating
- 8/10Cottonwood Elementary SchoolGrades: K-5Distance: 1 mi
- 6/10Centennial Middle SchoolGrades: 6-8Distance: 2.3 mi
- 6/10Montrose High SchoolGrades: 9-12Distance: 2.2 mi
Schools provided by the listing agent
- Elementary: Cottonwood K-5
- Middle: Centennial 6-8
- High: Montrose 9-12
Source: CREN. This data may not be complete. We recommend contacting the local school district to confirm school assignments for this home.


Get pre-qualified for a loan
At Zillow Home Loans, we can pre-qualify you in as little as 5 minutes with no impact to your credit score.An equal housing lender. NMLS #10287.
Sell for more on Zillow
Get a Zillow Showcase℠ listing at no additional cost and you could sell for .
$761,800
2% more
+$15,236
With Zillow Showcase(estimated)
$777,036
- Colorado
- Montrose County
- Montrose
- 81401
- 2620 Red Cliff Circle
Nearby cities
Nearby zip codes
Other Montrose Topics
