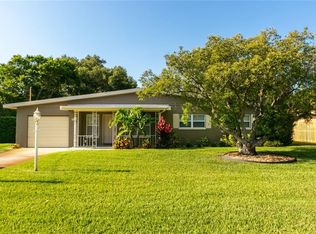
HUGE PRICE REDUCTION!!! Welcome to your EXTRAORDINARY 3/2/2 Garage home located in the HIGHLY DESIRABLE COMMUNITY of BELLEAIR BLUFFS. This Wonderful, recently REMODELED property is situated approximately 46 FEET ABOVE SEA LEVEL in NO-FLOOD and NON EVACUATION ZONE. There is NO HOA! It's a SOLID, BLOCK CONSTRUCTION HOME! It features NEW KITCHEN, NEW BOTH BATHROOMS, NEW WINDOWS, NEW HVAC SYSTEM, and NEW LUXURY VINYL plank flooring in every bedroom. This spacious, split floor plan home has APPEALING OPEN CONCEPT LAYOUT with the LIVING & DINING AREA at the heart of the house and the WOOD-BURNING FIREPLACE to enhanced the ambiance of a room. OVERSIZED 2 CAR GARAGE, LARGE CIRCULAR DRIVEWAY, LAUNDRY ROOM, LANAI, PRIVATE PATIO, outdoor storage and BACKYARD with plenty of room for a pool. It features good size backyard fenced all around and gated. Built in 1981, this is a relatively newer home in comparison to other homes in the area. SHINGLE ROOF was REPLACED in 2017, NEW/NEWER APPLIANCES (2018-2024). It has a DEEP WATER WELL FOR YARD IRRIGATION. Belleair Bluffs is an amazing subdivision, offering multiple COMMUNITY EVENTS. The house is situated within 1/2 mile from RESTAURANTS, COFFEE SHOPS, STORES, PARKS and award winning golf courses, which you may be able to get to by driving a golf cart. Located only 1 mile from the BELLEAIR CAUSEWAY BOAT RAMP and just across the causeway from World Famous FLORIDA BEACHES!!! Tampa International airport & Clearwater airport are approximately 30 minutes away. MAKE this IDEAL home your FUTURE HOME!
Sold for $599,500
$599,500
2620 RENATTA DRIVE, BELLEAIR BLUFFS, FL 33770
3beds
1,525sqft
Single Family Residence
Built in 1981
9,152 Square Feet Lot
$573,100 Zestimate®
$393/sqft
$2,803 Estimated rent
Home value
$573,100
$516,000 - $636,000
$2,803/mo
Zestimate® history
Owner options
List your home for rent
$2,803/mo
Rent Zestimate®
Find your next renter with Zillow Rental Manager. Plus, with online applications, you can quickly screen prospective tenants – for free.
$2,803/mo
Rent Zestimate®
Refinance and save
$4,149/mo
Est. payment
Refinancing to a lower rate could help reduce your monthly payments and save thousands over the life of the loan.
$4,149/mo
Est. payment
Explore your selling options
Work with a Zillow partner agent
Leverage their expertise and Zillow's premium Showcase listings to get your home seen by more buyers.
Get startedList with your own agent
Get your home in front of millions of buyers by listing it on Zillow.
Learn how to do itSell it yourself
Take full control of how buyers see your home on Zillow by listing For Sale by Owner (FSBO).
List your homeWhat's special
Private patioNew both bathroomsLaundry roomWood-burning fireplaceAppealing open concept layoutNew windowsNew kitchen
Zillow last checked:
Listing updated:
Listed by:
Grace Omyla 727-422-5898,
PROPERTY LEADERS RE INC 727-422-5898
Bought with:
Rita Swope, 3368474
CENTURY 21 RE CHAMPIONS
Source: Stellar MLS,MLS#: TB8343210 Originating MLS: Suncoast Tampa
Originating MLS: Suncoast Tampa
Facts & features
Interior
Bedrooms & bathrooms
- Bedrooms: 3
- Bathrooms: 2
- Full bathrooms: 2
Primary bedroom
- Features: En Suite Bathroom, Walk-In Closet(s)
- Level: First
- Area: 182 Square Feet
- Dimensions: 13x14
Bedroom 2
- Features: Built-in Closet
- Level: First
- Area: 154 Square Feet
- Dimensions: 11x14
Primary bathroom
- Level: First
- Area: 48 Square Feet
- Dimensions: 6x8
Dining room
- Level: First
- Area: 110 Square Feet
- Dimensions: 11x10
Kitchen
- Features: Stone Counters
- Level: First
- Area: 143 Square Feet
- Dimensions: 13x11
Laundry
- Level: First
- Area: 70 Square Feet
- Dimensions: 7x10
Living room
- Features: Ceiling Fan(s)
- Level: First
- Area: 300 Square Feet
- Dimensions: 20x15
Heating
- Central, Electric
Cooling
- Central Air
Appliances
- Included: Dishwasher, Electric Water Heater, Range, Refrigerator
- Laundry: Electric Dryer Hookup, Inside, Laundry Room, Washer Hookup
Features
- Ceiling Fan(s), Living Room/Dining Room Combo, Open Floorplan, Split Bedroom, Walk-In Closet(s)
- Flooring: Ceramic Tile, Laminate
- Has fireplace: Yes
Interior area
- Total structure area: 2,394
- Total interior livable area: 1,525 sqft
Property
Parking
- Total spaces: 2
- Parking features: Garage - Attached
- Attached garage spaces: 2
Features
- Levels: One
- Stories: 1
- Exterior features: Irrigation System, Sprinkler Metered, Storage
Lot
- Size: 9,152 Square Feet
- Dimensions: 75 x 122
Details
- Parcel number: 322915071280000150
- Special conditions: None
Construction
Type & style
- Home type: SingleFamily
- Property subtype: Single Family Residence
Materials
- Block, Stucco
- Foundation: Slab
- Roof: Shingle
Condition
- New construction: No
- Year built: 1981
Utilities & green energy
- Sewer: Public Sewer
- Water: Public
- Utilities for property: Cable Available, Electricity Connected, Sewer Connected
Community & HOA
Community
- Pet fee: $0 monthly
- Subdivision: BELLEAIR PINES
HOA
- Has HOA: No
Location
- Region: Belleair Bluffs
Financial & listing details
- Price per square foot: $393/sqft
- Tax assessed value: $418,532
- Annual tax amount: $2,167
- Date on market: 1/27/2025
- Cumulative days on market: 61 days
- Ownership: Fee Simple
- Total actual rent: 0
- Electric utility on property: Yes
- Road surface type: Paved
Price history
| Date | Event | Price |
|---|---|---|
| 2/28/2025 | Sold | $599,500$393/sqft |
Source:  Stellar MLS #TB8343210 Report a problem Stellar MLS #TB8343210 Report a problem | ||
| 2/8/2025 | Pending sale | $599,500$393/sqft |
Source: Stellar MLS #TB8343210 Report a problem | ||
| 2/5/2025 | Price change | $599,500-7.6%$393/sqft |
Source: Stellar MLS #TB8343210 Report a problem | ||
| 1/27/2025 | Listed for sale | $649,000$426/sqft |
Source: Stellar MLS #TB8343210 Report a problem | ||
| 12/22/2024 | Listing removed | $649,000$426/sqft |
Source: Stellar MLS #TB8318831 Report a problem | ||
| 12/17/2024 | Price change | $649,000-3.9%$426/sqft |
Source: Stellar MLS #TB8318831 Report a problem | ||
| 12/12/2024 | Price change | $675,000-1.5%$443/sqft |
Source: Stellar MLS #TB8318831 Report a problem | ||
| 11/22/2024 | Price change | $685,000-1.4%$449/sqft |
Source: Stellar MLS #TB8318831 Report a problem | ||
| 11/7/2024 | Listed for sale | $695,000+41.8%$456/sqft |
Source: Stellar MLS #TB8318831 Report a problem | ||
| 1/11/2024 | Sold | $490,000-10.7%$321/sqft |
Source: Stellar MLS #U8222818 Report a problem | ||
| 1/5/2024 | Pending sale | $549,000$360/sqft |
Source: Stellar MLS #U8222818 Report a problem | ||
| 12/4/2023 | Listed for sale | $549,000+127.7%$360/sqft |
Source: Stellar MLS #U8222818 Report a problem | ||
| 8/10/2005 | Sold | $241,100$158/sqft |
Source: Public Record Report a problem | ||
Public tax history
| Year | Property taxes | Tax assessment |
|---|---|---|
| 2025 | $7,876 +263.4% | $418,532 +143.2% |
| 2024 | $2,167 +2.5% | $172,067 +3% |
| 2023 | $2,115 -0.8% | $167,055 +3% |
| 2022 | $2,131 -6.4% | $162,189 +3% |
| 2021 | $2,277 +0.5% | $157,465 +1.4% |
| 2020 | $2,265 +2.2% | $155,291 +2.3% |
| 2019 | $2,216 | $151,800 +1.9% |
| 2018 | $2,216 +1.7% | $148,970 +2.1% |
| 2017 | $2,178 +2.5% | $145,906 +2.1% |
| 2016 | $2,126 -1.5% | $142,905 +0.7% |
| 2015 | $2,158 +0.7% | $141,912 +0.8% |
| 2014 | $2,144 +0.9% | $140,786 +1.5% |
| 2013 | $2,126 +2.2% | $138,705 +1.7% |
| 2012 | $2,080 | $136,386 +3% |
| 2011 | -- | $132,414 -3.7% |
| 2010 | -- | $137,516 -16.2% |
| 2009 | -- | $164,049 -20.8% |
| 2008 | $3,288 | $207,200 -18.3% |
| 2007 | -- | $253,700 +30.3% |
| 2005 | -- | $194,700 +12.7% |
| 2004 | $1,408 +2.1% | $172,700 +32.5% |
| 2003 | $1,379 +4.4% | $130,300 +2.3% |
| 2002 | $1,321 | $127,400 +15.3% |
| 2001 | $1,321 +4.6% | $110,500 +13.2% |
| 2000 | $1,262 | $97,600 |
Find assessor info on the county website
Neighborhood: 33770
Nearby homes
- $687,000-- bd2 ba2.2k sqft2644 Renatta Dr, Belleair Bluffs, FL 33770Off Market
- $501,8003 bd2 ba2.4k sqft2668 Renatta Dr, Belleair Bluffs, FL 33770Off Market
- $500,900-- bd2 ba1.5k sqft2623 Renatta Dr, Belleair Bluffs, FL 33770Off Market
- $599,1003 bd2 ba1.5k sqft2669 Renatta Dr, Belleair Bluffs, FL 33770Off Market
- $336,500-- bd-- ba-- sqft610 Indian Rocks Rd N, Belleair bluffs, FL 33770Off Market
- $343,500-- bd-- ba-- sqft610 Indian Rocks Rd N, Belleair bluffs, FL 33770Off Market
- $338,600-- bd-- ba-- sqft610 Indian Rocks Rd N, Belleair bluffs, FL 33770Off Market
- $328,800-- bd-- ba-- sqft610 Indian Rocks Rd N, Belleair bluffs, FL 33770Off Market
Nearby schools
GreatSchools rating
- 7/10Mildred Helms Elementary SchoolGrades: PK-5Distance: 1.3 mi
- 4/10Largo Middle SchoolGrades: 6-8Distance: 2.2 mi
- 6/10Largo High SchoolGrades: PK,9-12Distance: 1.8 mi
Schools provided by the listing agent
- Elementary: Mildred Helms Elementary-PN
- Middle: Largo Middle-PN
- High: Largo High-PN
Source: Stellar MLS. This data may not be complete. We recommend contacting the local school district to confirm school assignments for this home.
Get a cash offer in 3 minutes
Find out how much your home could sell for in as little as 3 minutes with a no-obligation cash offer.
Estimated market value
$573,100
Get a cash offer in 3 minutes
Find out how much your home could sell for in as little as 3 minutes with a no-obligation cash offer.
Estimated market value
$573,100
- Florida
- Pinellas County
- Belleair Bluffs
- 33770
- 2620 RENATTA DRIVE
Nearby cities
Nearby zip codes
Other Belleair Bluffs Topics
