Skip main navigation
Off market
  • $706,600

    2620 Rossmoor Drive Upper St, Pittsburgh, PA 15241

    4beds
    --sqft
    Single Family Residence
    Built in 2011
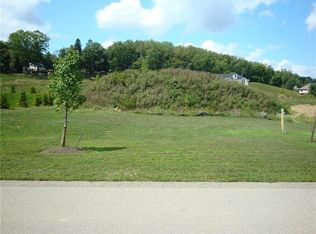
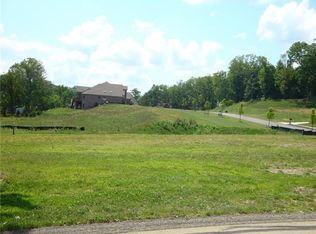
    0.31 Acres Lot
    $706,600 Zestimate®
    $--/sqft
    $3,836 Estimated rent

    Home value

    $706,600

    $671,000 - $742,000

    $3,836/mo

    Zestimate® history
    Loading
    Loading...

    Owner options

    List your home for rent

    $3,836/mo

    Rent Zestimate®

    Find your next renter with Zillow Rental Manager. Plus, with online applications, you can quickly screen prospective tenants – for free.

    Learn more

    $3,836/mo

    Rent Zestimate®

    Refinance and save

    $4,757/mo

    Est. payment

    Refinancing to a lower rate could help reduce your monthly payments and save thousands over the life of the loan.

    See today's rates

    $4,757/mo

    Est. payment

    Explore your selling options

    Work with a Zillow partner agent

    Leverage their expertise and Zillow's premium Showcase listings to get your home seen by more buyers.

    Get started

    List with your own agent

    Get your home in front of millions of buyers by listing it on Zillow.

    Learn how to do it

    Sell it yourself

    Take full control of how buyers see your home on Zillow by listing For Sale by Owner (FSBO).

    List your home

    What's special

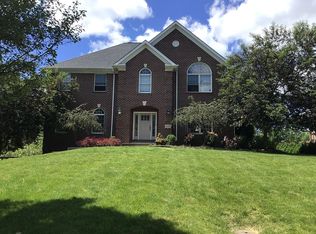
    Best location in Upper St. Clair!! Level drive and rear yard.Three car side entry garage. Two-story foyer, den with built in's and hardwood floors. Combination living/dining offer options for entertaining ansd include trim package and two-toned neutral paint. 9’ ceiling on the 1st floor. Commercial grade stainless range hood above a 6- burner gas stove and wall oven, two sinks with granite tops and back splash. Huge pantry and soft close drawers. Eat in kitchen open to the family room with gas fireplace. Owner's suite provides a tray ceiling, large walk in closet. Bath includes a soaking tub, oversized glass enclosed ceramic shower and double vanity. Laundry is located on the second floor. Bd two is en-suite. Bds 3 and 4 include a jack and jill bath with double granite vanity and tub/shower. Front bd features a vaulted ceiling. Plenty of closet space. 10’ ceilings in the basement allow plenty of space for future recreation. future wine cellar and plenty of storage on the lower level.

    This property is off market, which means it's not currently listed for sale or rent on Zillow. This may be different from what's available on other websites or public sources.

    Zillow last checked:

    Listing updated:

    Listed by:

    Karen Marshall 724-941-9400,

    KELLER WILLIAMS REALTY

    Bought with:

    Patricia Cappelli

    HOWARD HANNA REAL ESTATE SERVICES

    Source: WPMLS,MLS#: 1458435MLS LogoOriginating MLS: West Penn Multi-List

    Facts & features

    Interior

    Bedrooms & bathrooms
    • Bedrooms: 4
    • Bathrooms: 4
    • Full bathrooms: 3
    • 1/2 bathrooms: 1
    Primary bedroom
    • Level: Upper
    • Dimensions: 15x14
    Bedroom 2
    • Level: Upper
    • Dimensions: 12x13
    Bedroom 3
    • Level: Upper
    • Dimensions: 13x12
    Bedroom 4
    • Level: Upper
    • Dimensions: 14x11
    Den
    • Level: Main
    • Dimensions: 14x10
    Dining room
    • Level: Main
    • Dimensions: 14x12
    Family room
    • Level: Main
    • Dimensions: 14x18
    Kitchen
    • Level: Main
    • Dimensions: 14x17
    Laundry
    • Level: Upper
    • Dimensions: 12x6
    Living room
    • Level: Main
    • Dimensions: 14x14
    Heating
    • Forced Air, Gas
    Cooling
    • Central Air
    Appliances
    • Included: Some Gas Appliances, Dishwasher, Disposal, Microwave, Refrigerator, Stove
    Features
    • Flooring: Ceramic Tile, Hardwood, Carpet
    • Basement: Interior Entry,Unfinished
    • Number of fireplaces: 1
    • Fireplace features: Family/Living/Great Room

    Property

    Parking
    • Total spaces: 3
    • Parking features: Built In, Garage Door Opener
    • Has attached garage: Yes
    Features
    • Levels: Two
    • Stories: 2
    • Pool features: None
    Lot
    • Size: 0.31 Acres
    • Dimensions: 0.3099
    Details
    • Parcel number: 2620 Rossmoor Drive 418001

    Construction

    Type & style
    • Home type: SingleFamily
    • Architectural style: Two Story
    • Property subtype: Single Family Residence
    Materials
    • Brick
    • Roof: Asphalt
    Condition
    • Resale
    • Year built: 2011

    Utilities & green energy

    • Sewer: Public Sewer
    • Water: Public

    Community & HOA

    Location
    • Region: Pittsburgh

    Financial & listing details

    • Tax assessed value: $419,300
    • Annual tax amount: $13,813
    • Date on market: 2/14/2023

    Price history

    DateEventPrice
    10/10/2020Sold$560,000
    Source: WPMLS #1458435 Report a problem

    Public tax history

    Tax history is unavailable.

    Neighborhood: 15241

    Nearby schools

    GreatSchools rating
    Schools provided by the listing agent
    • District: Upper St Clair

    Source: WPMLS. This data may not be complete. We recommend contacting the local school district to confirm school assignments for this home.

    Get pre-qualified for a loan
    At Zillow Home Loans, we can pre-qualify you in as little as 5 minutes with no impact to your credit score.

    An equal housing lender. NMLS #10287.

    Sell for more on Zillow
    Get a Zillow Showcase℠ listing at no additional cost and you could sell for .
    $706,600
    2% more
    +$14,132
    With Zillow Showcase(estimated)
    $720,732