Welcome to this beautifully updated 3-bedroom, 1-bath home in the desirable Turner area! This move-in-ready home features a brand-new roof, new LVP flooring, fresh interior paint, a brand-new deck, and so much more! The updated kitchen offers new granite countertops, while the spacious bedrooms feature comfortable carpeting, ceiling fans, and plenty of natural light. The bathroom features a beautifully tiled walk-in shower with modern finishes. With its fresh updates throughout and inviting living spaces, this home is ready for its next owner. Schedule your showing today!
Pending
$214,870
2620 S 40th Ter, Kansas City, KS 66106
3beds
1,040sqft
Single Family Residence
Built in 1947
6,969 Square Feet Lot
$-- Zestimate®
$207/sqft
$-- HOA
What's special
Ceiling fansSpacious bedroomsNew granite countertopsFresh updates throughoutBrand-new deckUpdated kitchenPlenty of natural light
- 5 days
- 429
- 35
Zillow last checked:
Listing updated:
Listed by:
Martin Figueroa Landeros 913-636-7640,
EXP Realty LLC
Source: Heartland MLS as distributed by MLS GRID,MLS#: 2651180
Facts & features
Interior
Bedrooms & bathrooms
- Bedrooms: 3
- Bathrooms: 1
- Full bathrooms: 1
Bedroom 1
- Level: Main
Bedroom 2
- Level: Main
Bedroom 3
- Level: Main
Bathroom 1
- Level: Main
Basement
- Level: Lower
Kitchen
- Level: Main
Laundry
- Level: Main
Living room
- Level: Main
Heating
- Has Heating (Unspecified Type)
Cooling
- Electric
Features
- Basement: Full,Unfinished
- Has fireplace: No
Interior area
- Total structure area: 1,040
- Total interior livable area: 1,040 sqft
- Finished area above ground: 1,040
- Finished area below ground: 0
Property
Parking
- Parking features: Other
Features
- Patio & porch: Deck
- Fencing: Metal
Lot
- Size: 6,969 Square Feet
- Dimensions: 68 x 102
Details
- Parcel number: 116212
Construction
Type & style
- Home type: SingleFamily
- Architectural style: Traditional
- Property subtype: Single Family Residence
Materials
- Other
- Roof: Composition
Condition
- Year built: 1947
Utilities & green energy
- Sewer: Public Sewer
- Water: Public
Community & HOA
Community
- Subdivision: Crestline Gardens
HOA
- Has HOA: No
Location
- Region: Kansas City
Financial & listing details
- Price per square foot: $207/sqft
- Tax assessed value: $132,200
- Annual tax amount: $2,381
- Date on market: 11/12/2026
- Listing terms: Cash,Conventional,FHA,VA Loan
- Ownership: Private
Estimated market value
Not available
Estimated sales range
Not available
$1,529/mo
Price history
| Date | Event | Price |
|---|---|---|
| 11/16/2026 | Pending sale | $214,870$207/sqft |
Source:  Heartland MLS as distributed by MLS GRID #2651180 Report a problem | ||
| 11/12/2026 | Listed for sale | $214,870$207/sqft |
Source: Heartland MLS as distributed by MLS GRID #2651180 Report a problem | ||
| 3/5/2026 | Sold | -- |
Source: Public Record Report a problem | ||
| 1/2/2026 | Sold | -- |
Source: Heartland MLS as distributed by MLS GRID #2587996 Report a problem | ||
| 12/24/2024 | Sold | -- |
Source: Public Record Report a problem | ||
Public tax history
| Year | Property taxes | Tax assessment |
|---|---|---|
| 2026 | -- | $15,203 -2.4% |
| 2025 | $2,381 -2.6% | $15,583 -6.4% |
| 2024 | $2,445 +7.9% | $16,652 +20.2% |
| 2023 | $2,266 +18.4% | $13,858 +19.2% |
| 2022 | $1,915 +7.6% | $11,626 +10.9% |
| 2021 | $1,779 +5.4% | $10,480 +5% |
| 2020 | $1,688 +6.3% | $9,981 +8% |
| 2019 | $1,588 +13.1% | $9,241 +11% |
| 2018 | $1,405 +2.4% | $8,326 +6.9% |
| 2017 | $1,372 -3.3% | $7,786 -5% |
| 2016 | $1,419 -4.3% | $8,200 |
| 2015 | $1,483 -5.5% | $8,200 -11.4% |
| 2014 | $1,569 | $9,258 |
| 2013 | -- | $9,258 +0% |
| 2012 | -- | $9,257 |
| 2011 | -- | -- |
| 2008 | -- | $10,385 -3.5% |
| 2007 | -- | $10,765 +5.1% |
| 2006 | -- | $10,247 +10.4% |
| 2005 | -- | $9,281 +5.2% |
| 2004 | -- | $8,821 +3.8% |
| 2003 | -- | $8,499 +14.4% |
| 2002 | -- | $7,430 +2.7% |
| 2000 | -- | $7,234 |
Find assessor info on the county website
Monthly payment
Est. payment
Payment breakdown
Explore the cost of this home by adjusting the details. Changes won't be saved.Climate risks
Neighborhood: Argentine
Nearby schools
Schools provided by the listing agent
- Elementary: Junction
- Middle: Highland
- High: Turner
Source: Heartland MLS as distributed by MLS GRID. This data may not be complete. We recommend contacting the local school district to confirm school assignments for this home.
Similar homes
- $215,0003 bd1 ba915 sqft5025 Forest Ave, Kansas City, KS 66106For Sale
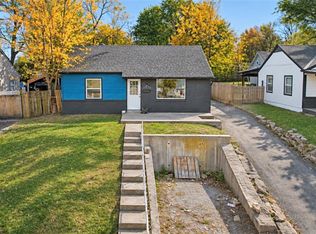 MLS ID #2651348, Shantal Lopez Garza, Weichert, Realtors Welch & Co.. Heartland MLS as distributed by MLS GRID
- $179,9003 bd2 ba1.3k sqft1820 S 22nd St, Kansas City, KS 66106For Sale
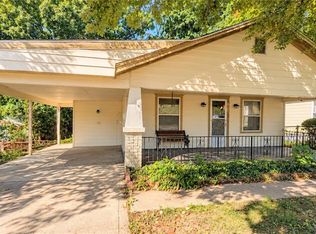 MLS ID #2647199, Sydney Martens, EK Real Estate. Heartland MLS as distributed by MLS GRID
- $230,0002 bd1 ba1.1k sqft1432 S 38th St, Kansas City, KS 66106For Sale
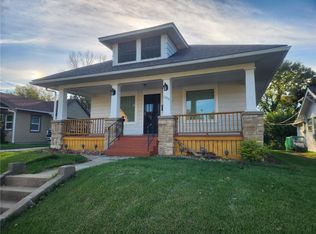 MLS ID #2634631, B J Ersery, RE/MAX Elite, REALTORS. Heartland MLS as distributed by MLS GRID
- $--3 bd2 ba1.1k sqft4009 Lawn Ave, Kansas City, MO 64130Auction
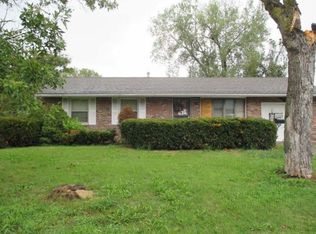 ServiceLink Auction
