Skip main navigation
Sold for $711,000
  • $711,000

    2620 S Ivy Street, Denver, CO 80222

    4beds
    2,632sqft
    Single Family Residence
    Built in 1957
    9,409 Square Feet Lot
    $723,500 Zestimate®
    $270/sqft
    $3,857 Estimated rent

    Home value

    $723,500

    $687,000 - $760,000

    $3,857/mo

    Zestimate® history
    Loading
    Loading...

    Owner options

    List your home for rent

    $3,857/mo

    Rent Zestimate®

    Find your next renter with Zillow Rental Manager. Plus, with online applications, you can quickly screen prospective tenants – for free.

    Learn more

    $3,857/mo

    Rent Zestimate®

    Refinance and save

    $4,076/mo

    Est. payment

    Refinancing to a lower rate could help reduce your monthly payments and save thousands over the life of the loan.

    See today's rates

    $4,076/mo

    Est. payment

    Explore your selling options

    Work with a Zillow partner agent

    Leverage their expertise and Zillow's premium Showcase listings to get your home seen by more buyers.

    Get started

    List with your own agent

    Get your home in front of millions of buyers by listing it on Zillow.

    Learn how to do it

    Sell it yourself

    Take full control of how buyers see your home on Zillow by listing For Sale by Owner (FSBO).

    List your home

    What's special

    Gas log fireplaceBasement carpetPrivate backyardHigh line canal trailsLandscape improvementsInterior paintCherry creek school district
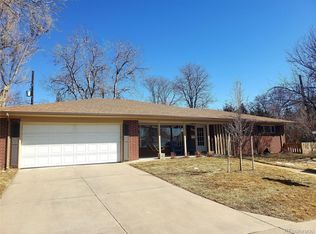
    Incredible brick ranch-style home situated in the highly desired Holly Hills neighborhood and Cherry Creek School district. Boasting 4 bedrooms and 3 baths, this property also features a private backyard. The spacious and living room is highlighted by a gas log fireplace and offers stunning views of the backyard. The upper level comprises 3 bedrooms, 2 baths and hardwood floors throughout. The primary bathroom and hall bathroom are recently updated. On the lower level, you'll find a family room, a non-conforming bedroom, a 3/4 bath, and a versatile flex space. Additional amenities include a substantial laundry/storage room and a workshop. Step outside to the Zen backyard complete with a covered patio, updated sprinkler system, and a garden with a drip system. Ideally situated near I-25, a light rail station, and the High Line Canal trails, this property is a gem. NEW: interior paint, basement carpet, radon system, and landscape improvements. Updated primary bathroom and updated hall bathroom. Schedule your tour today.

    Zillow last checked:

    Listing updated:

    Listed by:

    Kristin Harris 720-877-1538 kharris@milehimodern.com,

    Milehimodern

    Bought with:

    Jennifer Girard, 100000751

    RE/MAX Professionals

    Source: REcolorado as distributed by MLS GRID,MLS#: 6253441MLS Logo

    Facts & features

    Interior

    Bedrooms & bathrooms
    • Bedrooms: 4
    • Bathrooms: 3
    • Full bathrooms: 1
    • 3/4 bathrooms: 2
    • Main level bathrooms: 2
    • Main level bedrooms: 3
    Primary bedroom
    • Level: Main
    Bedroom
    • Level: Main
    Bedroom
    • Level: Main
    Bedroom
    • Level: Basement
    Primary bathroom
    • Level: Main
    Bathroom
    • Level: Main
    Bathroom
    • Level: Basement
    Dining room
    • Level: Main
    Family room
    • Level: Basement
    Game room
    • Level: Basement
    Kitchen
    • Level: Main
    Laundry
    • Level: Basement
    Living room
    • Level: Main
    Heating
    • Forced Air
    Cooling
    • Evaporative Cooling
    Appliances
    • Included: Dishwasher, Dryer, Microwave, Oven, Refrigerator, Washer
    • Laundry: In Unit
    Features
    • Flooring: Carpet, Wood
    • Basement: Cellar,Finished
    • Number of fireplaces: 1
    • Fireplace features: Family Room
    Interior area
    • Total structure area: 2,632
    • Total interior livable area: 2,632 sqft
    • Finished area above ground: 1,316
    • Finished area below ground: 658

    Property

    Parking
    • Total spaces: 2
    • Parking features: Garage - Attached
    • Attached garage spaces: 2
    Features
    • Levels: One
    • Stories: 1
    • Patio & porch: Covered, Patio
    • Exterior features: Private Yard, Rain Gutters
    • Fencing: Full
    Lot
    • Size: 9,409 sqft
    • Features: Landscaped
    Details
    • Parcel number: 031272874
    • Zoning: R-3
    • Special conditions: Standard

    Construction

    Type & style
    • Home type: SingleFamily
    • Architectural style: Mid-Century Modern
    • Property subtype: Single Family Residence
    Materials
    • Brick, Frame
    • Foundation: Concrete Perimeter
    Condition
    • Year built: 1957

    Utilities & green energy

    • Sewer: Public Sewer
    • Water: Public
    • Utilities for property: Cable Available, Electricity Connected, Internet Access (Wired), Natural Gas Connected, Phone Available

    Community & neighborhood

    Location
    • Region: Denver
    • Subdivision: Holly Hills

    Other

    Other facts
    • Listing terms: Cash,Conventional,FHA,Other,VA Loan
    • Ownership: Individual
    • Road surface type: Paved

    Price history

    DateEventPrice
    4/29/2024Sold$711,000+0.3%$270/sqft
    Source: REcolorado as distributed by MLS GRID #6253441 Report a problem
    4/9/2024Pending sale$709,000$269/sqft
    Source: REcolorado as distributed by MLS GRID #6253441 Report a problem
    4/5/2024Listed for sale$709,000$269/sqft
    Source: REcolorado as distributed by MLS GRID #6253441 Report a problem
    3/25/2024Listing removed--
    Source: REcolorado as distributed by MLS GRID #6253441 Report a problem
    3/12/2024Pending sale$709,000$269/sqft
    Source: REcolorado as distributed by MLS GRID #6253441 Report a problem
    3/7/2024Listed for sale$709,000+6.6%$269/sqft
    Source: REcolorado as distributed by MLS GRID #6253441 Report a problem
    8/26/2021Listing removed--
    Source: Zillow Rental Manager Report a problem
    8/20/2021Listed for rent$3,000$1/sqft
    Source: Zillow Rental Manager Report a problem
    6/29/2021Sold$665,000+2.3%$253/sqft
    Source: Public Record Report a problem
    5/25/2021Pending sale$649,900$247/sqft
    Source: RE/MAX International #4214946 Report a problem
    5/21/2021Listed for sale$649,900+121.1%$247/sqft
    Source: RE/MAX International #4214946 Report a problem
    7/8/2004Sold$294,000$112/sqft
    Source: Public Record Report a problem

    Public tax history

    YearProperty taxesTax assessment
    2025$4,721 +12.7%$43,706 -9.3%
    2024$4,190 +33.4%$48,173 -8%
    2023$3,142 +23.7%$52,362 +52.2%
    2022$2,540 $34,403 -2.8%
    2021-- $35,393 +9.6%
    2020$2,295 +21.9%$32,297
    2019$1,882 $32,297 +19%
    2018$1,882 -24.8%$27,144
    2017$2,502 $27,144 +11.4%
    2016-- $24,374
    2015-- $24,374 +26.9%
    2014$2,280 +16%$19,200 -10%
    2013$1,966 $21,330
    2012-- $21,330
    2011$2,112 +3.1%$21,330 -4.8%
    2010$2,049 -0.5%$22,400
    2009$2,060 $22,400 +0.3%
    2008-- $22,328
    2007-- $22,328 +7.1%
    2006-- $20,847
    2005-- $20,847 +3%
    2002$1,642 +18.7%$20,240 +29%
    2001$1,383 $15,690

    Find assessor info on the county website

    Neighborhood: Hampden

    Nearby schools

    GreatSchools rating
    Schools provided by the listing agent
    • Elementary: Holly Hills
    • Middle: West
    • High: Cherry Creek
    • District: Cherry Creek 5

    Source: REcolorado as distributed by MLS GRID. This data may not be complete. We recommend contacting the local school district to confirm school assignments for this home.

    Get a cash offer in 3 minutes
    Find out how much your home could sell for in as little as 3 minutes with a no-obligation cash offer.
    Estimated market value
    $723,500
    Get a cash offer in 3 minutes
    Find out how much your home could sell for in as little as 3 minutes with a no-obligation cash offer.
    Estimated market value
    $723,500