Welcome to this spacious & beautifully maintained multi-level home, offering plenty of room to live, relax, & entertain! You’ll love the inviting main-floor living room, featuring tall windows w/ automatic blinds that fill the space w/ natural light. The living room, dining room, & breakfast room feature stylish luxury vinyl plank flooring. The spacious kitchen offers an abundance of cabinetry, including attractive corner glass-door cabinets, along w/ stainless steel appliances. The primary suite provides a relaxing retreat w/ a large walk-in closet & a private full bathroom featuring both a walk-in shower & a luxurious Jacuzzi tub. Conveniently located upstairs near the bedrooms, the laundry room makes everyday living a breeze. The lower-level family room offers even more living space & walks out to a concrete patio w/ a pergola—perfect for enjoying the outdoors or entertaining guests. A full bathroom is also located on this level. Continue to the fourth level, where you’ll find a versatile space that could be used as a fourth bedroom, along w/ an additional recreation room that’s perfect for movie nights, hobbies, or casual gatherings. Outside, the beautifully landscaped backyard is enclosed by an attractive tan vinyl privacy fence & features a sprinkler system to help keep the lawn looking lush & well maintained. The breakfast room provides easy access to the deck through sliding glass doors, creating a seamless connection between indoor and outdoor living. Additional peace of mind comes w/ a newer furnace & air conditioning system, plus a sump pump equipped w/ battery backup. With its flexible multi-level layout, abundant living space, updated features, & beautiful outdoor areas, this home is ready to welcome its next owners! Deck off the kitchen has new planks down for a fresh looking deck. The seller installed 5 new professionally installed windows and put down new flooring for the main deck. The backyard has new fencing installed.
For sale
Price cut: $5K (9/21)
$475,000
2620 S Rutgers Ave, Sioux Falls, SD 57106
4beds
2,629sqft
Single Family Residence
Built in 2000
9,491 Square Feet Lot
$-- Zestimate®
$181/sqft
$-- HOA
What's special
Beautifully landscaped backyardAttractive corner glass-door cabinetsLarge walk-in closetSpacious kitchenStainless steel appliancesAbundance of cabinetry
- 37 days
- 493
- 13
Zillow last checked:
Listing updated:
Listed by:
Pam K Hoefert,
RE/MAX Professionals Inc 605-334-8585
Source: Realtor Association of the Sioux Empire,MLS#: 22606527
Facts & features
Interior
Bedrooms & bathrooms
- Bedrooms: 4
- Bathrooms: 3
- Full bathrooms: 3
Primary bedroom
- Description: walk-in closet shower & jacuzzi tub
- Level: Upper
- Area: 180
- Dimensions: 12 x 15
Bedroom 2
- Description: double closet
- Level: Upper
- Area: 143
- Dimensions: 13 x 11
Bedroom 3
- Description: double closet
- Level: Lower
- Area: 120
- Dimensions: 12 x 10
Bedroom 4
- Description: needs a ceiling & closet
- Level: Basement
- Area: 132
- Dimensions: 11 x 12
Dining room
- Description: formal can see into family room
- Level: Main
- Area: 143
- Dimensions: 11 x 13
Family room
- Description: gas fireplace slider to cement patio
- Level: Lower
- Area: 294
- Dimensions: 21 x 14
Kitchen
- Description: corner glass cabinet doors
- Level: Main
- Area: 130
- Dimensions: 10 x 13
Living room
- Description: luxury vinyl plank vaulted ceilings
- Level: Main
- Area: 180
- Dimensions: 12 x 15
Heating
- Natural Gas
Cooling
- Central Air
Appliances
- Included: Electric Range, Microwave, Dishwasher, Refrigerator
Features
- Formal Dining Rm, Master Bath, Vaulted Ceiling(s)
- Flooring: Carpet, Ceramic Tile
- Basement: Full
- Number of fireplaces: 1
- Fireplace features: Gas
Interior area
- Total structure area: 4,153
- Total interior livable area: 2,629 sqft
- Finished area above ground: 1,384
- Finished area below ground: 580
Video & virtual tour
Property
Parking
- Total spaces: 3
- Parking features: Concrete
- Garage spaces: 3
Features
- Levels: Multi/Split
- Patio & porch: Deck, Patio
- Fencing: Privacy
Lot
- Size: 9,491 Square Feet
- Dimensions: 86x119x79x121
- Features: City Lot, Walk-Out
Details
- Parcel number: 69126
Construction
Type & style
- Home type: SingleFamily
- Architectural style: Multi Level
- Property subtype: Single Family Residence
Materials
- Hard Board, Brick
- Roof: Composition
Condition
- Year built: 2000
Utilities & green energy
- Sewer: Public Sewer
- Water: Public
Community & HOA
Community
- Subdivision: Roosevelt Park Addn
HOA
- Has HOA: No
Location
- Region: Sioux Falls
Financial & listing details
- Price per square foot: $181/sqft
- Tax assessed value: $350,000
- Annual tax amount: $4,725
- Date on market: 8/24/2026
- Road surface type: Asphalt, Curb and Gutter
Estimated market value
Not available
Estimated sales range
Not available
Not available
Price history
| Date | Event | Price |
|---|---|---|
| 9/21/2026 | Price change | $475,000-1%$181/sqft |
Source:  Realtor Association of the Sioux Empire #22606527 Report a problem Realtor Association of the Sioux Empire #22606527 Report a problem | ||
| 8/24/2026 | Listed for sale | $480,000+119.2%$183/sqft |
Source: Realtor Association of the Sioux Empire #22606527 Report a problem | ||
| 8/11/2009 | Sold | $219,000$83/sqft |
Source: Agent Provided Report a problem | ||
| 4/9/2009 | Sold | $219,000-1.3%$83/sqft |
Source: Agent Provided Report a problem | ||
| 11/17/2000 | Sold | $221,900$84/sqft |
Source: Agent Provided Report a problem | ||
Public tax history
| Year | Property taxes | Tax assessment |
|---|---|---|
| 2025 | $4,554 -4.9% | $350,000 -4.2% |
| 2024 | $4,788 -6.9% | $365,400 -0.1% |
| 2023 | $5,145 +6% | $365,900 +12.5% |
| 2022 | $4,854 +5.4% | $325,300 +8.4% |
| 2021 | $4,607 +10.8% | $300,100 +4.2% |
| 2020 | $4,158 +3.5% | $288,100 +10.7% |
| 2018 | $4,017 -1.4% | $260,206 +2.2% |
| 2017 | $4,073 +1.4% | $254,560 +5.5% |
| 2016 | $4,017 +7.1% | $241,361 +5.8% |
| 2015 | $3,749 +4.4% | $228,185 +2.3% |
| 2014 | $3,591 -0.9% | $223,140 +0.3% |
| 2013 | $3,623 | $222,572 -4.2% |
| 2012 | $3,623 | $232,325 -3.5% |
| 2011 | -- | $240,641 |
| 2010 | -- | $240,641 |
| 2009 | $3,554 | $240,641 |
| 2008 | -- | $240,641 +6.1% |
| 2007 | -- | $226,811 |
Find assessor info on the county website
Monthly payment
Est. payment
Payment breakdown
Explore the cost of this home by adjusting the details. Changes won't be saved.Climate risks
Neighborhood: Roosevelt
Nearby schools
Schools provided by the listing agent
- Elementary: Discovery ES
- Middle: Memorial MS
- High: Roosevelt HS
- District: Sioux Falls
Source: Realtor Association of the Sioux Empire. This data may not be complete. We recommend contacting the local school district to confirm school assignments for this home.
- $579,3006 bd4 ba3.4k sqft7408 W Lancaster St, Sioux Falls, SD 57106Off Market
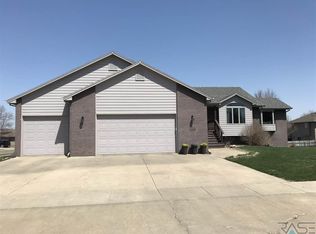
- $481,6004 bd3 ba1.6k sqft2616 S Rutgers Ave, Sioux Falls, SD 57106Off Market
- $471,1004 bd3 ba1.5k sqft2617 S Princeton Ave, Sioux Falls, SD 57106Off Market
- $501,0005 bd3 ba1.8k sqft7400 W Lancaster St, Sioux Falls, SD 57106Off Market
Similar homes
- $464,9004 bd3 ba2.5k sqft7600 W Regina St, Sioux Falls, SD 57106For Sale

 MLS ID #22607165, Shannen D Schlapkohl. Realtor Association of the Sioux Empire
 - $505,0004 bd3 ba2.8k sqft7808 W Leah St, Sioux Falls, SD 57106For Sale
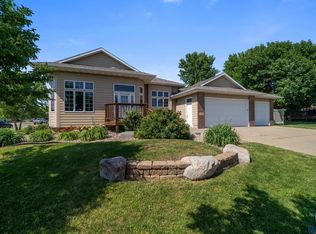 MLS ID #22604948, Erin E Biwer. Realtor Association of the Sioux Empire
 - $535,0003 bd3 ba2.6k sqft6907 W Sertoma Cir, Sioux Falls, SD 57106For Sale
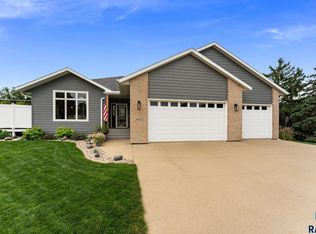 MLS ID #22606825, Joy S Kortan. Realtor Association of the Sioux Empire
 - $519,9004 bd4 ba3k sqft7708 W Justice St, Sioux Falls, SD 57106For Sale
 MLS ID #22607098, Shana J Showers. Realtor Association of the Sioux Empire
 - $399,5004 bd3 ba2.3k sqft2201 S Stanford Ave, Sioux Falls, SD 57106For SaleMLS ID #22606418, Ron P Weber. Realtor Association of the Sioux Empire
- $569,9005 bd3 ba3.2k sqft7616 W Stanford Dr, Sioux Falls, SD 57106For SaleMLS ID #22607106, Megan A Larsen. Realtor Association of the Sioux Empire
- $365,0004 bd3 ba2.3k sqft5712 W Walden Dr, Sioux Falls, SD 57106For SaleMLS ID #22607495, Ryan R Olson. Realtor Association of the Sioux Empire
- $425,0004 bd3 ba2.2k sqft6105 W Oscar Howe Cir, Sioux Falls, SD 57106For SaleMLS ID #22603878, Suzie M Bunkers. Realtor Association of the Sioux Empire
- $434,9004 bd3 ba2.2k sqft7520 W Legacy St, Sioux Falls, SD 57106For SaleMLS ID #22604122, Brandon P Martens. Realtor Association of the Sioux Empire
- $394,9004 bd3 ba2.3k sqft5204 S Culbert Ave, Sioux Falls, SD 57106For SaleMLS ID #22607188, Bryan A Anfinson. Realtor Association of the Sioux Empire
- $575,0005 bd3 ba3.2k sqft1312 S Honeysuckle Trl, Sioux Falls, SD 57106For SaleMLS ID #22606902, Eric D Gohl. Realtor Association of the Sioux Empire
- $574,9005 bd4 ba2.6k sqft7720 W Justice St, Sioux Falls, SD 57106For SaleMLS ID #22605435, Mary Kay Stevens. Realtor Association of the Sioux Empire
- $366,0004 bd3 ba2k sqft5800 W Coughran Ct, Sioux Falls, SD 57106For SaleMLS ID #22605969, Janelle L French. Realtor Association of the Sioux Empire
- $349,9004 bd2 ba2.2k sqft3904 S Sertoma Ave, Sioux Falls, SD 57106For SaleMLS ID #22605458, Bryan A Anfinson. Realtor Association of the Sioux Empire
- $449,9004 bd3 ba2.1k sqft5200 S Lewis Ave, Sioux Falls, SD 57108For SaleMLS ID #22606954, Julie R Carda. Realtor Association of the Sioux Empire
- $394,9002 bd2 ba1.4k sqft2500 S Kinderhook Ave, Sioux Falls, SD 57106For Sale
 MLS ID #26-436, David Larson, Hegg Real Estate. Mitchell BOR
 - $299,9003 bd2 ba1.7k sqft5609 S Cain Ave, Sioux Falls, SD 57106For SaleMLS ID #22607491, Larry Mullinix. Realtor Association of the Sioux Empire
- $489,0004 bd4 ba3k sqft4801 S Lewis Ave, Sioux Falls, SD 57103For SaleMLS ID #22606818, Jacob W Benedict. Realtor Association of the Sioux Empire
- $448,0004 bd4 ba3k sqft2809 W Delrich Dr, Sioux Falls, SD 57107For SaleMLS ID #22606962, Ashley N Metzger. Realtor Association of the Sioux Empire
- $285,0003 bd2 ba1.8k sqft5825 W 50th St, Sioux Falls, SD 57106For SaleMLS ID #22607496, Kate K Patrick. Realtor Association of the Sioux Empire
