Skip main navigation
Pending
  • $669,000

    2620 SE 47th Ave, Portland, OR 97206

    3beds
    1,806sqft
    : 
    $4,920/mo
    Get pre-qualified
    Residential, Single Family Residence
    Built in 1953
    5,227 Square Feet Lot
    $-- Zestimate®
    $370/sqft
    $-- HOA

    What's special

    Cozy wood-burning fireplaceRecently remodeled bathroomRemodeled kitchenPlenty of basement storageHex tile flooringGenerous closetsGracious backyard with gardens
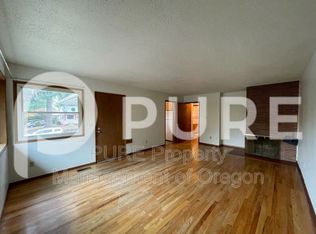
    Tastefully appointed Richmond ranch with classic charm and thoughtful updates. Hardwood floors flow throughout the main level, while the bright and inviting living room features a cozy wood-burning fireplace. The remodeled kitchen offers butcher block counters, stainless appliances, and a gracious dining nook perfect for family meals. All three bedrooms are conveniently located on the main floor and feature generous closets and wood floors. The recently remodeled bathroom adds a fresh, modern touch with hex tile flooring and a subway tile tub/shower surround. Central AC keeps things comfortable year-round.The finished basement expands the living space with a comfortable family room and full bathroom—ideal for guests, movie nights, or a second hangout space. Plenty of basement storage provides room for all the extras. Outside, enjoy a gracious backyard with gardens, a sizable tool shed, and a patio ready for grilling and gatherings. With Ivon Park just across the street (park is both lots on North and South side of Ivon), there’s plenty of nearby space for play and recreation. A welcoming home in a fantastic Richmond location! [Home Energy Score = 4. HES Report at https://rpt.greenbuildingregistry.com/hes/OR10250757]
    12 days
    |
    1,394
    |
    150
    |

    Likely to sell faster than

    Zillow last checked:

    Listing updated:

    Listed by:

    C. Morgan Davis 503-866-8137,

    Keller Williams PDX Central

    Source: RMLS (OR),MLS#: 579291279MLS Logo

      Facts & features

      Interior

      Bedrooms & bathrooms
      • Bedrooms: 3
      • Bathrooms: 2
      • Full bathrooms: 2
      • Main level bathrooms: 1
      Rooms
      • Room types: Bedroom 2, Bedroom 3, Dining Room, Family Room, Kitchen, Living Room, Primary Bedroom
      Primary bedroom
      • Features: Ceiling Fan, Hardwood Floors, Double Closet
      • Level: Main
      Bedroom 2
      • Features: Ceiling Fan, Hardwood Floors, Double Closet
      • Level: Main
      Bedroom 3
      • Features: Ceiling Fan, Hardwood Floors, Double Closet
      • Level: Main
      Kitchen
      • Features: Dishwasher, Disposal, Nook, Free Standing Range, Free Standing Refrigerator
      • Level: Main
      Living room
      • Features: Fireplace, Hardwood Floors
      • Level: Main
      Heating
      • Forced Air, Fireplace(s)
      Cooling
      • Central Air
      Appliances
      • Included: Dishwasher, Disposal, Free-Standing Gas Range, Free-Standing Range, Free-Standing Refrigerator, Gas Appliances, Microwave, Stainless Steel Appliance(s), Washer/Dryer, Electric Water Heater
      • Laundry: Laundry Room
      Features
      • Ceiling Fan(s), Double Closet, Nook
      • Flooring: Hardwood, Tile, Wall to Wall Carpet
      • Windows: Double Pane Windows, Vinyl Frames
      • Basement: Finished,Full
      • Number of fireplaces: 1
      • Fireplace features: Wood Burning
      Interior area
      • Total structure area: 1,806
      • Total interior livable area: 1,806 sqft
      Video & virtual tour

      Property

      Parking
      • Parking features: Driveway, Off Street
      • Has uncovered spaces: Yes
      Features
      • Stories: 2
      • Patio & porch: Patio
      • Exterior features: Garden, Yard
      • Fencing: Fenced
      Lot
      • Size: 5,227 Square Feet
      • Features: Level, SqFt 5000 to 6999
      Details
      • Additional structures: Outbuilding, ToolShed
      • Parcel number: R310070

      Construction

      Type & style
      • Home type: SingleFamily
      • Architectural style: Ranch
      • Property subtype: Residential, Single Family Residence
      Materials
      • Cedar, Shake Siding
      • Foundation: Concrete Perimeter
      • Roof: Composition
      Condition
      • Resale
      • New construction: No
      • Year built: 1953

      Utilities & green energy

      • Gas: Gas
      • Sewer: Public Sewer
      • Water: Public

      Community & HOA

      Community
      • Subdivision: Clinton/Division
      HOA
      • Has HOA: No
      Location
      • Region: Portland

      Financial & listing details

      • Price per square foot: $370/sqft
      • Tax assessed value: $637,330
      • Annual tax amount: $5,636
      • Date on market: 8/13/2026
      • Cumulative days on market: 12 days
      • Listing terms: Cash,Conventional
      • Road surface type: Paved

        Estimated market value

        Not available

        Estimated sales range

        Not available

        Not available

        Price history

        DateEventPrice
        8/18/2026Pending sale$669,000$370/sqft
        Source: RMLS (OR) #579291279 Report a problem
        8/13/2026Listed for sale$669,000+105.8%$370/sqft
        Source: RMLS (OR) #579291279 Report a problem
        2/28/2013Sold$325,000+5.2%$180/sqft
        Source: RMLS (OR) #12069622 Report a problem
        2/13/2013Pending sale$309,000$171/sqft
        Source: Windermere Cronin & Caplan Realty Group, Inc. #12069622 Report a problem
        2/9/2013Listed for sale$309,000+12.4%$171/sqft
        Source: Windermere Cronin & Caplan Realty Group, Inc. #12069622 Report a problem
        11/13/2009Sold$275,000+72%$152/sqft
        Source: Public Record Report a problem
        7/13/2001Sold$159,900+310%$89/sqft
        Source: Public Record Report a problem
        1/3/1997Sold$39,000$22/sqft
        Source: Public Record Report a problem

        Public tax history

        YearProperty taxesTax assessment
        2025$5,636 +3.7%$209,170 +3%
        2024$5,433 +4%$203,080 +3%
        2023$5,225 +2.2%$197,170 +3%
        2022$5,112 +1.7%$191,430 +3%
        2021$5,025 +9%$185,860 +3%
        2020$4,610 +3.8%$180,450 +3%
        2019$4,440 $175,190 +8.3%
        2018$4,440 +8.3%$161,780 +3%
        2017$4,099 +14%$157,070 +3%
        2016$3,596 $152,500 +3%
        2015$3,596 +2.7%$148,060 +3%
        2014$3,501 +3.9%$143,750 +3%
        2013$3,368 +10.5%$139,570 +3%
        2012$3,047 +3.9%$135,510 +3%
        2011$2,933 +5.4%$131,570 +3%
        2010$2,782 +11.5%$127,740 +11.8%
        2009$2,496 +6%$114,250 +3%
        2008$2,356 +0.3%$110,930 +3%
        2007$2,349 +11.4%$107,700 +3%
        2006$2,109 +4.7%$104,570 +3%
        2005$2,015 -8.2%$101,530 +3%
        2004$2,194 +2.3%$98,580 +3%
        2003$2,146 +8.9%$95,710 +3%
        2002$1,971 +7.4%$92,930 +6.1%
        2000$1,836 $87,610
        Find assessor info on the county website

        Monthly payment

        Est. payment

        Payment breakdown

        Explore the cost of this home by adjusting the details. Changes won't be saved.
        All calculations are estimates and provided by Zillow, Inc. for informational purposes only. Actual amounts may vary.
        HOA fees may include property taxes on listings classified as Co-Ops. Contact the listing agent and/or owner for fee details.
        See how much you could borrow to make a competitive offer.

        Climate risks

        Neighborhood: Richmond

        Getting around

        85 / 100
        Very Walkable
        52 / 100
        Good Transit
        87 / 100
        Very Bikeable

        Nearby schools

        GreatSchools rating
        Schools provided by the listing agent
        • Elementary: Creston
        • Middle: Hosford
        • High: Franklin

        Source: RMLS (OR). This data may not be complete. We recommend contacting the local school district to confirm school assignments for this home.

        A local agent can set up tours, give advice and negotiate with sellers.

        Browse local experts

        Similar homes