The dream home you have been envisioning exists, and the location is perfect. Tucked away on a quiet street, this thoughtfully laid out craftsman is a wonderful place to call home. The sweet front porch overlooks green space with a wisteria-draped, fenced astroturf yard ready for kicking around a soccer ball or other yard games. The large covered side porch is perfect for outdoor meals in any weather; it features skylights, heaters, and custom removable weather protectors. The backyard is an oasis with a koi pond, perimeter seating around the patio/sport court, and a covered hot tub. Inside, the gracious living room and dining room open into a huge kitchen with a large island. The flexible floor plan includes a second primary on the main floor for generational living, an au pair suite, or aging in place. Room for everyone with five bedrooms and a huge, skylighted rumpus room! Two of the three upstairs bedrooms have great nooks for all your Pinterest dreams to come to life. This impeccably maintained home has solid system updates, including a John’s waterproofing system in the crawlspace, a new roof, separate HVAC for the main and upper floors for comfortable climate control, and fresh interior paint. Near Multnomah Village, Hillsdale, and all SW Portland has to offer. [Home Energy Score = 4. HES Report at https://rpt.greenbuildingregistry.com/hes/OR10251600]
Pending
$924,900
2620 SW Texas St, Portland, OR 97219
5beds
3,365sqft
Residential, Single Family Residence
Built in 1992
6,969 Square Feet Lot
$-- Zestimate®
$275/sqft
$-- HOA
What's special
Flexible floor planAu pair suiteWisteria-draped fenced astroturf yardCovered hot tubFresh interior paintDining roomHuge skylighted rumpus room
- 18 days
- 501
- 61
Likely to sell faster than
Zillow last checked:
Listing updated:
Listed by:
Britta Schwartz 503-358-5225,
Urban Nest Realty,
Brigitte Robinson 971-207-0762,
Urban Nest Realty
Source: RMLS (OR),MLS#: 205134622
Facts & features
Interior
Bedrooms & bathrooms
- Bedrooms: 5
- Bathrooms: 4
- Full bathrooms: 3
- Partial bathrooms: 1
- Main level bathrooms: 2
Rooms
- Room types: Bedroom 4, Bedroom 5, Bedroom 2, Bedroom 3, Dining Room, Family Room, Kitchen, Living Room, Primary Bedroom
Primary bedroom
- Level: Upper
- Area: 255
- Dimensions: 15 x 17
Bedroom 2
- Level: Main
- Area: 288
- Dimensions: 18 x 16
Bedroom 3
- Level: Upper
- Area: 255
- Dimensions: 15 x 17
Bedroom 4
- Level: Main
- Area: 121
- Dimensions: 11 x 11
Bedroom 5
- Level: Upper
- Area: 108
- Dimensions: 12 x 9
Dining room
- Level: Main
- Area: 135
- Dimensions: 15 x 9
Family room
- Level: Upper
- Area: 374
- Dimensions: 22 x 17
Kitchen
- Level: Main
- Area: 180
- Width: 12
Living room
- Level: Main
- Area: 272
- Dimensions: 17 x 16
Heating
- Forced Air
Cooling
- Central Air
Appliances
- Included: Dishwasher, Free-Standing Gas Range, Gas Appliances, Range Hood, Stainless Steel Appliance(s), Washer/Dryer, Gas Water Heater
Features
- Soaking Tub, Vaulted Ceiling(s)
- Flooring: Hardwood, Tile, Wood
- Windows: Double Pane Windows, Vinyl Frames
- Basement: Crawl Space
- Number of fireplaces: 1
- Fireplace features: Gas
Interior area
- Total structure area: 3,365
- Total interior livable area: 3,365 sqft
Property
Parking
- Total spaces: 2
- Parking features: Driveway, Off Street, RV Boat Storage, Attached
- Attached garage spaces: 2
- Has uncovered spaces: Yes
Accessibility
- Accessibility features: Garage On Main, Main Floor Bedroom Bath, Accessibility
Features
- Stories: 2
- Patio & porch: Covered Patio, Patio, Porch
- Exterior features: Athletic Court, Garden, Rain Garden, Water Feature, Yard
- Has spa: Yes
- Spa features: Builtin Hot Tub, Bath
- Fencing: Fenced
- Has view: Yes
- View description: Park/Greenbelt, Seasonal, Trees/Woods
Lot
- Size: 6,969 Square Feet
- Features: Corner Lot, Level, Seasonal, Trees, SqFt 7000 to 9999
Details
- Additional structures: RVBoatStorage
- Parcel number: R101717
- Zoning: R7
Construction
Type & style
- Home type: SingleFamily
- Architectural style: Craftsman,Traditional
- Property subtype: Residential, Single Family Residence
Materials
- Board & Batten Siding, Cedar, Cement Siding, Lap Siding, Shake Siding
- Foundation: Concrete Perimeter
- Roof: Composition
Condition
- Resale
- New construction: No
- Year built: 1992
Utilities & green energy
- Gas: Gas
- Sewer: Public Sewer
- Water: Public
Community & HOA
Community
- Subdivision: Multnomah Village/Hillsdale
HOA
- Has HOA: No
Location
- Region: Portland
Financial & listing details
- Price per square foot: $275/sqft
- Tax assessed value: $884,010
- Annual tax amount: $13,454
- Date on market: 9/10/2026
- Cumulative days on market: 19 days
- Listing terms: Cash,Conventional
- Road surface type: Paved
Estimated market value
Not available
Estimated sales range
Not available
Not available
Price history
| Date | Event | Price |
|---|---|---|
| 9/14/2026 | Pending sale | $924,900$275/sqft |
Source:  RMLS (OR) #205134622 Report a problem RMLS (OR) #205134622 Report a problem | ||
| 9/11/2026 | Listed for sale | $924,900+34.3%$275/sqft |
Source: RMLS (OR) #205134622 Report a problem | ||
| 10/14/2015 | Sold | $688,750$205/sqft |
Source: Public Record Report a problem | ||
Public tax history
| Year | Property taxes | Tax assessment |
|---|---|---|
| 2025 | $13,455 +3.7% | $499,810 +3% |
| 2024 | $12,971 +4% | $485,260 +3% |
| 2023 | $12,473 +2.2% | $471,130 +3% |
| 2022 | $12,202 +1.7% | $457,410 +3% |
| 2021 | $11,996 +9% | $444,090 +3% |
| 2020 | $11,004 +3.8% | $431,160 +3% |
| 2019 | $10,600 | $418,610 +3% |
| 2018 | $10,600 +3% | $406,420 +3% |
| 2017 | $10,288 +14.8% | $394,590 +3% |
| 2016 | $8,958 | $383,100 +4.8% |
| 2015 | $8,958 +5.6% | $365,550 +3% |
| 2014 | $8,485 +14.3% | $354,910 +3% |
| 2013 | $7,422 +18.4% | $344,580 +3% |
| 2012 | $6,267 -0.4% | $334,550 +3% |
| 2011 | $6,294 -8.1% | $324,810 +3% |
| 2010 | $6,852 +2.7% | $315,350 +3% |
| 2009 | $6,670 +5.9% | $306,170 +3% |
| 2008 | $6,297 +0.2% | $297,260 +3% |
| 2007 | $6,284 +11.4% | $288,610 +3% |
| 2006 | $5,643 +4.8% | $280,210 +3% |
| 2005 | $5,387 +40.7% | $272,050 +58.2% |
| 2004 | $3,828 +14.1% | $171,980 +11.8% |
| 2003 | $3,355 +5.9% | $153,850 +3% |
| 2002 | $3,168 +7.8% | $149,370 +6.1% |
| 2000 | $2,939 | $140,800 |
Find assessor info on the county website
Monthly payment
Est. payment
Payment breakdown
Explore the cost of this home by adjusting the details. Changes won't be saved.Climate risks
Neighborhood: Multnomah
Nearby schools
Schools provided by the listing agent
- Elementary: Hayhurst
- Middle: Robert Gray
- High: Ida B Wells
Source: RMLS (OR). This data may not be complete. We recommend contacting the local school district to confirm school assignments for this home.
Similar homes
- $899,0004 bd4 ba4.1k sqft5033 SW Texas St, Portland, OR 97219Active
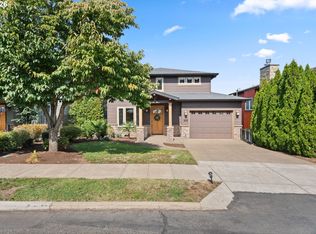
 MLS ID #574545352, Chris Mackovjak, Realty Portland. RMLS (OR)
 - $899,9004 bd4 ba3.6k sqft7955 SW 4th Ave, Portland, OR 97219Active
 MLS ID #238326762, Katie Sengstake, Windermere Realty Trust. RMLS (OR)
 - $875,0005 bd4 ba3.7k sqft431 SW Colony Dr, Portland, OR 97219Active
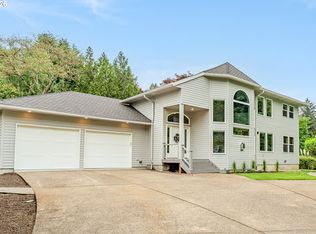 MLS ID #106908201, Ruth Maher, Opt. RMLS (OR)
 - $935,0004 bd3 ba3.1k sqft3320 SW 44th Ave, Portland, OR 97221Active
 MLS ID #754955496, Dan Volkmer, Windermere Realty Trust. RMLS (OR)
 - $890,0004 bd4 ba3.8k sqft2328 SW Broadway Dr, Portland, OR 97201ActiveMLS ID #784757199, Joe Menashe, Windermere Realty Trust. RMLS (OR)
- $990,0004 bd3 ba3k sqft3223 SW Caraway Ct, Portland, OR 97219ActiveMLS ID #126149421, Tammie Crane, Homes by Crane. RMLS (OR)
- $749,0004 bd3 ba2.9k sqft8611 SW 19th Ave, Portland, OR 97219ActiveMLS ID #103832662, Kim Rose, Cascade Hasson Sotheby's International Realty. RMLS (OR)
- $1,100,0004 bd4 ba4k sqft6739 SW 63rd Ave, Portland, OR 97219ActiveMLS ID #411351109, Barbara Carbone, Keller Williams Realty Portland Premiere. RMLS (OR)
- $899,0004 bd3 ba3.5k sqft4937 SW Humphrey Park Rd, Portland, OR 97221ActiveMLS ID #185701092, Michele Shea-han, ELEETE Real Estate. RMLS (OR)
- $749,0005 bd4 ba2.3k sqft8328 SW 9th Ave, Portland, OR 97219ActiveMLS ID #586042827, Dustin Miller, Kelly Right Real Estate of Portland, LLC. RMLS (OR)
- $999,5004 bd4 ba4.4k sqft626 SW Comus Ct, Portland, OR 97219ActiveMLS ID #536103724, Robbie Ratkai, Portland's Alternative Inc., Realtors. RMLS (OR)
- $785,0004 bd3 ba2.3k sqft8817 SW 49th Ave, Portland, OR 97219ActiveMLS ID #171263525, Megan Banta, Opt. RMLS (OR)
- $910,0004 bd3 ba3k sqft1919 NW Runnymeade Ct, Portland, OR 97229ActiveMLS ID #274906388, Amy McMahon, Windermere Realty Trust. RMLS (OR)
- $999,9995 bd4 ba3.4k sqft4500 W Burnside Rd, Portland, OR 97210ActiveMLS ID #151774397, Chris Suarez, Keller Williams Sunset Corridor. RMLS (OR)
- $949,9004 bd3 ba3.3k sqft8902 NW Benson St, Portland, OR 97229ActiveMLS ID #127539573, Brittany Gibbs, Move Real Estate Inc. RMLS (OR)
- $699,9005 bd3 ba2.7k sqft2721 SW Plum Ct, Portland, OR 97219ActiveMLS ID #768658093, Brian Butler PC, Windermere Realty Trust. RMLS (OR)
- $949,0003 bd3 ba2.5k sqft2400 SW Richardson St, Portland, OR 97239ActiveMLS ID #481937623, Patrick Gourley, Windermere Realty Trust. RMLS (OR)
- $949,0005 bd5 ba3.2k sqft7111 SE 63rd Ave, Portland, OR 97206ActiveMLS ID #392319881, Beth Hamilton, Keller Williams Realty Professionals. RMLS (OR)
- $769,9004 bd2 ba2.6k sqft2824 SW Illinois St, Portland, OR 97239ActiveMLS ID #747723371, Jack Waddle, Keller Williams Realty Portland Elite. RMLS (OR)
- $849,9004 bd4 ba2.3k sqft4915 SW Barnes Rd, Portland, OR 97221ActiveMLS ID #566890328, Jeremy Johansen, Windermere Realty Trust. RMLS (OR)
