Wow, wow, wow!!! 1 story town hοmе wіth complеtelу renovated kitchen аnd floοrs. The custom kitchen cabinets offers the gourmet chef to cook, store and clean just like a high end professional. The granite countertops and stainless steel appliances are top notch!! Enjoy the natural sun in the sunroom directly off the den. The primary bedroom is private from the other bedrooms and offers a remodeled bathroom along with custom shelving on the closet. ****HOA maintains ALL landscape and ROOF!!!**** All newer appliances including HVAC, water heater, dishwasher, stove/oven and hood system. Most windows have been replaced with duel pane windows. Garage door is insulated and offers extra storage as well. You must see this one!!
Pending
Price cut: $10K (8/28)
$309,000
2620 San Lago Ct, Las Vegas, NV 89121
3beds
1,719sqft
Townhouse
Built in 1979
2,613 Square Feet Lot
$-- Zestimate®
$180/sqft
$458/mo HOA
What's special
Hoa maintains all landscapeCustom kitchen cabinetsStainless steel appliancesCompletely renovated kitchenGranite countertops
- 147 days
- 321
- 16
Zillow last checked:
Listing updated:
Listed by:
Paul M. Glodowski S.0168317 (702)768-2794,
Realty ONE Group, Inc
Source: LVR,MLS#: 2772421 Originating MLS: Greater Las Vegas Association of Realtors Inc
Originating MLS: Greater Las Vegas Association of Realtors IncFacts & features
Interior
Bedrooms & bathrooms
- Bedrooms: 3
- Bathrooms: 2
- Full bathrooms: 1
- 3/4 bathrooms: 1
Primary bedroom
- Description: Custom Closet
- Dimensions: 16x12
Bedroom 2
- Description: Closet
- Dimensions: 12x11
Den
- Description: Built-Ins
- Dimensions: 12x11
Kitchen
- Description: Garden Window
Heating
- Central, Gas
Cooling
- Central Air, Electric
Appliances
- Included: Built-In Gas Oven, Dryer, Disposal, Water Softener Owned, Washer
- Laundry: Gas Dryer Hookup, Main Level, Laundry Room
Features
- BathroomonMainLevel, Bedroom on Main Level, Ceiling Fan(s), Full Bath on Main Level, Primary Downstairs, Window Treatments
- Flooring: Laminate, Luxury Vinyl Plank, Tile
- Windows: Blinds, Double Pane Windows
- Number of fireplaces: 1
- Fireplace features: Family Room, Gas
Interior area
- Total structure area: 1,719
- Total interior livable area: 1,719 sqft
Video & virtual tour
Property
Parking
- Total spaces: 2
- Parking features: Garage, Garage Door Opener, Private
- Garage spaces: 2
Features
- Stories: 1
- Patio & porch: Covered, Patio
- Exterior features: Barbecue, Patio, Sprinkler/Irrigation
- Pool features: Community
- Fencing: Full,Stucco Wall
- Has view: Yes
- View description: None
Lot
- Size: 2,613 Square Feet
- Features: Drip Irrigation/Bubblers, Desert Landscaping, Landscaped, < 1/4 Acre
Details
- Parcel number: 16213114047
- Zoning description: Single Family
- Horse amenities: None
Construction
Type & style
- Home type: Townhouse
- Architectural style: One Story
- Property subtype: Townhouse
- Attached to another structure: Yes
Materials
- Roof: Tile
Condition
- Resale
- Year built: 1979
Utilities & green energy
- Electric: Photovoltaics None
- Sewer: Public Sewer
- Water: Public
- Utilities for property: Underground Utilities
Green energy
- Energy efficient items: Windows
Community & HOA
Community
- Features: Pool
- Subdivision: Sunrise Villas 8
HOA
- Has HOA: Yes
- Amenities included: Gated, Pool, Spa/Hot Tub, Tennis Court(s)
- Services included: Association Management, Maintenance Grounds
- HOA fee: $458 monthly
- HOA name: Sunrise Villas 8
- HOA phone: 702-982-2587
Location
- Region: Las Vegas
Financial & listing details
- Price per square foot: $180/sqft
- Tax assessed value: $166,443
- Annual tax amount: $971
- Date on market: 4/12/2026
- Listing agreement: Exclusive Right To Sell
- Listing terms: Cash,Conventional,FHA,VA Loan
Estimated market value
Not available
Estimated sales range
Not available
Not available
Price history
| Date | Event | Price |
|---|---|---|
| 9/2/2026 | Pending sale | $309,000$180/sqft |
Source:  LVR #2772421 Report a problem LVR #2772421 Report a problem | ||
| 8/28/2026 | Price change | $309,000-3.1%$180/sqft |
Source: LVR #2772421 Report a problem | ||
| 8/11/2026 | Listed for sale | $319,000$186/sqft |
Source: LVR #2772421 Report a problem | ||
| 8/3/2026 | Pending sale | $319,000$186/sqft |
Source: LVR #2772421 Report a problem | ||
| 7/6/2026 | Price change | $319,000-3%$186/sqft |
Source: LVR #2772421 Report a problem | ||
| 6/25/2026 | Listed for sale | $329,000$191/sqft |
Source: LVR #2772421 Report a problem | ||
| 6/12/2026 | Pending sale | $329,000$191/sqft |
Source: LVR #2772421 Report a problem | ||
| 5/28/2026 | Price change | $329,000-2.9%$191/sqft |
Source: LVR #2772421 Report a problem | ||
| 5/5/2026 | Price change | $339,000-2.9%$197/sqft |
Source: LVR #2772421 Report a problem | ||
| 4/12/2026 | Listed for sale | $349,000-0.3%$203/sqft |
Source: LVR #2772421 Report a problem | ||
| 4/1/2026 | Listing removed | $350,000$204/sqft |
Source: LVR #2719703 Report a problem | ||
| 2/14/2026 | Price change | $350,000+0%$204/sqft |
Source: LVR #2719703 Report a problem | ||
| 1/4/2026 | Price change | $349,8880%$204/sqft |
Source: LVR #2719703 Report a problem | ||
| 12/2/2025 | Price change | $350,000-4.9%$204/sqft |
Source: LVR #2719703 Report a problem | ||
| 11/3/2025 | Price change | $368,000-1.9%$214/sqft |
Source: LVR #2719703 Report a problem | ||
| 10/22/2025 | Price change | $375,000-2.6%$218/sqft |
Source: LVR #2719703 Report a problem | ||
| 10/2/2025 | Price change | $384,900-1.1%$224/sqft |
Source: LVR #2719703 Report a problem | ||
| 9/17/2025 | Listed for sale | $389,000+72.9%$226/sqft |
Source: LVR #2719703 Report a problem | ||
| 11/14/2018 | Sold | $225,000$131/sqft |
Source: LVR #2037719 Report a problem | ||
| 10/11/2018 | Pending sale | $225,000$131/sqft |
Source: Keller Williams Realty The Marketplace #2037719 Report a problem | ||
| 10/5/2018 | Listed for sale | $225,000+104.5%$131/sqft |
Source: Keller Williams Market Place #2037719 Report a problem | ||
| 6/29/1999 | Sold | $110,000$64/sqft |
Source: Public Record Report a problem | ||
Public tax history
| Year | Property taxes | Tax assessment |
|---|---|---|
| 2026 | $973 +3% | $58,255 -3.8% |
| 2025 | $945 -7% | $60,574 +0.6% |
| 2024 | $1,016 +3% | $60,193 +10.8% |
| 2023 | $986 +3% | $54,344 +23.4% |
| 2022 | $958 +3.1% | $44,055 -3.1% |
| 2021 | $929 +3.1% | $45,458 +6% |
| 2020 | $902 +3% | $42,893 +3.4% |
| 2019 | $875 +6.9% | $41,497 |
| 2018 | $819 | $41,497 +0.7% |
| 2017 | $819 | $41,224 +5.7% |
| 2016 | $819 +0.3% | $39,012 +17.4% |
| 2015 | $816 +3% | $33,220 +16.8% |
| 2014 | $792 | $28,445 |
| 2013 | -- | $28,445 +11.8% |
| 2012 | -- | $25,447 -23.1% |
| 2011 | -- | $33,073 -17.8% |
| 2010 | -- | $40,249 -24.2% |
| 2009 | -- | $53,082 |
| 2008 | -- | $53,082 -12.5% |
| 2007 | -- | $60,646 +5.3% |
| 2006 | -- | $57,568 +37.1% |
| 2005 | -- | $41,976 +20.1% |
| 2004 | -- | $34,955 +0.6% |
| 2003 | -- | $34,738 -4.4% |
| 2002 | -- | $36,350 +8.6% |
| 2001 | -- | $33,460 |
Find assessor info on the county website
Monthly payment
Est. payment
Payment breakdown
Explore the cost of this home by adjusting the details. Changes won't be saved.Climate risks
Neighborhood: Paradise
Nearby schools
Schools provided by the listing agent
- Elementary: Harris, George E.,Harris, George E.
- Middle: Orr William E.
- High: Valley
Source: LVR. This data may not be complete. We recommend contacting the local school district to confirm school assignments for this home.


Similar homes
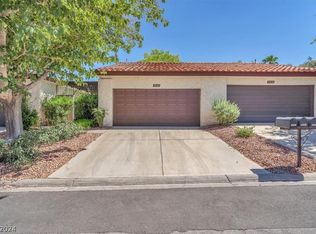
- $314,9003 bd2 ba1.7k sqft4587 Madreperla St, Las Vegas, NV 89121For Sale
 MLS ID #2805929, Marlene Raymundo, Simply Vegas. LVR
 - $325,0003 bd3 ba2.3k sqft3954 Edgemoor Way, Las Vegas, NV 89121For Sale
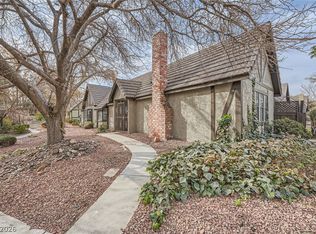 MLS ID #2801285, Richard Husel, Keller Williams MarketPlace. LVR
 - $285,0002 bd3 ba1.3k sqft3368 Reka St, Las Vegas, NV 89121For Sale
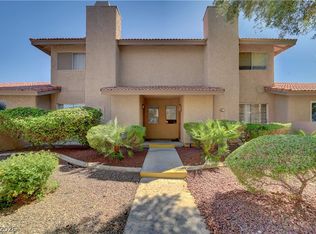 MLS ID #2773012, Debra R. Armstrong, Keller Williams MarketPlace. LVR
 - $289,9992 bd2 ba1.3k sqft571 Greenbriar Townhouse Way, Las Vegas, NV 89121For Sale
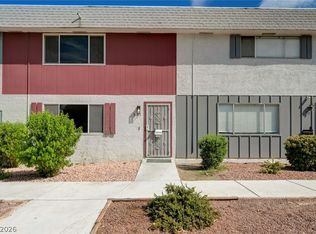 MLS ID #2807485, Ross N. Greene, Real Broker LLC. LVR
