Beautifully updated single family home located on a quiet cul-de-sac with mature trees. The home is filled with natural light, thanks to large windows, is freshly painted and features beautiful hardwood floors that add to its charm. Open living room and dining room are seamlessly connected, providing an open and inviting space for both living and entertaining. The kitchen has been recently updated with new high-end stainless appliances like Monogram Integrated Customizable Refrigerator, GE Profile Dishwasher, Kitchenaid 5 Burner Gas Cooktop, GE Profile Built-In Combination Convection Microwave/Convection Wall Oven, and features plenty of cabinet and counter space. Large master bedroom with primary bath and two additional niced sized bedrooms with second full bath. Cozy basement rec room is perfect for movie nights or just relaxing with friends. Enjoy the outdoors on the large patio overlooking the nicely landscaped, fully-fenced yard - perfect for outdoor activities and relaxation. The property offers quick access to the W&OD Trail, making it convenient for outdoor enthusiasts. It is also conveniently located close to the Mosaic District, Tysons, and Washington, D.C., providing easy access to shopping, dining, and entertainment options. Come tour this beautiful home!
Sold for $867,000
$867,000
2620 Shelby Ct, Falls Church, VA 22043
3beds
2,000sqft
Single Family Residence
Built in 1957
0.33 Acres Lot
$971,100 Zestimate®
$434/sqft
$3,650 Estimated rent
Home value
$971,100
$923,000 - $1.03M
$3,650/mo
Zestimate® history
Owner options
List your home for rent
$3,650/mo
Rent Zestimate®
Find your next renter with Zillow Rental Manager. Plus, with online applications, you can quickly screen prospective tenants – for free.
$3,650/mo
Rent Zestimate®
Refinance and save
$5,437/mo
Est. payment
Refinancing to a lower rate could help reduce your monthly payments and save thousands over the life of the loan.
$5,437/mo
Est. payment
Explore your selling options
Work with a Zillow partner agent
Leverage their expertise and Zillow's premium Showcase listings to get your home seen by more buyers.
Get startedList with your own agent
Get your home in front of millions of buyers by listing it on Zillow.
Learn how to do itSell it yourself
Take full control of how buyers see your home on Zillow by listing For Sale by Owner (FSBO).
List your homeWhat's special
Dining roomMature treesLarge patioNew high-end stainless appliancesLarge master bedroomEasy access to shoppingBeautiful hardwood floors
Zillow last checked:
Listing updated:
Listed by:
Josh Dukes 703-867-0939,
KW Metro Center,
Listing Team: One Residential
Bought with:
April Bellingham, 0225258992
KW Metro Center
Source: Bright MLS,MLS#: VAFX2146812
Facts & features
Interior
Bedrooms & bathrooms
- Bedrooms: 3
- Bathrooms: 3
- Full bathrooms: 2
- 1/2 bathrooms: 1
- Main level bathrooms: 1
Basement
- Area: 280
Heating
- Forced Air, Natural Gas
Cooling
- Central Air, Electric
Appliances
- Included: Dishwasher, Disposal, Microwave, Refrigerator, Ice Maker, Cooktop, Oven, Stainless Steel Appliance(s), Washer, Dryer, Gas Water Heater
Features
- Breakfast Area, Formal/Separate Dining Room, Primary Bath(s), Recessed Lighting, Bathroom - Tub Shower, Kitchen - Gourmet
- Flooring: Wood
- Basement: Full,Finished
- Number of fireplaces: 1
- Fireplace features: Mantel(s)
Interior area
- Total structure area: 2,000
- Total interior livable area: 2,000 sqft
- Finished area above ground: 1,720
- Finished area below ground: 280
Property
Parking
- Total spaces: 6
- Parking features: Garage Faces Front, Inside Entrance, Garage Door Opener, Attached, Driveway
- Attached garage spaces: 2
- Uncovered spaces: 4
Accessibility
- Accessibility features: None
Features
- Levels: Multi/Split,Three
- Stories: 3
- Patio & porch: Patio
- Pool features: None
Lot
- Size: 0.33 Acres
Details
- Additional structures: Above Grade, Below Grade
- Parcel number: 0492 07 0014
- Zoning: 130
- Special conditions: Standard
Construction
Type & style
- Home type: SingleFamily
- Property subtype: Single Family Residence
Materials
- Brick, Vinyl Siding
- Foundation: Slab
Condition
- New construction: No
- Year built: 1957
Utilities & green energy
- Sewer: Public Sewer
- Water: Public
Community & HOA
Community
- Subdivision: Shrevewood
HOA
- Has HOA: No
Location
- Region: Falls Church
Financial & listing details
- Price per square foot: $434/sqft
- Tax assessed value: $773,380
- Annual tax amount: $8,820
- Date on market: 9/14/2023
- Listing agreement: Exclusive Right To Sell
- Listing terms: Conventional,VA Loan,FHA,Cash
- Ownership: Fee Simple
Price history
| Date | Event | Price |
|---|---|---|
| 10/3/2023 | Sold | $867,000+8.5%$434/sqft |
Source:  Bright MLS #VAFX2146812 Report a problem Bright MLS #VAFX2146812 Report a problem | ||
| 9/20/2023 | Pending sale | $799,000$400/sqft |
Source: Bright MLS #VAFX2146812 Report a problem | ||
| 9/14/2023 | Listed for sale | $799,000$400/sqft |
Source: Bright MLS #VAFX2146812 Report a problem | ||
Public tax history
| Year | Property taxes | Tax assessment |
|---|---|---|
| 2025 | $10,251 +6.1% | $820,480 +6.1% |
| 2024 | $9,661 +3.8% | $773,330 0% |
| 2023 | $9,310 +5.3% | $773,380 +6.9% |
| 2022 | $8,838 | $723,770 +11.9% |
| 2021 | -- | $646,580 +6.3% |
| 2020 | $7,641 +0.5% | $608,230 +0.7% |
| 2019 | $7,604 -1.3% | $603,870 -1.7% |
| 2018 | $7,701 +5.2% | $614,400 +3.4% |
| 2017 | $7,323 +3.5% | $594,400 +3.7% |
| 2016 | $7,072 +3.6% | $573,270 |
| 2015 | $6,829 +2% | $573,270 +1.8% |
| 2014 | $6,697 | $562,910 +17.8% |
| 2013 | -- | $477,760 +5.2% |
| 2012 | -- | $454,290 +11.5% |
| 2011 | -- | $407,400 |
| 2010 | -- | $407,400 |
| 2009 | -- | $407,400 -18.1% |
| 2008 | -- | $497,170 -10.5% |
| 2007 | -- | $555,190 +56% |
| 2003 | -- | $355,840 +37.7% |
| 2002 | -- | $258,485 +10.7% |
| 2001 | -- | $233,485 |
Find assessor info on the county website
Neighborhood: 22043
Nearby homes
- $929,4003 bd3 ba1.8k sqft2622 Shelby Ln, Falls Church, VA 22043Off Market
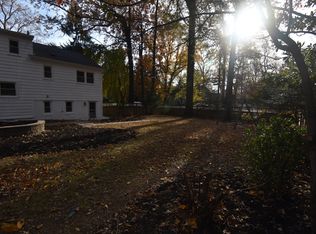
- $1,109,4004 bd3 ba2.2k sqft2618 Shelby Ct, Falls Church, VA 22043Off Market
- $848,9003 bd2 ba1.2k sqft7902 Shreve Rd, Falls Church, VA 22043Off Market
- $892,4003 bd3 ba1.4k sqft2619 Shelby Ln, Falls Church, VA 22043Off Market

- $921,0003 bd3 ba1.7k sqft2616 Shelby Ct, Falls Church, VA 22043Off Market
- $852,7003 bd2 ba2.1k sqft2617 Shelby Ln, Falls Church, VA 22043Off Market
- $915,1003 bd2 ba1.6k sqft2621 Shelby Ln, Falls Church, VA 22043Off Market
- $1,074,6003 bd3 ba14k sqft2614 Shelby Ct, Falls Church, VA 22043Off Market
Nearby schools
GreatSchools rating
- 5/10Shrevewood Elementary SchoolGrades: PK-6Distance: 0.7 mi
- 9/10Kilmer Middle SchoolGrades: 7-8Distance: 1.5 mi
- 6/10Marshall High SchoolGrades: 9-12Distance: 1.6 mi
Schools provided by the listing agent
- District: Fairfax County Public Schools
Source: Bright MLS. This data may not be complete. We recommend contacting the local school district to confirm school assignments for this home.
Get a cash offer in 3 minutes
Find out how much your home could sell for in as little as 3 minutes with a no-obligation cash offer.
Estimated market value
$971,100
Get a cash offer in 3 minutes
Find out how much your home could sell for in as little as 3 minutes with a no-obligation cash offer.
Estimated market value
$971,100
- Virginia
- Fairfax County
- Falls Church
- 22043
- 2620 Shelby Ct
Nearby cities
Nearby neighborhoods
Nearby zip codes
Other Falls Church Topics
