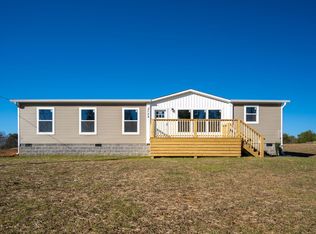
Discover your dream home at 2620 Snyder Loop Rd Lot 10 in Graysville Tn. This stunning new farmhouse-style residence is on 1.14 acres in a serene rural setting. The open floor plan features a split bedroom design for enhanced privacy and comfort. The expansive kitchen is a chef's dream, boasting new appliances, a kitchen island, breakfast bar, coffee bar, and a shelved pantry with a charming barn door. The combined living and dining area is perfect for entertaining. Relax in the spacious master suite, which includes an en-suite bathroom with a dual vanity and walk-in shower. A large laundry room adds to the convenience. Enjoy the tranquility and elegance of this exceptional property from the comfort of your front and rear decks. Don't wait and schedule your showing today
Sold for $252,650
$252,650
2620 Snyder Loop, Graysville, TN 37338
3beds
1,568sqft
Manufactured Home
Built in 2024
-- sqft lot
$253,000 Zestimate®
$161/sqft
$-- Estimated rent
Home value
$253,000
Estimated sales range
Not available
Not available
Zestimate® history
Owner options
List your home for rent
Find your next renter with Zillow Rental Manager. Plus, with online applications, you can quickly screen prospective tenants – for free.
Refinance and save
$1,581/mo
Est. payment
Refinancing to a lower rate could help reduce your monthly payments and save thousands over the life of the loan.
$1,581/mo
Est. payment
Explore your selling options
Work with a Zillow partner agent
Leverage their expertise and Zillow's premium Showcase listings to get your home seen by more buyers.
Get startedList with your own agent
Get your home in front of millions of buyers by listing it on Zillow.
Learn how to do itSell it yourself
Take full control of how buyers see your home on Zillow by listing For Sale by Owner (FSBO).
List your homeWhat's special
Zillow last checked:
Listing updated:
Listed by:
Lori Montieth 423-664-1600,
Keller Williams Realty,
Nathan Jackson 423-619-0257,
Keller Williams Realty
Bought with:
Collin Rogers, 280855
Keller Williams Realty
Source: Greater Chattanooga Realtors,MLS#: 1504172
Facts & features
Interior
Bedrooms & bathrooms
- Bedrooms: 3
- Bathrooms: 2
- Full bathrooms: 2
Primary bedroom
- Level: First
Bedroom
- Level: First
Bedroom
- Level: First
Primary bathroom
- Level: First
Bathroom
- Level: First
Kitchen
- Level: First
Laundry
- Level: First
Living room
- Level: First
Heating
- Central, Electric
Cooling
- Central Air
Appliances
- Included: Dishwasher, Free-Standing Electric Range, Refrigerator
- Laundry: Electric Dryer Hookup, Laundry Room, Washer Hookup
Features
- Ceiling Fan(s), Double Vanity, Eat-in Kitchen, Kitchen Island, Open Floorplan, Pantry, Soaking Tub, Walk-In Closet(s), Separate Shower, Tub/shower Combo, Split Bedrooms
- Flooring: Luxury Vinyl
- Windows: Vinyl Frames
- Has basement: No
- Has fireplace: No
Interior area
- Total structure area: 1,568
- Total interior livable area: 1,568 sqft
- Finished area above ground: 1,568
Property
Parking
- Parking features: Driveway, Off Street, Unpaved
Features
- Levels: One
- Patio & porch: Deck
- Exterior features: None
- Spa features: None
- Fencing: None
Lot
- Features: Back Yard, Cleared, Front Yard, Level, Subdivided
Details
- Parcel number: 0
- Special conditions: Investor
Construction
Type & style
- Home type: MobileManufactured
- Property subtype: Manufactured Home
Materials
- Block, Vinyl Siding
- Foundation: Block, Permanent
- Roof: Asphalt,Shingle
Condition
- New construction: Yes
- Year built: 2024
Utilities & green energy
- Sewer: Septic Tank
- Water: Public
- Utilities for property: Electricity Connected, Water Connected
Community & HOA
Community
- Security: Smoke Detector(s)
- Subdivision: None
HOA
- Has HOA: No
Location
- Region: Graysville
Financial & listing details
- Price per square foot: $161/sqft
- Date on market: 12/6/2024
- Listing terms: Cash,Conventional,FHA,VA Loan
- Road surface type: Asphalt, Paved
Price history
| Date | Event | Price |
|---|---|---|
| 7/8/2025 | Sold | $252,650+1.1%$161/sqft |
Source: Greater Chattanooga Realtors #1504172 Report a problem | ||
| 5/13/2025 | Contingent | $249,900$159/sqft |
Source: Greater Chattanooga Realtors #1504172 Report a problem | ||
| 3/14/2025 | Price change | $249,900-3.8%$159/sqft |
Source: Greater Chattanooga Realtors #1504172 Report a problem | ||
| 2/2/2025 | Price change | $259,900-1.9%$166/sqft |
Source: Greater Chattanooga Realtors #1504172 Report a problem | ||
| 12/6/2024 | Listed for sale | $264,900$169/sqft |
Source: Greater Chattanooga Realtors #1504172 Report a problem | ||
Public tax history
Tax history is unavailable.
Neighborhood: 37338
Nearby homes
- $243,9003 bd2 ba1.5k sqft2724 Snyder Loop, Graysville, TN 37338Sold
- $257,2003 bd2 ba1.5k sqft2668 Snyder Loop, Graysville, TN 37338Off Market
- $246,2003 bd2 ba1.5k sqft2692 Snyder Loop, Graysville, TN 37338Off Market
- $239,9003 bd2 ba1.5k sqft2700 Snyder Loop, Graysville, TN 37338Sold
- $208,300-- bd1 ba2.2k sqft2639 Snyder Loop, Graysville, TN 37338Off Market
- $243,9003 bd2 ba1.5k sqft2724 Snyder Loop, Graysville, TN 37338Sold
- $249,9003 bd2 ba1.5k sqft2620 Snyder Loop, Graysville, TN 37338Off Market
- $264,9003 bd2 ba1.5k sqft2668 Snyder Loop LOT 9, Graysville, TN 37338Sold
Nearby schools
GreatSchools rating
- 5/10Sequatchie County Middle SchoolGrades: 5-8Distance: 5.8 mi
- 5/10Sequatchie County High SchoolGrades: 9-12Distance: 6 mi
- 6/10Griffith Elementary SchoolGrades: PK-4Distance: 5.9 mi
Schools provided by the listing agent
- Elementary: Griffith Elementary School
- Middle: Sequatchie Middle
- High: Sequatchie High
Source: Greater Chattanooga Realtors. This data may not be complete. We recommend contacting the local school district to confirm school assignments for this home.
Get a cash offer in 3 minutes
Find out how much your home could sell for in as little as 3 minutes with a no-obligation cash offer.
Estimated market value
$253,000
Get a cash offer in 3 minutes
Find out how much your home could sell for in as little as 3 minutes with a no-obligation cash offer.
Estimated market value
$253,000
- Tennessee
- Sequatchie County
- Graysville
- 37338
- 2620 Snyder Loop
