Skip main navigation
Under contract
  • Price cut: $5.9K (7/16)
    $329,000

    2620 Sperry St, Philadelphia, PA 19152

    3beds
    960sqft
    : 
    $2,032/mo
    Get pre-qualified
    Single Family Residence
    Built in 1956
    4,000 Square Feet Lot
    $319,800 Zestimate®
    $343/sqft
    $-- HOA

    What's special

    Thoughtfully renovated interiorFunctional layoutCentral air conditioning
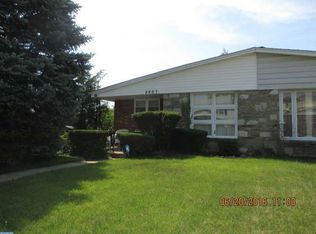
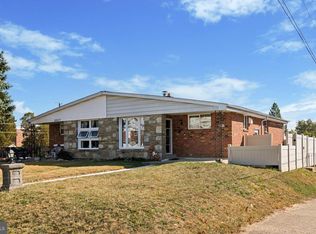
    Welcome to 2620 Sperry Street, Philadelphia, PA 19152 - a beautifully renovated home that perfectly combines modern updates with everyday comfort. This move-in-ready property features 3 spacious bedrooms and 2 full bathrooms, offering a functional layout ideal for families, first-time homebuyers, or anyone looking for low-maintenance living. Step inside to find beautiful hardwood flooring throughout the living areas and bedrooms, creating a warm and timeless feel. Stay comfortable year-round with central air conditioning, while the thoughtfully renovated interior provides a fresh, modern look from top to bottom. Outside, you'll appreciate the detached garage for additional parking or storage, along with generous front and rear yards that provide plenty of space for entertaining, gardening, pets, or simply relaxing outdoors. Conveniently located in the heart of Northeast Philadelphia, this home offers quick access to Bustleton Avenue, Roosevelt Boulevard (US-1), shopping centers, restaurants, grocery stores, schools, and public transportation—making daily errands and commuting a breeze. If you've been searching for a beautifully updated home in a fantastic location, 2620 Sperry Street is one you won't want to miss. Schedule your private showing today!
    41 days
    |
    536
    |
    32
    |

    Likely to sell faster than

    Zillow last checked:

    Listing updated:

    Listed by:

    Ryan Bullock 215-509-9510,

    United Real Estate (484) 367-7727

    Source: Bright MLS,MLS#: PAPH2644280MLS Logo

      Facts & features

      Interior

      Bedrooms & bathrooms
      • Bedrooms: 3
      • Bathrooms: 2
      • Full bathrooms: 2
      • Main level bathrooms: 1
      • Main level bedrooms: 3
      Basement
      • Area: 0
      Heating
      • Central, Natural Gas
      Cooling
      • Central Air, Electric
      Appliances
      • Included: Gas Water Heater
      Features
      • Basement: Unfinished
      • Has fireplace: No
      Interior area
      • Total structure area: 960
      • Total interior livable area: 960 sqft
      • Finished area above ground: 960
      • Finished area below ground: 0

      Property

      Parking
      • Total spaces: 1
      • Parking features: Other, Detached
      • Garage spaces: 1
      Accessibility
      • Accessibility features: 2+ Access Exits
      Features
      • Levels: One
      • Stories: 1
      • Pool features: None
      Lot
      • Size: 4,000 Square Feet
      • Dimensions: 32.00 x 125.00
      Details
      • Additional structures: Above Grade, Below Grade
      • Parcel number: 571122100
      • Zoning: RSA3
      • Special conditions: Standard

      Construction

      Type & style
      • Home type: SingleFamily
      • Architectural style: Other
      • Property subtype: Single Family Residence
      • Attached to another structure: Yes
      Materials
      • Masonry
      • Foundation: Block
      Condition
      • New construction: No
      • Year built: 1956
      • Major remodel year: 2026

      Utilities & green energy

      • Sewer: Public Sewer
      • Water: Public

      Community & HOA

      Community
      • Subdivision: None Available
      HOA
      • Has HOA: No
      Location
      • Region: Philadelphia
      • Municipality: PHILADELPHIA

      Financial & listing details

      • Price per square foot: $343/sqft
      • Tax assessed value: $230,000
      • Annual tax amount: $3,219
      • Date on market: 7/6/2026
      • Listing agreement: Exclusive Right To Sell
      • Listing terms: Cash,Conventional
      • Ownership: Fee Simple

        Estimated market value

        $319,800

        $304,000 - $336,000

        $2,164/mo

        Price history

        DateEventPrice
        7/30/2026Contingent$329,000$343/sqft
        Source: Bright MLS #PAPH2644280 Report a problem
        7/16/2026Price change$329,000-1.8%$343/sqft
        Source: Bright MLS #PAPH2644280 Report a problem
        7/6/2026Listed for sale$334,900+63.4%$349/sqft
        Source: Bright MLS #PAPH2644280 Report a problem
        4/17/2026Sold$205,000$214/sqft
        Source: Public Record Report a problem

        Public tax history

        YearProperty taxesTax assessment
        2025$3,220 +7.1%$230,000 +7.1%
        2024$3,005 $214,700
        2023$3,005 +20.8%$214,700
        2022$2,487 --
        2021$2,487 +6.2%--
        2018$2,342 +31.4%--
        2017$1,782 -4.7%--
        2016$1,871 --
        2015$1,871 --
        2014$1,871 $169,600 +634.1%
        2012$1,871 $23,104
        2011-- $23,104
        2010-- $23,104
        2009-- $23,104
        2008-- $23,104
        2007-- $23,104 +7.4%
        2006-- $21,504
        2005-- $21,504
        2004-- $21,504
        2003-- $21,504 +3.4%
        2002-- $20,800
        2000-- $20,800
        1999-- $20,800
        Find assessor info on the county website

        Monthly payment

        Est. payment

        Payment breakdown

        Explore the cost of this home by adjusting the details. Changes won't be saved.
        All calculations are estimates and provided by Zillow, Inc. for informational purposes only. Actual amounts may vary.
        HOA fees may include property taxes on listings classified as Co-Ops. Contact the listing agent and/or owner for fee details.
        See how much you could borrow to make a competitive offer.

        Climate risks

        Neighborhood: Pennypack

        Getting around

        49 / 100
        Car-Dependent
        50 / 100
        Good Transit
        54 / 100
        Bikeable

        Nearby schools

        GreatSchools rating
        Schools provided by the listing agent
        • District: Philadelphia City

        Source: Bright MLS. This data may not be complete. We recommend contacting the local school district to confirm school assignments for this home.

        A local agent can set up tours, give advice and negotiate with sellers.

        Browse local experts

        Similar homes