Skip main navigation
Sold for $740,000
  • $740,000

    2620 Stuart Ave #U3f, Richmond, VA 23220

    3beds
    2,076sqft
    Condominium
    Built in 1914
    -- sqft lot
    $743,000 Zestimate®
    $356/sqft
    $2,835 Estimated rent

    Home value

    $743,000

    Estimated sales range

    Not available

    $2,835/mo

    Zestimate® history
    Loading
    Loading...

    Owner options

    List your home for rent

    $2,835/mo

    Rent Zestimate®

    Find your next renter with Zillow Rental Manager. Plus, with online applications, you can quickly screen prospective tenants – for free.

    Learn more

    $2,835/mo

    Rent Zestimate®

    Refinance and save

    $6,057/mo

    Est. payment

    Refinancing to a lower rate could help reduce your monthly payments and save thousands over the life of the loan.

    See today's rates

    $6,057/mo

    Est. payment

    Explore your selling options

    Work with a Zillow partner agent

    Leverage their expertise and Zillow's premium Showcase listings to get your home seen by more buyers.

    Get started

    List with your own agent

    Get your home in front of millions of buyers by listing it on Zillow.

    Learn how to do it

    Sell it yourself

    Take full control of how buyers see your home on Zillow by listing For Sale by Owner (FSBO).

    List your home

    What's special

    Exceptional combination of privacyAbundant natural light
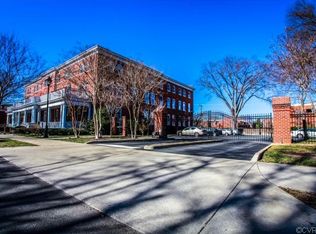
    Perched on the top floor (Building Elevator) in the heart of Richmond’s historic Fan District, this beautifully maintained condominium offers an exceptional combination of privacy, natural light, and walkable city living. With 15 windows on three sides with plantation shutters, the home is filled with abundant natural light and captures picturesque views of the surrounding tree canopy, historic church steeples, neighborhood architecture, and nearby museums. During baseball season, enjoy Flying Squirrels fireworks from the north-facing windows without ever leaving home. One of only two condominiums on the top floor, this residence shares no common walls, creating a remarkably quiet and private living environment. Two assigned parking spaces in the secure gated lot provide convenient access just steps from the building entrance. The location is truly second to none. Just outside your door are neighborhood favorites including Idle Hands Bread Company, Starbucks, Athens Tavern, and Uliveto, one of Richmond’s most popular Mediterranean restaurants. Within one to two blocks you’ll also find numerous restaurants, boutiques, salons, medical and dental offices, and the renowned Virginia Museum of Fine Arts and the Virginia Museum of History & Culture. A leisurely 10-minute walk brings you to Carytown, Richmond’s premier destination for shopping, dining, and people-watching, while VCU is approximately a 20-minute walk away, making this location ideal for professionals, faculty, and anyone who enjoys an active urban lifestyle. Located within the highly desirable Mulberry Place community, this home offers the rare opportunity to enjoy sophisticated city living with the comfort, convenience, and charm that make the Fan one of Richmond’s most sought-after neighborhoods. Unit has secured basement storage unit 11'x11'.

    Zillow last checked:

    Listing updated:

    Listed by:

    Neil Hodge 804-456-6000,

    Boyd Realty Group

    Bought with:

    Lacy Williams, 0225080970

    Joyner Fine Properties

    Source: CVRMLS,MLS#: 2619085MLS LogoOriginating MLS: Central Virginia Regional MLS

    Facts & features

    Interior

    Bedrooms & bathrooms
    • Bedrooms: 3
    • Bathrooms: 2
    • Full bathrooms: 2
    Primary bedroom
    • Description: Hrdwd Flrs, Rec Lighting, Ensuite, Wlkin Closet
    • Level: First
    • Dimensions: 15.6 x 14.4
    Bedroom 2
    • Description: Hrd Wd, Rec Lighting, Lrg Closet
    • Level: First
    • Dimensions: 13.0 x 15.2
    Bedroom 3
    • Description: Hrd Wd Flrs, Rec Lighting, Lrg Closet
    • Level: First
    • Dimensions: 13.0 x 10.0
    Additional room
    • Description: Secured Storage Cage in Basement
    • Level: First
    • Dimensions: 11.2 x 11.2
    Dining room
    • Description: Dining/Family Rm, FP/Gas
    • Level: First
    • Dimensions: 17.5 x 14.9
    Foyer
    • Description: Hallway Entry, 8'5" Ceilings Throughout
    • Level: First
    • Dimensions: 41.4 x 6.1
    Other
    • Description: Tub & Shower
    • Level: First
    Kitchen
    • Description: Stn Cntr, SubZero Frig, Gas Stv,
    • Level: First
    • Dimensions: 13.8 x 11.1
    Laundry
    • Description: Wsh/Dry, Wtr Htr, Air Hnlr
    • Level: First
    • Dimensions: 7.7 x 6.5
    Living room
    • Description: Hrdwd flrs, FP/Gas,
    • Level: First
    • Dimensions: 16.3 x 15.4
    Heating
    • Electric
    Cooling
    • Central Air, Electric
    Appliances
    • Included: Dryer, Dishwasher, Exhaust Fan, Electric Water Heater, Gas Cooking, Disposal, Microwave, Oven, Refrigerator, Stove, Washer
    Features
    • Bookcases, Built-in Features, Bedroom on Main Level, Dining Area, Eat-in Kitchen, En Suite Bathroom, Full Bath on Main Level, Fireplace, Granite Counters, High Ceilings, Bath in Primary Bedroom, Recessed Lighting, Walk-In Closet(s)
    • Flooring: Ceramic Tile, Wood
    • Basement: Storage Space
    • Attic: None
    • Number of fireplaces: 2
    • Fireplace features: Gas
    Interior area
    • Total interior livable area: 2,076 sqft
    • Finished area above ground: 2,076
    • Finished area below ground: 0

    Property

    Parking
    • Total spaces: 2
    • Parking features: Assigned, Driveway, Off Street, Paved
    • Garage spaces: 2
    • Has uncovered spaces: Yes
    Features
    • Levels: One
    • Stories: 1
    • Exterior features: Paved Driveway
    • Pool features: None
    • Fencing: None
    Lot
    • Size: 2,077 Square Feet
    Details
    • Parcel number: W0001166060
    • Zoning description: R-48

    Construction

    Type & style
    • Home type: Condo
    • Architectural style: Colonial
    • Property subtype: Condominium
    • Attached to another structure: Yes
    Materials
    • Brick, Concrete
    • Roof: Built-Up
    Condition
    • Resale
    • New construction: No
    • Year built: 1914

    Utilities & green energy

    • Sewer: Public Sewer
    • Water: Public

    Community & HOA

    Community
    • Features: Common Grounds/Area, Fitness, Home Owners Association
    • Security: Smoke Detector(s)
    • Subdivision: None
    HOA
    • Has HOA: Yes
    • Services included: Common Areas, Insurance, Maintenance Structure, Recreation Facilities, Sewer, Snow Removal, Trash, Water
    • HOA fee: $1,113 monthly
    Location
    • Region: Richmond

    Financial & listing details

    • Price per square foot: $356/sqft
    • Tax assessed value: $519,000
    • Annual tax amount: $6,228
    • Date on market: 9/7/2026
    • Ownership: Individuals
    • Ownership type: Sole Proprietor

    Price history

    DateEventPrice
    9/14/2026Sold$740,000+0%$356/sqft
    Source: CVRMLS #2619085 Report a problem
    8/4/2026Pending sale$739,950$356/sqft
    Source: CVRMLS #2619085 Report a problem
    7/27/2026Listed for sale$739,950+34.8%$356/sqft
    Source: CVRMLS #2619085 Report a problem
    6/2/2018Sold$549,000$264/sqft
    Source: Public Record Report a problem
    3/17/2018Listed for sale$549,000+19.3%$264/sqft
    Source: Joyner Fine Properties #1807971 Report a problem
    7/2/2008Sold$460,000-8%$222/sqft
    Source: Public Record Report a problem
    5/6/2008Listed for sale$499,950$241/sqft
    Source: VLS Homes #2723953 Report a problem
    3/11/2008Listing removed$499,950$241/sqft
    Source: VLS Homes #2723953 Report a problem
    1/18/2008Listed for sale$499,950$241/sqft
    Source: VLS Homes #2723953 Report a problem

    Public tax history

    YearProperty taxesTax assessment
    2025$6,228 $519,000
    2024$6,228 $519,000
    2023$6,228 $519,000
    2022$6,228 $519,000
    2021$6,228 +12.1%$519,000 +12.1%
    2020$5,556 +5.9%$463,000 +5.9%
    2019$5,244 +12.1%$437,000 +12.1%
    2018$4,680 +148.4%$390,000 +4%
    2017$1,884 $375,000
    2016$1,884 $375,000 +5.6%
    2015$1,884 $355,000
    2014$1,884 $355,000
    2013-- $355,000 -0.3%
    2012-- $356,000 -10.1%
    2011-- $396,000
    2010-- $396,000 -10%
    2009-- $440,000 +10.8%
    2008-- $397,000
    2007-- $397,000
    2006-- $397,000
    2005-- --
    Find assessor info on the county website

    Neighborhood: The Fan

    Nearby schools

    GreatSchools rating
    Schools provided by the listing agent
    • Elementary: Fox
    • Middle: Albert Hill
    • High: Thomas Jefferson

    Source: CVRMLS. This data may not be complete. We recommend contacting the local school district to confirm school assignments for this home.

    Get a cash offer in 3 minutes
    Find out how much your home could sell for in as little as 3 minutes with a no-obligation cash offer.
    Estimated market value

    $743,000

    Get a cash offer in 3 minutes
    Find out how much your home could sell for in as little as 3 minutes with a no-obligation cash offer.
    Estimated market value

    $743,000