Skip main navigation
Sold for $500,000
  • $500,000

    2620 TARPON COVE DRIVE #311, PUNTA GORDA, FL 33950

    3beds
    2,330sqft
    Condominium
    Built in 2002
    -- sqft lot
    $496,400 Zestimate®
    $215/sqft
    $3,229 Estimated rent

    Home value

    $496,400

    $447,000 - $551,000

    $3,229/mo

    Zestimate® history
    Loading
    Loading...

    Owner options

    List your home for rent

    $3,229/mo

    Rent Zestimate®

    Find your next renter with Zillow Rental Manager. Plus, with online applications, you can quickly screen prospective tenants – for free.

    Learn more

    $3,229/mo

    Rent Zestimate®

    Refinance and save

    $4,481/mo

    Est. payment

    Refinancing to a lower rate could help reduce your monthly payments and save thousands over the life of the loan.

    See today's rates

    $4,481/mo

    Est. payment

    Explore your selling options

    Work with a Zillow partner agent

    Leverage their expertise and Zillow's premium Showcase listings to get your home seen by more buyers.

    Get started

    List with your own agent

    Get your home in front of millions of buyers by listing it on Zillow.

    Learn how to do it

    Sell it yourself

    Take full control of how buyers see your home on Zillow by listing For Sale by Owner (FSBO).

    List your home

    What's special

    Rounded cornersStone countersBeautiful summer kitchenLush tropical landscapingSpacious luxurious floor plansLarge master bedroom suiteStorage room
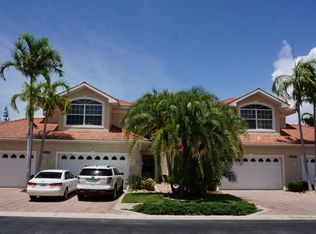
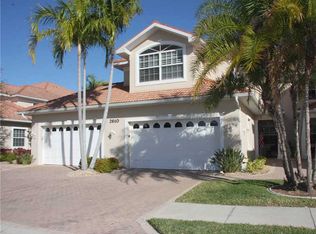
    MOTIVATED SELLER! * MOST STAINLESS APPLIANCES NEW IN 2024*... Impressive upscale 3 Bedroom, 2 Bathroom FIRST FLOOR condo with attached 2 Car Garage. Located in the much sought after community of TARPON COVE in desirable deed restricted PUNTA GORDA ISLES. FABULOUS UNOBSTRUCTED EXPANSIVE WATER VIEW- views of the wide basin and canal! This is the most spacious first floor plan at Tarpon Cove with 2330 SF under air plus a 19x12 enclosed Lanai. There is an open and split bedroom floor plan with Foyer with tray ceiling/faux painting, Great Room, well appointed Kitchen, large Inside Laundry, storage room and Lanai. The Kitchen features white wood cabinetry with crown molding, stone counters, pantry with pull outs, tile backsplash, porcelain tile floors and dining area with large window offering lots of natural light. The appliances are stainless: French door refrigerator, induction oven/range and range hood, dishwasher and built in microwave. The Kitchen has a large pass thru to the spacious Great Room with porcelain tile floor and sliding glass doors to the Lanai. The Lanai has an awesome view of the water and marina through large sliding glass windows. There is a beautiful summer Kitchen with grill, sink and beverage refrigerator. The large Master Bedroom suite offers a water view through large windows, spacious his and hers custom closets and private bathroom with garden tub, walk in shower with glass block wall, dual sinks, wood vanities with stone counters. There are two additional Bedrooms with double closets- one is currently used as a Den/Office. The guest bathroom has a wood vanity, stone counters and walk in shower. The Inside Laundry offers front loading LG washer and dryer, sink, numerous cabinets and stone counters. *BRAND NEW A/C November 2024* The deeded dock space is #8 - there is a 30 foot concrete dock with 14,000 lb boat lift. The seawall at Tarpon Cove is concrete and is maintained by the city of Punta Gorda. Tarpon Cove offers QUICK SAILBOAT ACCESS to Charlotte Harbor and on to the Gulf of Mexico. Other features include crown molding, plantation shutters and porcelain tile flooring throughout, 10 foot ceilings, 8 foot high 6 panel solid core doors, arched doorways, rounded corners, manabloc plumbing, Leviton integrated Network home system, paver driveway and walkways. Amenities at Tarpon Cove include heated swimming pool and inground spa, clubhouse with Kitchen, paver pool deck and walkways, sidewalks, park like setting. Monthly fee is only $975/month. * Ask your agent for the attachments, including the Floor Plan and dates of appliances and upgrades* TARPON COVE is a waterfront community situated on 10 acres. Tarpon Cove offers outstanding sailboat access and also has a one acre lake with decorative light fountain. There is an on site 31 slip boat basin. This community is known for it's lush tropical landscaping as well as spacious, luxurious floor plans. There are only 60 condominium homes, 4 units to a building. Construction features include concrete block construction, concrete decking between floors, 8 inch concrete insulated block party walls, ** NEW TILE ROOF 2023 **. Tarpon Cove is 5 minutes from Golf and 10 minutes from historic downtown Punta Gorda shopping, dining, medical care, waterfront parks, boat ramps, fishing piers, walking and biking paths, art galleries, Fishermen's Village, Charlotte Harbor Event Center, events and more! This is a rare opportunity to own a stunning unit in an outstanding community!

    Zillow last checked:

    Listing updated:

    Listed by:

    Gerald Hayes 941-456-1155,

    RE/MAX ALLIANCE GROUP 941-639-1376

    Bought with:

    Gerald Hayes, 625093

    RE/MAX ALLIANCE GROUP

    Source: Stellar MLS,MLS#: C7500095MLS LogoOriginating MLS: Port Charlotte

    Facts & features

    Interior

    Bedrooms & bathrooms
    • Bedrooms: 3
    • Bathrooms: 2
    • Full bathrooms: 2
    Rooms
    • Room types: Great Room, Utility Room, Storage Rooms
    Primary bedroom
    • Features: Walk-In Closet(s)
    • Level: First
    • Area: 255 Square Feet
    • Dimensions: 15x17
    Bedroom 2
    • Features: Built-in Closet
    • Level: First
    • Area: 210 Square Feet
    • Dimensions: 14x15
    Bedroom 3
    • Features: Built-in Closet
    • Level: First
    • Area: 143 Square Feet
    • Dimensions: 13x11
    Primary bathroom
    • Features: Dual Sinks, Garden Bath, Stone Counters, Tub with Separate Shower Stall
    • Level: First
    • Area: 120 Square Feet
    • Dimensions: 8x15
    Balcony porch lanai
    • Features: Bar, Granite Counters
    • Level: First
    • Area: 228 Square Feet
    • Dimensions: 12x19
    Dinette
    • Level: First
    • Area: 110 Square Feet
    • Dimensions: 10x11
    Great room
    • Level: First
    • Area: 560 Square Feet
    • Dimensions: 20x28
    Kitchen
    • Features: Breakfast Bar, Built-in Features, Pantry, Stone Counters
    • Level: First
    • Area: 180 Square Feet
    • Dimensions: 12x15
    Heating
    • Central, Electric
    Cooling
    • Central Air, Humidity Control
    Appliances
    • Included: Dishwasher, Disposal, Dryer, Electric Water Heater, Microwave, Range, Range Hood, Refrigerator, Washer
    • Laundry: Inside, Laundry Room
    Features
    • Ceiling Fan(s), Crown Molding, High Ceilings, Open Floorplan, Primary Bedroom Main Floor, Split Bedroom, Stone Counters, Walk-In Closet(s)
    • Flooring: Porcelain Tile
    • Doors: Sliding Doors
    • Windows: Storm Window(s), Window Treatments, Hurricane Shutters, Hurricane Shutters/Windows
    • Has fireplace: No
    • Common walls with other units/homes: End Unit
    Interior area
    • Total structure area: 3,038
    • Total interior livable area: 2,330 sqft

    Property

    Parking
    • Total spaces: 2
    • Parking features: Driveway, Garage Door Opener
    • Attached garage spaces: 2
    • Has uncovered spaces: Yes
    • Details: Garage Dimensions: 20x22
    Features
    • Levels: One
    • Stories: 1
    • Patio & porch: Enclosed, Rear Porch
    • Exterior features: Irrigation System, Lighting, Rain Gutters, Sidewalk
    • Pool features: Gunite, Heated, In Ground
    • Has spa: Yes
    • Spa features: Heated, In Ground
    • Has view: Yes
    • View description: Water, Canal, Marina
    • Has water view: Yes
    • Water view: Water,Canal,Marina
    • Waterfront features: Waterfront, Canal - Saltwater, Bay/Harbor Access, Saltwater Canal Access, Gulf/Ocean Access, Bridges - No Fixed Bridges, Lift, Sailboat Water, Seawall
    Lot
    • Size: 3,038 Square Feet
    • Features: FloodZone, City Lot, Landscaped, Near Golf Course, Sidewalk
    • Residential vegetation: Trees/Landscaped
    Details
    • Parcel number: 412211776009
    • Zoning: GM-15
    • Special conditions: None

    Construction

    Type & style
    • Home type: Condo
    • Architectural style: Custom,Florida,Mediterranean
    • Property subtype: Condominium
    Materials
    • Block, Stucco
    • Foundation: Slab
    • Roof: Tile
    Condition
    • Completed
    • New construction: No
    • Year built: 2002

    Utilities & green energy

    • Sewer: Public Sewer
    • Water: Public
    • Utilities for property: Electricity Connected, Public, Sewer Connected, Water Connected

    Community & HOA

    Community
    • Features: Water Access, Waterfront, Buyer Approval Required, Clubhouse, Deed Restrictions, Pool, Sidewalks
    • Pet fee: $0 monthly
    • Subdivision: TARPON COVE PH 03
    HOA
    • Has HOA: No
    • Amenities included: Clubhouse, Elevator(s), Pool, Spa/Hot Tub
    • Services included: Community Pool, Reserve Fund, Fidelity Bond, Insurance, Maintenance Structure, Maintenance Grounds, Manager, Pest Control, Pool Maintenance, Private Road, Sewer, Trash, Water
    • HOA fee: $1,088 monthly
    • HOA name: GATEWAY MANAGEMENT
    • HOA phone: 941-629-8190
    Location
    • Region: Punta Gorda

    Financial & listing details

    • Price per square foot: $215/sqft
    • Tax assessed value: $508,989
    • Annual tax amount: $7,248
    • Date on market: 11/9/2024
    • Cumulative days on market: 454 days
    • Ownership: Condominium
    • Total actual rent: 0
    • Electric utility on property: Yes
    • Road surface type: Paved, Asphalt

    Price history

    DateEventPrice
    3/9/2026Sold$500,000-3.8%$215/sqft
    Source: Stellar MLS #C7500095 Report a problem
    2/6/2026Pending sale$520,000$223/sqft
    Source: Stellar MLS #C7500095 Report a problem
    2/3/2026Price change$520,000-2.6%$223/sqft
    Source: Stellar MLS #C7500095 Report a problem
    1/21/2026Price change$534,000-0.9%$229/sqft
    Source: Stellar MLS #C7500095 Report a problem
    12/7/2025Price change$539,000-1.8%$231/sqft
    Source: Stellar MLS #C7500095 Report a problem
    6/12/2025Price change$549,000-5.3%$236/sqft
    Source: Stellar MLS #C7500095 Report a problem
    5/10/2025Price change$580,000-8.7%$249/sqft
    Source: Stellar MLS #C7500095 Report a problem
    3/24/2025Price change$635,000-7.3%$273/sqft
    Source: Stellar MLS #C7500095 Report a problem
    12/30/2024Price change$685,000-2%$294/sqft
    Source: Stellar MLS #C7500095 Report a problem
    11/9/2024Listed for sale$699,000+30.7%$300/sqft
    Source: Stellar MLS #C7500095 Report a problem
    3/6/2019Sold$535,000-2.6%$230/sqft
    Source: Public Record Report a problem
    2/10/2019Pending sale$549,000$236/sqft
    Source: RE/MAX HARBOR REALTY #C7411255 Report a problem
    2/1/2019Listed for sale$549,000+16.8%$236/sqft
    Source: RE/MAX HARBOR REALTY #C7411255 Report a problem
    11/10/2016Sold$470,000+14.6%$202/sqft
    Source: Public Record Report a problem
    6/27/2012Sold$410,000-7.7%$176/sqft
    Source: Public Record Report a problem
    11/10/2011Price change$444,000-1.1%$191/sqft
    Source: RE/MAX HARBOR REALTY #C7029029 Report a problem
    9/22/2011Price change$449,000-5.5%$193/sqft
    Source: RE/MAX ANCHOR REALTY #C7019123 Report a problem
    11/14/2010Listed for sale$475,000$204/sqft
    Source: ReMax Anchor Realty #C7019123 Report a problem
    12/10/2003Sold$475,000$204/sqft
    Source: Public Record Report a problem

    Public tax history

    YearProperty taxesTax assessment
    2025$7,615 +3%$465,424 +2.9%
    2024$7,393 +2%$452,307 +3%
    2023$7,249 +3.4%$439,133 +3%
    2022$7,008 +2.4%$426,343 +3%
    2021$6,845 +1.9%$413,925 -0.8%
    2020$6,717 -9.3%$417,129 +1.7%
    2019$7,402 +12.8%$409,964 +6.7%
    2018$6,564 $384,217 +2.6%
    2017$6,564 +1.6%$374,315 +9.8%
    2016$6,462 +20.8%$341,037 +0.7%
    2015$5,351 -1%$338,666 -4.3%
    2014$5,404 -1.3%$353,728 +60%
    2013$5,473 +27.9%$221,114 +10%
    2012$4,279 +25.2%$201,013
    2011$3,418 +1.8%$201,013 -13%
    2010$3,356 -24.8%$231,050 -25%
    2009$4,461 $308,066
    Find assessor info on the county website

    Neighborhood: 33950

    Nearby schools

    GreatSchools rating
    Schools provided by the listing agent
    • Elementary: Sallie Jones Elementary
    • Middle: Punta Gorda Middle
    • High: Charlotte High

    Source: Stellar MLS. This data may not be complete. We recommend contacting the local school district to confirm school assignments for this home.

    Get a cash offer in 3 minutes
    Find out how much your home could sell for in as little as 3 minutes with a no-obligation cash offer.
    Estimated market value
    $496,400
    Get a cash offer in 3 minutes
    Find out how much your home could sell for in as little as 3 minutes with a no-obligation cash offer.
    Estimated market value
    $496,400