Skip main navigation
For sale
  • Price cut: $17K (7/14)
    $452,000

    2620 Teermark Ln, Durham, NC 27703

    3beds
    2,346sqft
    : 
    Loading
    Get pre-qualified
    Single Family Residence, Residential
    Built in 2018
    6,969 Square Feet Lot
    $448,800 Zestimate®
    $193/sqft
    $100/mo HOA

    What's special

    Filled with natural lightTwo car garageSpacious kitchenOpen floor planGranite countertopsWasher and dryer conveyAmple cabinetry for storage
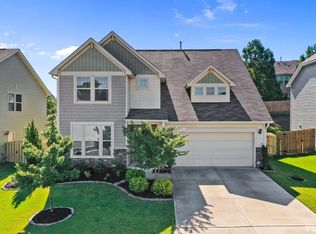
    Offering a 1% rate buy-down or up to $6,000 in closing concessions through our approved lender. Beautifully maintained home, this open floor plan is filled with natural light and offers a blend of style and comfort. The spacious kitchen features granite countertops, stainless steel appliances, ample cabinetry for storage, and flows seamlessly into the dining and living areas. Luxury vinyl plank flooring runs through the main spaces, and the bedrooms offer flexibility for family, guests, or a home office. Enjoy a private fenced backyard with a patio, perfect for relaxing or entertaining. A two car garage adds convenience, and the washer and dryer convey. Brightleaf at the Park offers scenic trails, green spaces, a resort style pool, fitness center, tennis courts, and clubhouse. Conveniently located near Research Triangle Park, Duke University, Brier Creek, and RDU Airport. Schedule your private visit today.
    84 days
    |
    1,052
    |
    64
    |

    Zillow last checked:

    Listing updated:

    Listed by:

    Steven Gunter 855-577-6773,

    Compass -- Raleigh,

    Rickey Danielle Youngblood Parker 704-678-5375,

    Compass -- Raleigh

    Source: Doorify MLS,MLS#: 10162361MLS Logo

    Loading...

      Facts & features

      Interior

      Bedrooms & bathrooms
      • Bedrooms: 3
      • Bathrooms: 3
      • Full bathrooms: 2
      • 1/2 bathrooms: 1
      Heating
      • Electric
      Cooling
      • Ceiling Fan(s), Central Air, Electric, ENERGY STAR Qualified Equipment
      Appliances
      • Included: Cooktop, Dishwasher, Disposal, Dryer, Electric Oven, Electric Water Heater, ENERGY STAR Qualified Appliances, ENERGY STAR Qualified Dishwasher, ENERGY STAR Qualified Dryer, ENERGY STAR Qualified Freezer, ENERGY STAR Qualified Refrigerator, ENERGY STAR Qualified Washer, ENERGY STAR Qualified Water Heater, Exhaust Fan, Freezer, Ice Maker, Microwave, Oven, Refrigerator, Stainless Steel Appliance(s), Washer, Washer/Dryer, Water Heater
      • Laundry: Electric Dryer Hookup, Inside, Laundry Room, Upper Level, Washer Hookup
      Features
      • Ceiling Fan(s), Double Vanity, Granite Counters, High Speed Internet, Kitchen Island, Open Floorplan, Pantry, Smart Camera(s)/Recording, Walk-In Closet(s), Walk-In Shower
      • Flooring: Carpet, Vinyl
      Interior area
      • Total structure area: 2,346
      • Total interior livable area: 2,346 sqft
      • Finished area above ground: 2,346
      • Finished area below ground: 0

      Property

      Parking
      • Total spaces: 2
      • Parking features: Driveway, Garage, Garage Faces Front
      • Attached garage spaces: 2
      Features
      • Levels: Two
      • Stories: 2
      • Exterior features: Fenced Yard, Garden, Lighting, Outdoor Grill, Playground, Private Yard, Rain Gutters, Smart Camera(s)/Recording, Smart Lock(s)
      • Pool features: Community
      • Fencing: Back Yard, Privacy, Wood
      • Has view: Yes
      Lot
      • Size: 6,969 Square Feet
      • Features: Back Yard, Close to Clubhouse, Few Trees, Front Yard, Garden, Landscaped, Near Golf Course, Rectangular Lot
      Details
      • Parcel number: 215262
      • Zoning: PDR
      • Special conditions: Standard

      Construction

      Type & style
      • Home type: SingleFamily
      • Architectural style: Traditional
      • Property subtype: Single Family Residence, Residential
      Materials
      • Concrete, Frame, Lap Siding, Stone
      • Foundation: Concrete, Slab
      • Roof: Shingle
      Condition
      • New construction: No
      • Year built: 2018
      • Major remodel year: 2018

      Utilities & green energy

      • Sewer: Public Sewer
      • Water: Public

      Community & HOA

      Community
      • Features: Clubhouse, Fishing, Fitness Center, Playground, Pool, Racquetball, Sidewalks, Street Lights, Tennis Court(s)
      • Subdivision: Brightleaf at the Park
      HOA
      • Has HOA: Yes
      • Amenities included: Barbecue, Clubhouse, Dog Park, Exercise Course, Fitness Center, Landscaping, Maintenance Grounds, Management, Meeting Room, Parking, Party Room, Picnic Area, Playground, Pond Seasonal, Pond Year Round, Pool, Racquetball, Sport Court, Tennis Court(s), Trail(s), Trash
      • Services included: Maintenance Grounds, Road Maintenance
      • HOA fee: $299 quarterly
      Location
      • Region: Durham

      Financial & listing details

      • Price per square foot: $193/sqft
      • Tax assessed value: $511,185
      • Annual tax amount: $5,067
      • Date on market: 4/24/2026

        Estimated market value

        $448,800

        $426,000 - $471,000

        $2,615/mo

        Price history

        DateEventPrice
        7/14/2026Price change$452,000-3.6%$193/sqft
        Source: Doorify MLS #10162361 Report a problem
        6/23/2026Price change$469,000-1.3%$200/sqft
        Source: Doorify MLS #10162361 Report a problem
        6/10/2026Price change$475,000-3%$202/sqft
        Source: Doorify MLS #10162361 Report a problem
        5/28/2026Price change$489,900-2%$209/sqft
        Source: Doorify MLS #10162361 Report a problem
        5/16/2026Price change$499,900-1%$213/sqft
        Source: Doorify MLS #10162361 Report a problem
        4/24/2026Listed for sale$505,000+74.4%$215/sqft
        Source: Doorify MLS #10162361 Report a problem
        10/29/2018Sold$289,500$123/sqft
        Source: Public Record Report a problem

        Public tax history

        YearProperty taxesTax assessment
        2025$5,067 +31.5%$511,185 +85%
        2024$3,855 +6.5%$276,349
        2023$3,620 +2.3%$276,349
        2022$3,537 +0.5%$276,349
        2021$3,520 +2.4%$276,349
        2020$3,438 $276,349
        2019$3,438 $276,349 +374.8%
        2018$3,438 +338.6%$58,200
        2017$784 +3.5%$58,200
        2016$757 $58,200 +855.4%
        2015$757 +797.9%$6,092 -90%
        2014$84 $60,925
        Find assessor info on the county website

        Monthly payment

        Est. payment

        Payment breakdown

        Explore the cost of this home by adjusting the details. Changes won't be saved.
        All calculations are estimates and provided by Zillow, Inc. for informational purposes only. Actual amounts may vary.
        HOA fees may include property taxes on listings classified as Co-Ops. Contact the listing agent and/or owner for fee details.
        Mortgage interest rates are dependent on a number of factors, including credit score, down payment, and repayment length. Interest rate data provided by Zillow Group Marketplace, Inc. as of 1/1/1970 from various mortgage lenders with which we have lead or other similar arrangements; the Estimated Payment is an average of those rates.
        See how much you could borrow to make a competitive offer.

        Climate risks

        Neighborhood: 27703

        Getting around

        5 / 100
        Car-Dependent
        0 / 100
        No Nearby Transit
        15 / 100
        Somewhat Bikeable

        Nearby schools

        GreatSchools rating
        Schools provided by the listing agent
        • Elementary: Durham - Spring Valley Elementary School
        • Middle: Durham - Neal Middle
        • High: Alamance Burlington - Southern Alamance High

        Source: Doorify MLS. This data may not be complete. We recommend contacting the local school district to confirm school assignments for this home.

        A local agent can set up tours, give advice and negotiate with sellers.

        Browse local experts

        Similar homes