Beautiful move in ready home features; a light & bright open floor plan w a spacious bedroom & full bath downstairs, & 4 additional bedrooms & 2 full baths upstairs. It's ready for you to move in and start making memories!! Great for Multi Generational living, growing families, working from home or someone looking for a home with great functional space. The spacious Kitchen features 42 inch cabinetry, new stainless steel appliances, granite tops, subway tile backsplash and a large prep island. The primary bedroom features an attractive fireplace, and fully remodeled ensuite bath with a large soaker tub, oversized shower, double sinks, granite tops and a large walk in closet. The back yard oasis is what dreams are made of with a spacious stamped concrete patio w a beautiful cedar pavilion, in ground pool & spa, outdoor kitchen, TV and high end turf... so VERY LOW MAINTENANCE! So many upgrades!! New vinyl windows, freshly painted throughout, Newer flooring throughout, Newer HVAC, added insulation in attic, updated pool w new pool filter, shed, backyard turf, TV & Refrigerator & washer dryer stay with the home. Located near DFW International Airport, great schools, churches, entertainment, parks and walking trails... great location for commuting to Dallas & Fort Worth.
Sold
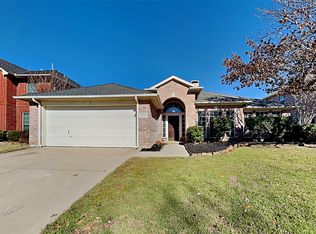
Street View
Price Unknown
2620 Timberhill Dr, Flower Mound, TX 75028
5beds
2,582sqft
Single Family Residence
Built in 1999
6,882 Square Feet Lot
$549,700 Zestimate®
$--/sqft
$3,701 Estimated rent
Home value
$549,700
$517,000 - $588,000
$3,701/mo
Zestimate® history
Owner options
List your home for rent
$3,701/mo
Rent Zestimate®
Find your next renter with Zillow Rental Manager. Plus, with online applications, you can quickly screen prospective tenants – for free.
$3,701/mo
Rent Zestimate®
Refinance and save
$300/mo
Est. payment
Refinancing to a lower rate could help reduce your monthly payments and save thousands over the life of the loan.
$300/mo
Est. payment
Explore your selling options
Work with a Zillow partner agent
Leverage their expertise and Zillow's premium Showcase listings to get your home seen by more buyers.
Get startedList with your own agent
Get your home in front of millions of buyers by listing it on Zillow.
Learn how to do itSell it yourself
Take full control of how buyers see your home on Zillow by listing For Sale by Owner (FSBO).
List your homeWhat's special
Attractive fireplaceOutdoor kitchenGranite topsBeautiful cedar pavilionHigh end turfNew stainless steel appliancesSubway tile backsplash
Zillow last checked:
Listing updated:
Listed by:
Jennifer Tharp 0670631,
HomeSmart 972-401-1400
Bought with:
Ashley Smith
Monument Realty
Source: NTREIS,MLS#: 20920612
Facts & features
Interior
Bedrooms & bathrooms
- Bedrooms: 5
- Bathrooms: 3
- Full bathrooms: 3
Primary bedroom
- Features: En Suite Bathroom, Fireplace
- Level: Second
- Dimensions: 16 x 14
Bedroom
- Features: En Suite Bathroom
- Level: Second
- Dimensions: 13 x 12
Bedroom
- Level: Second
- Dimensions: 13 x 10
Bedroom
- Level: Second
- Dimensions: 10 x 11
Primary bathroom
- Features: Built-in Features, Dual Sinks, En Suite Bathroom, Granite Counters, Garden Tub/Roman Tub, Separate Shower
- Level: Second
- Dimensions: 13 x 10
Dining room
- Level: First
- Dimensions: 12 x 11
Dining room
- Level: First
- Dimensions: 15 x 11
Other
- Features: En Suite Bathroom
- Level: First
- Dimensions: 8 x 5
Other
- Level: First
- Dimensions: 13 x 13
Kitchen
- Features: Built-in Features, Eat-in Kitchen, Granite Counters, Kitchen Island, Pantry
- Level: First
- Dimensions: 15 x 12
Laundry
- Level: Second
- Dimensions: 0 x 0
Living room
- Level: First
- Dimensions: 17 x 16
Heating
- Central, Fireplace(s), Natural Gas
Cooling
- Central Air, Ceiling Fan(s), Electric
Appliances
- Included: Some Gas Appliances, Dishwasher, Electric Oven, Gas Cooktop, Disposal, Gas Water Heater, Microwave, Plumbed For Gas, Refrigerator
- Laundry: Laundry in Utility Room
Features
- Eat-in Kitchen, Granite Counters, High Speed Internet, Kitchen Island, Open Floorplan, Pantry, Cable TV, Walk-In Closet(s), Wired for Sound
- Flooring: Carpet, Ceramic Tile, Luxury Vinyl Plank
- Has basement: No
- Number of fireplaces: 2
- Fireplace features: Bedroom, Gas, Gas Log, Living Room
Interior area
- Total interior livable area: 2,582 sqft
Property
Parking
- Total spaces: 2
- Parking features: Garage Faces Front, Garage, Garage Door Opener
- Attached garage spaces: 2
Features
- Levels: Two
- Stories: 2
- Patio & porch: Front Porch, Patio, Covered
- Exterior features: Outdoor Grill, Outdoor Living Area, Private Yard, Rain Gutters, Storage
- Pool features: Gunite, Pool, Pool Sweep, Pool/Spa Combo
- Fencing: Wood
Lot
- Size: 6,882 Square Feet
- Features: Interior Lot, Landscaped, No Backyard Grass, Sprinkler System
Details
- Additional structures: Outdoor Kitchen, Pergola, Shed(s)
- Parcel number: R189443
- Other equipment: Irrigation Equipment
Construction
Type & style
- Home type: SingleFamily
- Architectural style: Detached
- Property subtype: Single Family Residence
Materials
- Brick
- Foundation: Slab
- Roof: Shingle
Condition
- Year built: 1999
Utilities & green energy
- Sewer: Public Sewer
- Water: Public
- Utilities for property: Electricity Available, Electricity Connected, Natural Gas Available, Sewer Available, Separate Meters, Underground Utilities, Water Available, Cable Available
Green energy
- Energy efficient items: Appliances, Insulation, Windows
Community & HOA
Community
- Features: Curbs, Sidewalks
- Subdivision: Timberview Estates West Ph 1, 2
HOA
- Has HOA: Yes
- Services included: Association Management
- HOA fee: $300 annually
- HOA name: Timberview West
- HOA phone: 214-445-2735
Location
- Region: Flower Mound
Financial & listing details
- Tax assessed value: $518,706
- Annual tax amount: $8,912
- Date on market: 4/30/2025
- Cumulative days on market: 5 days
- Listing terms: Cash,Conventional,FHA
- Electric utility on property: Yes
Price history
| Date | Event | Price |
|---|---|---|
| 5/30/2025 | Sold | -- |
Source: NTREIS #20920612 Report a problem | ||
| 5/27/2025 | Pending sale | $580,000$225/sqft |
Source: NTREIS #20920612 Report a problem | ||
| 5/6/2025 | Contingent | $580,000$225/sqft |
Source: NTREIS #20920612 Report a problem | ||
| 4/30/2025 | Listed for sale | $580,000-1.7%$225/sqft |
Source: NTREIS #20920612 Report a problem | ||
| 3/28/2025 | Listing removed | $589,900$228/sqft |
Source: NTREIS #20801152 Report a problem | ||
| 3/11/2025 | Pending sale | $589,900$228/sqft |
Source: NTREIS #20801152 Report a problem | ||
| 2/26/2025 | Contingent | $589,900$228/sqft |
Source: NTREIS #20801152 Report a problem | ||
| 2/6/2025 | Price change | $589,900-1.5%$228/sqft |
Source: NTREIS #20801152 Report a problem | ||
| 1/24/2025 | Price change | $598,9000%$232/sqft |
Source: NTREIS #20801152 Report a problem | ||
| 12/20/2024 | Listed for sale | $599,000+139.7%$232/sqft |
Source: NTREIS #20801152 Report a problem | ||
| 4/21/2014 | Listing removed | $249,900$97/sqft |
Source: RE/MAX Dallas Suburbs #12114120 Report a problem | ||
| 3/29/2014 | Listed for sale | $249,900$97/sqft |
Source: RE/MAX Dallas Suburbs #12114120 Report a problem | ||
| 11/6/2002 | Sold | -- |
Source: Agent Provided Report a problem | ||
Public tax history
| Year | Property taxes | Tax assessment |
|---|---|---|
| 2025 | -- | $518,706 -1.5% |
| 2024 | -- | $526,425 +10% |
| 2023 | -- | $478,568 +10% |
| 2022 | $7,179 +1.9% | $435,062 +10% |
| 2021 | $7,047 +6.9% | $395,511 +10% |
| 2020 | $6,594 +7% | $359,555 +6.1% |
| 2019 | $6,162 -4.5% | $338,800 -0.5% |
| 2018 | $6,453 +16.3% | $340,361 +10% |
| 2017 | $5,550 | $309,419 +5.9% |
| 2016 | $5,550 +9.2% | $292,211 +10% |
| 2015 | $5,083 | $265,646 +9.6% |
| 2014 | $5,083 | $242,424 +5.2% |
| 2013 | $5,083 | $230,407 +3.4% |
| 2012 | -- | $222,921 -5.1% |
| 2011 | -- | $234,988 +2.4% |
| 2010 | -- | $229,584 -2.1% |
| 2009 | -- | $234,601 +4.7% |
| 2007 | $4,955 +0.7% | $224,027 +6.5% |
| 2006 | $4,922 -1.3% | $210,334 -0.9% |
| 2005 | $4,987 | $212,264 -0.2% |
| 2004 | -- | $212,761 +0.4% |
| 2003 | -- | $211,843 +3.9% |
| 2002 | -- | $203,829 +0.7% |
| 2001 | -- | $202,399 |
Find assessor info on the county website
Neighborhood: Timberview Estates
Nearby homes
- $--4 bd2 ba2.2k sqft2624 Timberhill Dr, Flower Mound, TX 75028Sold
- $421,7003 bd2 ba1.8k sqft2616 Timberhill Dr, Flower Mound, TX 75028Off Market
- $402,0003 bd2 ba1.7k sqft2623 Timberline Dr, Flower Mound, TX 75028Off Market
- $525,5004 bd2 ba2.7k sqft2628 Timberhill Dr, Flower Mound, TX 75028Off Market
- $--4 bd2 ba2k sqft2612 Timberhill Dr, Flower Mound, TX 75028Sold
- $647,0005 bd3 ba3.2k sqft2619 Timberline Dr, Flower Mound, TX 75028Off Market
- $566,5003 bd3 ba2.9k sqft2627 Timberline Dr, Flower Mound, TX 75028Off Market
- $462,7003 bd2 ba2.2k sqft2615 Timberline Dr, Flower Mound, TX 75028Off Market
Nearby schools
GreatSchools rating
- 9/10Flower Mound Elementary SchoolGrades: PK-5Distance: 1 mi
- 10/10Clayton Downing Middle SchoolGrades: 6-8Distance: 1.4 mi
- 8/10Marcus High SchoolGrades: 9-12Distance: 0.5 mi
Schools provided by the listing agent
- Elementary: Flower Mound
- Middle: Lamar
- High: Marcus
- District: Lewisville ISD
Source: NTREIS. This data may not be complete. We recommend contacting the local school district to confirm school assignments for this home.
Get a cash offer in 3 minutes
Find out how much your home could sell for in as little as 3 minutes with a no-obligation cash offer.
Estimated market value
$549,700
Get a cash offer in 3 minutes
Find out how much your home could sell for in as little as 3 minutes with a no-obligation cash offer.
Estimated market value
$549,700
- Texas
- Denton County
- Flower Mound
- 75028
- Timberview Estates
- 2620 Timberhill Dr
