Welcome to the Trinity Custom Home — Cottage Series, a former model home located in sought after Lakes of River Trails East. This single-story Villa is perfect for courtyard living or a lock-and-go lifestyle, offering low maintenance landscaping and an wonderful, inviting curb appeal. All in a neighborhood with a small-town feel. Step inside to 12-foot ceilings and warm oak hardwood floors that flow through the main living spaces. Sunlight pours through large windows into the living room, where vaulted ceilings and a stately limestone gas fireplace create a dramatic yet comfortable focal point for gatherings. The open layout keeps the kitchen connected to the living area, so entertaining or everyday life feels seamless. The kitchen is designed for both style and function: a center island with breakfast bar, granite countertops, Shaker-style cabinetry, stainless GE Profile appliances, a gas cooktop, and a walk-in pantry. A petite herringbone tile backsplash adds a refined touch while the adjacent dining area makes meals effortless and intimate. Three nicely sized carpeted bedrooms provide comfortable private spaces; the third bedroom is perfectly suited to double as a home office or guest room. Two full bathrooms deliver thoughtful finishes and practicality for daily living. Outside, enjoy a concrete side patio stubbed for a gas grill — ideal for morning coffee, a small planter garden, or weekend grilling. The alley access leads to a two-car garage with epoxy floors. Built as a Trinity Custom Homes Villa product and formerly a model home that has not been lived in, this residence boasts upgrades and curb appeal that show pride of ownership. If you’re seeking single-level living with tasteful finishes, smart design, and a relaxed neighborhood vibe in Fort Worth, this cottage-style home is a wonderful find ready for its next chapter. Schedule a private tour and imagine the lifestyle waiting inside.
For sale
Price cut: $20K (9/16)
$430,000
2620 Trinity Trail Way, Fort Worth, TX 76118
3beds
1,872sqft
Single Family Residence
Built in 2022
3,833 Square Feet Lot
$422,700 Zestimate®
$230/sqft
$33/mo HOA
What's special
Tasteful finishesStately limestone gas fireplaceAlley accessLow maintenance landscapingWarm oak hardwood floorsLarge windowsGranite countertops
- 60 days
- 560
- 28
Zillow last checked:
Listing updated:
Listed by:
Marcy Barkemeyer 0556136 817-269-7052,
Keller Williams Realty 817-329-8850,
Greg Barkemeyer 0729271 817-269-7145,
Keller Williams Realty
Source: NTREIS,MLS#: 21350379
Facts & features
Interior
Bedrooms & bathrooms
- Bedrooms: 3
- Bathrooms: 2
- Full bathrooms: 2
Primary bedroom
- Features: Ceiling Fan(s), En Suite Bathroom, Walk-In Closet(s)
- Level: First
- Dimensions: 17 x 14
Bedroom
- Features: Ceiling Fan(s), Split Bedrooms, Walk-In Closet(s)
- Level: First
- Dimensions: 14 x 10
Bedroom
- Features: Ceiling Fan(s), Split Bedrooms, Walk-In Closet(s)
- Level: First
- Dimensions: 12 x 11
Primary bathroom
- Features: Built-in Features, Double Vanity, En Suite Bathroom, Linen Closet, Separate Shower
- Level: First
- Dimensions: 13 x 10
Dining room
- Level: First
- Dimensions: 12 x 9
Other
- Features: Built-in Features, Solid Surface Counters
- Level: First
- Dimensions: 10 x 5
Kitchen
- Features: Breakfast Bar, Built-in Features, Kitchen Island, Stone Counters, Walk-In Pantry
- Level: First
- Dimensions: 14 x 13
Laundry
- Level: First
- Dimensions: 10 x 6
Living room
- Features: Ceiling Fan(s), Fireplace
- Level: First
- Dimensions: 20 x 17
Heating
- Central, Electric
Cooling
- Central Air, Ceiling Fan(s), Electric
Appliances
- Included: Some Gas Appliances, Dishwasher, Electric Oven, Gas Cooktop, Disposal, Gas Water Heater, Microwave, Plumbed For Gas, Refrigerator, Vented Exhaust Fan
- Laundry: Washer Hookup, Electric Dryer Hookup, Laundry in Utility Room
Features
- Cathedral Ceiling(s), Decorative/Designer Lighting Fixtures, High Speed Internet, Kitchen Island, Open Floorplan, Pantry, Cable TV, Vaulted Ceiling(s), Walk-In Closet(s)
- Flooring: Carpet, Ceramic Tile, Hardwood
- Windows: Window Coverings
- Has basement: No
- Number of fireplaces: 1
- Fireplace features: Gas Log, Living Room, Stone
Interior area
- Total interior livable area: 1,872 sqft
Video & virtual tour
Property
Parking
- Total spaces: 2
- Parking features: Door-Single, Driveway, Epoxy Flooring, Garage, Garage Door Opener, Kitchen Level, Garage Faces Rear
- Attached garage spaces: 2
Features
- Levels: One
- Stories: 1
- Patio & porch: Front Porch
- Exterior features: Courtyard
- Pool features: None
- Fencing: Fenced,Wood
Lot
- Size: 3,833 Square Feet
- Dimensions: 35 x 110 x 35 x 110
- Features: Interior Lot, No Backyard Grass, Subdivision, Sprinkler System
Details
- Parcel number: 42406852
Construction
Type & style
- Home type: SingleFamily
- Architectural style: Traditional,Detached
- Property subtype: Single Family Residence
Materials
- Brick
- Foundation: Slab
- Roof: Composition
Condition
- New Construction
- Year built: 2022
Utilities & green energy
- Sewer: Public Sewer
- Water: Public
- Utilities for property: Sewer Available, Water Available, Cable Available
Community & HOA
Community
- Features: Community Mailbox, Curbs, Sidewalks
- Security: Security System Owned, Smoke Detector(s)
- Subdivision: Lakes River Trls East
HOA
- Has HOA: Yes
- Services included: All Facilities, Association Management, Maintenance Grounds, Maintenance Structure
- HOA fee: $100 quarterly
- HOA name: Lakes Of River Trails Ii Hoa
- HOA phone: 817-589-9001
Location
- Region: Fort Worth
Financial & listing details
- Price per square foot: $230/sqft
- Tax assessed value: $454,461
- Annual tax amount: $9,948
- Date on market: 8/7/2026
- Cumulative days on market: 61 days
- Listing terms: Cash,Conventional,FHA,VA Loan
Estimated market value
$422,700
$402,000 - $444,000
$2,569/mo
Price history
| Date | Event | Price |
|---|---|---|
| 9/16/2026 | Price change | $430,000-4.4%$230/sqft |
Source: NTREIS #21350379 Report a problem | ||
| 8/7/2026 | Listed for sale | $450,000$240/sqft |
Source: NTREIS #21350379 Report a problem | ||
Public tax history
| Year | Property taxes | Tax assessment |
|---|---|---|
| 2025 | $9,948 +1.8% | $454,461 |
| 2024 | $9,773 +5.7% | $454,461 +4.3% |
| 2023 | $9,245 +1082.7% | $435,761 +1253.4% |
| 2022 | $782 -40.6% | $32,197 -38.7% |
| 2021 | $1,315 -2.2% | $52,500 |
| 2020 | $1,345 -6.2% | $52,500 -5.4% |
| 2019 | $1,435 | $55,500 |
Find assessor info on the county website
Monthly payment
Est. payment
Payment breakdown
Explore the cost of this home by adjusting the details. Changes won't be saved.Climate risks
Neighborhood: 76118
Nearby schools
Schools provided by the listing agent
- Elementary: Trinity Lakes
- Middle: Hurst
- High: Bell
- District: Hurst-Euless-Bedford ISD
Source: NTREIS. This data may not be complete. We recommend contacting the local school district to confirm school assignments for this home.
- $403,100-- bd-- ba1.8k sqft2616 Trinity Trail Way, Fort Worth, TX 76118Off Market
- $--3 bd3 ba1.8k sqft2633 Calloway Creek Dr, Fort Worth, TX 76118Sold
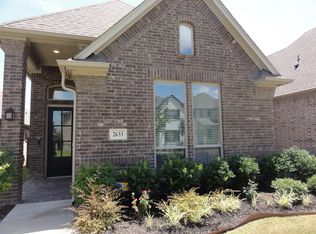
- $420,8003 bd3 ba1.9k sqft2629 Calloway Creek Dr, Fort Worth, TX 76118Off Market
- $581,300-- bd-- ba3.1k sqft2612 Trinity Trail Way, Fort Worth, TX 76118Off Market
Similar homes
- $359,0003 bd2 ba1.6k sqft8724 Mystic Trl, Fort Worth, TX 76118For Sale
 MLS ID #21355430, Ashley Tucker. NTREIS
 - $419,5002 bd2 ba1.8k sqft4821 Forest Crest Pkwy, Arlington, TX 76005For Sale
 MLS ID #21404757, Elizabeth Bell. NTREIS
 - $425,0004 bd3 ba2.6k sqft4844 Jodi Dr, Fort Worth, TX 76244For Sale
 MLS ID #21353001, Beshoy Iskander. NTREIS
 - $420,0004 bd3 ba2.1k sqft125 Mossy Oak Trl, Fort Worth, TX 76131For Sale
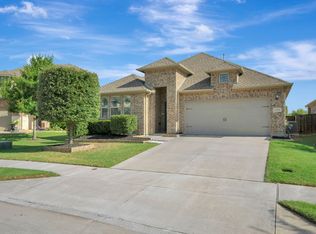 MLS ID #21326890, Ben All. NTREIS
