APPROX. 1.2 ACRES!!!6 BEDROOM 5 FULL BATH!!!, 4 CAR GARAGE!!!, OVERSIZED SCREENED IN BEAUTIFUL POOL AND DECK AREA,!!!! TURF SOCCER TRAINING AREA!!!, BASKETBALL COURT!!! -Welcome to an extraordinary single-story luxury estate offering approximately 5,000 square feet of refined living on a private 1.2-acre homesite in the exclusive gated community of The Sanctuary. Built with solid poured concrete construction and a timeless tile roof, this exceptional residence blends durability, elegance, and resort-style amenities rarely found in one property. From the moment you arrive, the expansive paver driveway and impressive curb appeal set the tone for what awaits inside. The thoughtfully designed floor plan features 6 bedrooms, 5 bathrooms, and a versatile bonus room, all complemented by stunning wood floors and high-end finishes throughout. At the heart of the home is a spectacular chef’s kitchen, outfitted with Wolf and Sub-Zero appliances, dual dishwashers, custom cabinetry, and generous workspace, making it ideal for both everyday living and large-scale entertaining. The oversized laundry room, complete with two washers and two dryers, adds an exceptional level of convenience. -Step outside to your own private resort-style backyard. The massive oversized pool and expansive deck create the ultimate setting for gatherings and celebrations, while the built-in outdoor kitchen makes outdoor entertaining effortless. A panoramic pool cage with stunning Nebula lighting transforms the space into a dramatic evening retreat. For sports and recreation, the property offers a professional-grade turf soccer field with goal and a half-court basketball court with Sport Court surface, both enhanced by stadium lighting for nighttime play. Thoughtfully designed landscape and architectural lighting illuminate the entire property, creating a breathtaking ambiance after sunset.This remarkable estate delivers the perfect combination of luxury, space, and lifestyle, offering an unparalleled opportunity to own a truly unique property designed for entertaining, recreation, and exceptional everyday living.
Sold for $2,550,000
$2,550,000
2620 TYLERS RIVER RUN, LUTZ, FL 33559
6beds
4,974sqft
Single Family Residence
Built in 2016
1.16 Acres Lot
$2,552,300 Zestimate®
$513/sqft
$6,566 Estimated rent
Home value
$2,552,300
$2.37M - $2.76M
$6,566/mo
Zestimate® history
Owner options
List your home for rent
$6,566/mo
Rent Zestimate®
Find your next renter with Zillow Rental Manager. Plus, with online applications, you can quickly screen prospective tenants – for free.
$6,566/mo
Rent Zestimate®
Refinance and save
$17,912/mo
Est. payment
Refinancing to a lower rate could help reduce your monthly payments and save thousands over the life of the loan.
$17,912/mo
Est. payment
Explore your selling options
Work with a Zillow partner agent
Leverage their expertise and Zillow's premium Showcase listings to get your home seen by more buyers.
Get startedList with your own agent
Get your home in front of millions of buyers by listing it on Zillow.
Learn how to do itSell it yourself
Take full control of how buyers see your home on Zillow by listing For Sale by Owner (FSBO).
List your homeWhat's special
Built-in outdoor kitchenVersatile bonus roomPrivate resort-style backyardOversized laundry roomGenerous workspaceBreathtaking ambiance after sunsetExpansive deck
Zillow last checked:
Listing updated:
Listed by:
Gil Bernardino 727-488-9788,
SELECT PROPERTIES INC 727-934-4099
Bought with:
Darren Augustowski, 3539370
AGILE GROUP REALTY
Source: Stellar MLS,MLS#: TB8484408 Originating MLS: Suncoast Tampa
Originating MLS: Suncoast Tampa
Facts & features
Interior
Bedrooms & bathrooms
- Bedrooms: 6
- Bathrooms: 5
- Full bathrooms: 5
Primary bedroom
- Features: Ceiling Fan(s), Central Vacuum, En Suite Bathroom, Walk-In Closet(s)
- Level: First
- Area: 304 Square Feet
- Dimensions: 19x16
Great room
- Features: No Closet
- Level: First
Kitchen
- Features: Breakfast Bar, Built-In Shelving, Central Vacuum, Granite Counters, Pantry, Storage Closet
- Level: First
Heating
- Central
Cooling
- Central Air
Appliances
- Included: Bar Fridge, Oven, Convection Oven, Dishwasher, Disposal, Gas Water Heater, Ice Maker, Kitchen Reverse Osmosis System, Range, Range Hood, Refrigerator, Tankless Water Heater, Water Filtration System, Water Purifier, Water Softener
- Laundry: Laundry Room
Features
- Built-in Features, Ceiling Fan(s), Central Vacuum, Crown Molding, High Ceilings, In Wall Pest System, Kitchen/Family Room Combo, Open Floorplan, Solid Surface Counters, Solid Wood Cabinets, Thermostat, Tray Ceiling(s), Walk-In Closet(s), Wet Bar
- Flooring: Engineered Hardwood, Travertine
- Doors: Outdoor Grill, Outdoor Kitchen
- Windows: Window Treatments, Shutters
- Has fireplace: Yes
- Fireplace features: Electric, Non Wood Burning
Interior area
- Total structure area: 7,667
- Total interior livable area: 4,974 sqft
Property
Parking
- Total spaces: 4
- Parking features: Circular Driveway, Driveway, Electric Vehicle Charging Station(s), Garage Door Opener, Oversized
- Attached garage spaces: 4
- Has uncovered spaces: Yes
Features
- Levels: One
- Stories: 1
- Patio & porch: Covered, Deck, Patio, Screened
- Exterior features: Basketball Court, Irrigation System, Lighting, Outdoor Grill, Outdoor Kitchen, Private Mailbox, Private Yard, Rain Gutters, Storage
- Has private pool: Yes
- Pool features: Gunite, Heated, Outside Bath Access, Salt Water
- Spa features: In Ground
- Has view: Yes
- View description: Pool
Lot
- Size: 1.16 Acres
- Features: Landscaped, Oversized Lot
- Residential vegetation: Mature Landscaping, Trees/Landscaped
Details
- Additional structures: Outdoor Kitchen
- Parcel number: U05271983V00000000157.0
- Zoning: AS-1
- Special conditions: None
Construction
Type & style
- Home type: SingleFamily
- Architectural style: Custom
- Property subtype: Single Family Residence
Materials
- Block
- Foundation: Slab
- Roof: Tile
Condition
- New construction: No
- Year built: 2016
Utilities & green energy
- Sewer: Septic Tank
- Water: Well
- Utilities for property: Cable Available, Cable Connected, Electricity Connected, Propane, Sprinkler Well
Community & HOA
Community
- Features: Deed Restrictions, Gated Community - No Guard, Golf Carts OK, Playground, Sidewalks
- Security: Closed Circuit Camera(s), Gated Community, Smoke Detector(s)
- Pet fee: $0 monthly
- Subdivision: SANCTUARY ON LIVINGSTON PH
HOA
- Has HOA: Yes
- Amenities included: Gated, Park
- Services included: Reserve Fund, Maintenance Grounds, Private Road, Security
- HOA fee: $150 monthly
- HOA name: Greenacre Properties
Location
- Region: Lutz
Financial & listing details
- Price per square foot: $513/sqft
- Tax assessed value: $1,351,895
- Annual tax amount: $16,394
- Date on market: 3/10/2026
- Cumulative days on market: 54 days
- Listing terms: Cash,Conventional,VA Loan
- Ownership: Fee Simple
- Total actual rent: 0
- Electric utility on property: Yes
- Road surface type: Paved, Concrete
Price history
| Date | Event | Price |
|---|---|---|
| 5/27/2026 | Sold | $2,550,000-5.5%$513/sqft |
Source:  Stellar MLS #TB8484408 Report a problem Stellar MLS #TB8484408 Report a problem | ||
| 5/3/2026 | Pending sale | $2,699,000$543/sqft |
Source: Stellar MLS #TB8484408 Report a problem | ||
| 4/15/2026 | Price change | $2,699,000-1.9%$543/sqft |
Source: Stellar MLS #TB8484408 Report a problem | ||
| 3/11/2026 | Listed for sale | $2,750,000+1179.1%$553/sqft |
Source: Stellar MLS #TB8484408 Report a problem | ||
| 7/8/2005 | Sold | $215,000$43/sqft |
Source: Public Record Report a problem | ||
Public tax history
| Year | Property taxes | Tax assessment |
|---|---|---|
| 2025 | $16,394 +8.3% | $890,796 +2.9% |
| 2024 | $15,142 +3% | $865,691 +3% |
| 2023 | $14,707 +3.1% | $840,477 +3% |
| 2022 | $14,265 +1.3% | $815,997 +3% |
| 2021 | $14,075 +1.1% | $792,230 +1.4% |
| 2020 | $13,919 +1.7% | $781,292 +2.3% |
| 2019 | $13,680 | $763,726 +1.9% |
| 2018 | $13,680 +2.1% | $749,486 -15.6% |
| 2017 | $13,395 -17.1% | $888,452 +577.4% |
| 2016 | $16,149 +379.4% | $131,150 +10% |
| 2015 | $3,368 +45.5% | $119,227 +10% |
| 2014 | $2,315 | $108,388 +10% |
| 2013 | $2,315 +27.9% | $98,535 +10% |
| 2012 | $1,810 -38.6% | $89,577 -38.5% |
| 2011 | $2,948 -12.7% | $145,563 -13.3% |
| 2010 | $3,379 -0.6% | $167,958 |
| 2009 | $3,400 -32.2% | $167,958 -31.8% |
| 2008 | $5,012 -14.3% | $246,338 -15.4% |
| 2007 | $5,849 +31.6% | $291,126 +44.4% |
| 2006 | $4,445 +190.1% | $201,549 +200% |
| 2005 | $1,532 | $67,183 |
Find assessor info on the county website
Neighborhood: The Sanctuary of Livingston
Nearby homes
- $341,2061.3 acres2622 Tylers River Run, Lutz, FL 33559Off Market
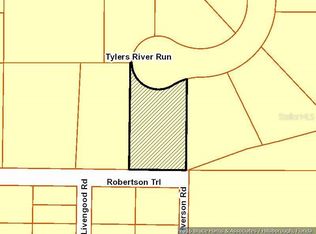
- $1,095,8004 bd3 ba3.4k sqft2618 Tylers River Run, Lutz, FL 33559Off Market
- $146,192-- bd-- ba-- sqft2523 Bordeaux Way, Lutz, FL 33559Off Market
- $100-- bd-- ba-- sqft2523 Bordeaux Way, Lutz, FL 33559Off Market
- $287,4003 bd2 ba1.1k sqft3115 Robertson Trl, Lutz, FL 33559Off Market
- $100,0000.39 acres3115 Robertson Trl #10, Lutz, FL 33559Sold
- $391,9711.09 acres2624 Tylers River Run, Lutz, FL 33559Off Market
- $1,909,9004 bd-- ba4.2k sqft2619 Tylers River Run, Lutz, FL 33559Off Market
Nearby schools
GreatSchools rating
- 9/10Lutz K-8 SchoolGrades: PK-8Distance: 2.4 mi
- 3/10Freedom High SchoolGrades: 9-12Distance: 2.8 mi
- 8/10Liberty Middle SchoolGrades: 6-8Distance: 2.8 mi
Get a cash offer in 3 minutes
Find out how much your home could sell for in as little as 3 minutes with a no-obligation cash offer.
Estimated market value
$2,552,300
Get a cash offer in 3 minutes
Find out how much your home could sell for in as little as 3 minutes with a no-obligation cash offer.
Estimated market value
$2,552,300
- Florida
- Hillsborough County
- Lutz
- 33559
- The Sanctuary of Livingston
- 2620 TYLERS RIVER RUN
