This lovely property boasts a spacious 3-bedroom, 2-bathroom layout w/ great separation of space encompassing generous 2323SF of comfortable living space. Immerse yourself in the serene ambiance of this neighborhood while enjoying the convenience of being within close proximity to the picturesque Hendricks Park and East Eugene schools. With a lush greenery view, the golf course in sight, and the educational hub of the University nearby, this home offers the best of both worlds for those seeking a harmonious living experience. Enjoy breathtaking views of the city from the massive main level windows, each accompanied by a retractable awning to shade from afternoon sun. Step into this home through a generously spacious entry and hallway adorned with custom built-in storage solutions, showcasing the thoughtful design that flows throughout. The mix of hardwood, tile, and carpeted flooring lends both beauty and functionality. The lower level reveals a versatile bonus area complete with a bar, setting the stage for delightful entertainment. Enjoy the comfort of two cozy fireplaces gracing the living area and a lower-level bedroom. Embrace the opportunity to own this remarkable property and relish a life of comfort and convenience near the Laurelwood Golf Course and the heart of Eugene's vibrant community. Open House Friday, 8/4 @ 5-7PM
Sold
$719,000
2620 Van Ness St, Eugene, OR 97403
3beds
2,323sqft
Residential, Single Family Residence
Built in 1954
5,662 Square Feet Lot
$747,500 Zestimate®
$310/sqft
$2,820 Estimated rent
Home value
$747,500
$703,000 - $800,000
$2,820/mo
Zestimate® history
Owner options
List your home for rent
$2,820/mo
Rent Zestimate®
Find your next renter with Zillow Rental Manager. Plus, with online applications, you can quickly screen prospective tenants – for free.
$2,820/mo
Rent Zestimate®
Refinance and save
$4,407/mo
Est. payment
Refinancing to a lower rate could help reduce your monthly payments and save thousands over the life of the loan.
$4,407/mo
Est. payment
Explore your selling options
Work with a Zillow partner agent
Leverage their expertise and Zillow's premium Showcase listings to get your home seen by more buyers.
Get startedList with your own agent
Get your home in front of millions of buyers by listing it on Zillow.
Learn how to do itSell it yourself
Take full control of how buyers see your home on Zillow by listing For Sale by Owner (FSBO).
List your homeWhat's special
Golf courseRetractable awningCarpeted flooringMassive main level windowsCustom built-in storage solutionsEast eugene schools
Zillow last checked:
Listing updated:
Listed by:
Joshua Cooley 541-239-8420,
Keller Williams Realty Eugene and Springfield,
Ashley Force 541-239-8420,
Keller Williams Realty Eugene and Springfield
Bought with:
Paula Rini, 870200015
Windermere RE Lane County
Source: RMLS (OR),MLS#: 23317513
Facts & features
Interior
Bedrooms & bathrooms
- Bedrooms: 3
- Bathrooms: 2
- Full bathrooms: 2
- Main level bathrooms: 2
Rooms
- Room types: Entry, Utility Room, Den, Bedroom 2, Bedroom 3, Dining Room, Family Room, Kitchen, Living Room, Primary Bedroom
Primary bedroom
- Features: Hardwood Floors, Closet
- Level: Main
Bedroom 2
- Features: Formal, Wallto Wall Carpet
- Level: Lower
Bedroom 3
- Features: Builtin Features, Hardwood Floors
- Level: Lower
Dining room
- Features: Exterior Entry, Hardwood Floors, Sliding Doors
- Level: Main
Kitchen
- Features: Builtin Features, Dishwasher, Pantry, Tile Floor
- Level: Main
Living room
- Features: Builtin Features, Fireplace, Hardwood Floors
- Level: Main
Heating
- Heat Pump, Fireplace(s)
Cooling
- Heat Pump
Appliances
- Included: Disposal, Dishwasher, Electric Water Heater
Features
- Built-in Features, Formal, Pantry, Closet
- Flooring: Hardwood, Laminate, Tile, Wall to Wall Carpet
- Doors: Sliding Doors
- Basement: Finished
- Number of fireplaces: 1
Interior area
- Total structure area: 2,323
- Total interior livable area: 2,323 sqft
Property
Parking
- Parking features: Driveway
- Has uncovered spaces: Yes
Features
- Levels: Multi/Split
- Stories: 2
- Patio & porch: Covered Patio, Deck
- Exterior features: Raised Beds, Yard, Exterior Entry
- Fencing: Fenced
Lot
- Size: 5,662 Square Feet
- Features: Gentle Sloping, SqFt 5000 to 6999
Details
- Parcel number: 0590529
- Zoning: R-1
Construction
Type & style
- Home type: SingleFamily
- Property subtype: Residential, Single Family Residence
Materials
- Wood Siding
- Roof: Composition
Condition
- Approximately
- New construction: No
- Year built: 1954
Utilities & green energy
- Gas: Gas
- Sewer: Public Sewer
- Water: Public
Community & HOA
HOA
- Has HOA: No
Location
- Region: Eugene
Financial & listing details
- Price per square foot: $310/sqft
- Tax assessed value: $755,773
- Annual tax amount: $6,291
- Date on market: 8/3/2023
- Cumulative days on market: 4 days
- Listing terms: Cash,Conventional,FHA,VA Loan
- Road surface type: Paved
Price history
| Date | Event | Price |
|---|---|---|
| 9/26/2023 | Sold | $719,000$310/sqft |
Source:  RMLS (OR) #23317513 Report a problem RMLS (OR) #23317513 Report a problem | ||
| 8/7/2023 | Pending sale | $719,000$310/sqft |
Source: RMLS (OR) #23317513 Report a problem | ||
| 8/3/2023 | Listed for sale | $719,000$310/sqft |
Source: RMLS (OR) #23317513 Report a problem | ||
Public tax history
| Year | Property taxes | Tax assessment |
|---|---|---|
| 2025 | $6,800 +1.3% | $349,003 +3% |
| 2024 | $6,715 +2.6% | $338,838 +3% |
| 2023 | $6,544 +4% | $328,969 +3% |
| 2022 | $6,291 +6.5% | $319,388 +3% |
| 2021 | $5,909 -0.4% | $310,086 +3% |
| 2020 | $5,930 +3.5% | $301,055 +3% |
| 2019 | $5,727 +6.2% | $292,287 +3% |
| 2018 | $5,391 | $283,774 +3% |
| 2017 | $5,391 +4.7% | $275,509 +3% |
| 2016 | $5,149 +3.9% | $267,484 +3% |
| 2015 | $4,958 +1.7% | $259,693 +3% |
| 2014 | $4,877 +6.7% | $252,129 +3% |
| 2013 | $4,569 +6.9% | $244,785 +3% |
| 2012 | $4,276 | $237,655 +3% |
| 2011 | -- | $230,733 +3% |
| 2010 | -- | $224,013 +3% |
| 2009 | -- | $217,488 +3% |
| 2008 | -- | $211,153 +3% |
| 2007 | -- | $205,003 +3% |
| 2006 | -- | $199,032 +3% |
| 2005 | -- | $193,235 +3% |
| 2004 | -- | $187,607 +3% |
| 2003 | -- | $182,143 +3% |
| 2002 | -- | $176,838 +3% |
| 2001 | -- | $171,687 +3% |
| 2000 | -- | $166,686 |
Find assessor info on the county website
Neighborhood: Fairmount
Nearby homes
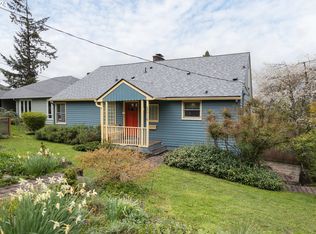
- $867,0003 bd3 ba2.8k sqft2614 Van Ness St, Eugene, OR 97403Sold
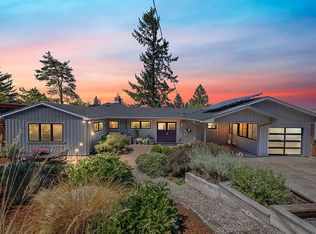
- $952,6004 bd3 ba3.1k sqft2680 Van Ness St, Eugene, OR 97403Off Market
- $549,8003 bd2 ba1.7k sqft2645 Chula Vista Blvd, Eugene, OR 97403Off Market
- $562,4003 bd2 ba1.3k sqft1770 E 26th Ave, Eugene, OR 97403Off Market
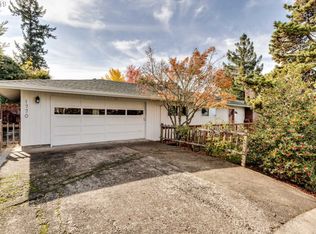
- $730,0003 bd3 ba2.5k sqft2655 Chula Vista Blvd, Eugene, OR 97403Sold
- $608,4003 bd2 ba2.1k sqft2667 Chula Vista Blvd, Eugene, OR 97403Off Market
- $678,5002 bd2 ba1.4k sqft2690 Van Ness St, Eugene, OR 97403Off Market
- $986,7004 bd3 ba4k sqft2635 Van Ness St, Eugene, OR 97403Off Market
Nearby schools
GreatSchools rating
- 8/10Edison Elementary SchoolGrades: K-5Distance: 0.4 mi
- 6/10Roosevelt Middle SchoolGrades: 6-8Distance: 0.9 mi
- 8/10South Eugene High SchoolGrades: 9-12Distance: 1.1 mi
Schools provided by the listing agent
- Elementary: Edison
- Middle: Roosevelt
- High: South Eugene
Source: RMLS (OR). This data may not be complete. We recommend contacting the local school district to confirm school assignments for this home.
Sell for more on Zillow
Get a Zillow Showcase℠ listing at no additional cost and you could sell for .
$747,500
2% more
+$14,950
With Zillow Showcase(estimated)
$762,450
Sell for more on Zillow
Get a Zillow Showcase℠ listing at no additional cost and you could sell for .
$747,500
2% more
+$14,950
With Zillow Showcase(estimated)
$762,450
- Oregon
- Lane County
- Eugene
- 97403
- Fairmount
- 2620 Van Ness St
