Skip main navigation
Sold
  • Price Unknown

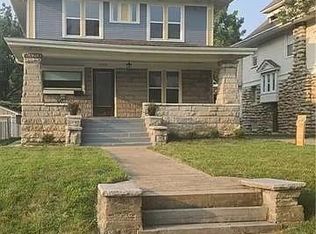
    2620 Victor St, Kansas City, MO 64128

    4beds
    2,280sqft
    Single Family Residence
    Built in 1905
    8,712 Square Feet Lot
    $-- Zestimate®
    $--/sqft
    $1,654 Estimated rent

    Home value

    Not available

    Estimated sales range

    Not available

    $1,654/mo

    Zestimate® history
    Loading
    Loading...

    Owner options

    List your home for rent

    $1,654/mo

    Rent Zestimate®

    Find your next renter with Zillow Rental Manager. Plus, with online applications, you can quickly screen prospective tenants – for free.

    Learn more

    $1,654/mo

    Rent Zestimate®

    Refinance and save

    Refinancing to a lower rate could help reduce your monthly payments and save thousands over the life of the loan.

    See today's rates

    Explore your selling options

    Work with a Zillow partner agent

    Leverage their expertise and Zillow's premium Showcase listings to get your home seen by more buyers.

    Get started

    List with your own agent

    Get your home in front of millions of buyers by listing it on Zillow.

    Learn how to do it

    Sell it yourself

    Take full control of how buyers see your home on Zillow by listing For Sale by Owner (FSBO).

    List your home

    What's special

    Two-car garageOld-world charmSummer barbecuesBeautiful original hardwoodsLuxurious master suiteContemporary livingStunning hardwood floors
    Step into a piece of history with this exquisite 119-year-old home that beautifully blends old-world charm with contemporary living. Nestled right in the vibrant heart of Kansas City, this captivating residence is perfect for those seeking a unique living experience without sacrificing modern amenities. As you enter, you’ll be greeted by the warm embrace of original archEmbrace itectural details that tell a story of elegance and character. High ceilings, intricate moldings, and stunning hardwood floors create a welcoming atmosphere throughout the home, inviting you to explore every corner. With 4 spacious bedrooms, there’s plenty of room for family, guests, or even a home office. The 2.5 baths have been tastefully updated, ensuring that you enjoy both comfort and convenience. Imagine unwinding in your luxurious master suite, complete with a serene ambiance that makes every day feel like a getaway. The heart of this home is its kitchen and dining room- beautiful original hardwoods in the dining room as well as the window seat are a reminder of yesteryear! Gather around the dining table with loved ones and create memories that will last a lifetime. Laundry has also been brought up to the 1st Floor for your modern convenience. Step outside to discover your large fenced-in back yard! The property features a two-car garage, providing ample space for your vehicles or extra storage. The backyard is perfect for summer barbecues, gardening, or simply enjoying a quiet evening under the stars. Living in the heart of Kansas City means you’ll be just moments away from a plethora of dining, shopping, and entertainment options. Enjoy the vibrant culture and community that this thriving city has to offer!

    Zillow last checked:

    Listing updated:

    Listing Provided by:

    Meredith Sterling 816-507-2592,

    TribeKC Realty

    Bought with:

    Angie Culbertson, 2023049227

    RE/MAX Elite, REALTORS

    Source: Heartland MLS as distributed by MLS GRID,MLS#: 2509473MLS Logo

    Facts & features

    Interior

    Bedrooms & bathrooms
    • Bedrooms: 4
    • Bathrooms: 3
    • Full bathrooms: 2
    • 1/2 bathrooms: 1
    Primary bedroom
    • Level: Second
    • Area: 165 Square Feet
    • Dimensions: 11 x 15
    Bedroom 1
    • Level: Second
    • Area: 168 Square Feet
    • Dimensions: 12 x 14
    Bedroom 2
    • Level: Second
    • Area: 210 Square Feet
    • Dimensions: 14 x 15
    Bedroom 3
    • Level: Second
    • Area: 72 Square Feet
    • Dimensions: 8 x 9
    Primary bathroom
    • Level: Second
    • Area: 104 Square Feet
    • Dimensions: 8 x 13
    Bathroom 1
    • Features: Shower Over Tub
    • Level: Second
    • Area: 48 Square Feet
    • Dimensions: 6 x 8
    Bonus room
    • Level: Third
    • Area: 380 Square Feet
    • Dimensions: 19 x 20
    Dining room
    • Level: First
    • Area: 221 Square Feet
    • Dimensions: 13 x 17
    Half bath
    • Level: First
    • Area: 60
    • Dimensions: 5 x 12
    Kitchen
    • Level: First
    • Area: 108 Square Feet
    • Dimensions: 9 x 12
    Living room
    • Level: First
    Heating
    • Electric, Natural Gas
    Cooling
    • Electric
    Appliances
    • Included: Dishwasher, Disposal, Microwave, Built-In Electric Oven, Free-Standing Electric Oven, Stainless Steel Appliance(s)
    • Laundry: Main Level, Off The Kitchen
    Features
    • Ceiling Fan(s), Walk-In Closet(s)
    • Flooring: Carpet, Vinyl, Wood
    • Basement: Unfinished,Stone/Rock
    • Number of fireplaces: 1
    • Fireplace features: Other
    Interior area
    • Total structure area: 2,280
    • Total interior livable area: 2,280 sqft
    • Finished area above ground: 2,280
    • Finished area below ground: 0

    Property

    Parking
    • Total spaces: 2
    • Parking features: Detached, Garage Door Opener, Garage Faces Front
    • Garage spaces: 2
    Features
    • Patio & porch: Deck, Porch
    • Fencing: Metal
    Lot
    • Size: 8,712 sqft
    • Dimensions: 50 x 136
    • Features: City Lot
    Details
    • Additional structures: Garage(s)
    • Parcel number: 28920092100000000

    Construction

    Type & style
    • Home type: SingleFamily
    • Architectural style: Traditional
    • Property subtype: Single Family Residence
    Materials
    • Board & Batten Siding
    • Roof: Composition
    Condition
    • Year built: 1905

    Utilities & green energy

    • Sewer: Public Sewer
    • Water: Public

    Community & neighborhood

    Location
    • Region: Kansas City
    • Subdivision: Santa Fe Place

    HOA & financial

    HOA
    • Has HOA: No

    Other

    Other facts
    • Listing terms: Cash,Conventional,FHA,VA Loan
    • Ownership: Investor
    • Road surface type: Paved

    Price history

    DateEventPrice
    3/31/2025Sold--
    Source: Heartland MLS as distributed by MLS GRID #2509473 Report a problem
    3/8/2025Pending sale$267,400$117/sqft
    Source: Heartland MLS as distributed by MLS GRID #2509473 Report a problem
    3/4/2025Price change$267,400-0.9%$117/sqft
    Source: Heartland MLS as distributed by MLS GRID #2509473 Report a problem
    2/6/2025Listed for sale$269,900$118/sqft
    Source: Heartland MLS as distributed by MLS GRID #2509473 Report a problem
    1/16/2025Contingent$269,900$118/sqft
    Source: Heartland MLS as distributed by MLS GRID #2509473 Report a problem
    12/30/2024Price change$269,900-3.3%$118/sqft
    Source: Heartland MLS as distributed by MLS GRID #2509473 Report a problem
    11/6/2024Price change$279,000-3.5%$122/sqft
    Source: Heartland MLS as distributed by MLS GRID #2509473 Report a problem
    10/9/2024Price change$289,000-3.3%$127/sqft
    Source: Heartland MLS as distributed by MLS GRID #2509473 Report a problem
    9/23/2024Price change$299,000-6.3%$131/sqft
    Source: Heartland MLS as distributed by MLS GRID #2509473 Report a problem
    9/10/2024Listed for sale$319,000+490.7%$140/sqft
    Source: Heartland MLS as distributed by MLS GRID #2509473 Report a problem
    11/23/2017Listing removed$950
    Source: FirstKey Homes Report a problem
    10/11/2017Listed for rent$950+3%
    Source: FirstKey Homes Report a problem
    4/8/2014Listing removed$922
    Source: BLT Homes, Inc. Report a problem
    2/22/2014Listed for rent$922-7.8%
    Source: BLT Homes, Inc. Report a problem
    2/4/2012Listing removed$1,000
    Source: AppFolio Inc. Report a problem
    1/10/2012Listed for rent$1,000
    Source: AppFolio Inc. Report a problem
    8/13/2010Listing removed$54,000$24/sqft
    Source: Chartwell Realty LLC #1688605 Report a problem
    8/11/2010Listed for sale$54,000$24/sqft
    Source: Chartwell Realty LLC #1688605 Report a problem

    Public tax history

    YearProperty taxesTax assessment
    2015$543 -0.1%$6,759
    2014$543 -0.7%$6,759
    2013$547 +0.5%$6,759
    2012$544 $6,759
    2011$544 +0.1%$6,759
    2010$544 +0.9%$6,759
    2009$539 -25.3%$6,759 -26%
    2008$721 $9,133
    2007$721 +3%$9,133 +4%
    2006$700 +0%$8,782
    2005$700 +16.8%$8,782 +15%
    2004$599 $7,636

    Find assessor info on the county website

    Neighborhood: Santa Fe

    Nearby schools

    GreatSchools rating