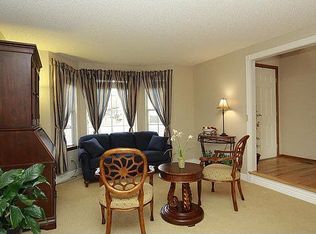
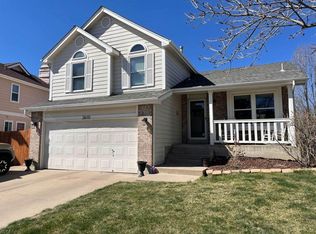
Welcome to your new home in the coveted Cedar Bridge neighborhood of Westminster. Tucked on a quiet cul-de-sac and backing directly to the trail that takes you to the nearby pond and playground, as well as endless biking and walking trails, this beautifully updated home offers over 2,000 finished square feet, 3 bedrooms, 3 bathrooms and a walkout basement room that can easily serve as a 4th bedroom, office or flex space. The outdoor spaces shine at this home. Upon arriving, you’ll notice the masterfully designed front porch with built-in lighting and drip irrigation for the planters, an ideal setting for enjoying the morning coffee or enjoying the summer evenings while watching life in the cul-de-sac. The spacious back deck and pergola with automatic timed lighting is perfect for entertaining and relaxing evenings outdoors. The backyard is serene with mature trees that provide enough privacy without interrupting the views. The living room features vaulted ceilings, ample natural light from the oversized windows and the built-in breakfast nook. The fully renovated kitchen boasts premium stainless-steel appliances including a Bosch dishwasher, GE Monogram induction cooktop, custom cabinetry, soft-close drawers, custom glass backsplash, hanging shelves and an enlarged window above the sink. The primary bedroom boasts a generous walk-in closet and mountain views. The family room connects seamlessly to the back deck through a new sliding glass door. The walk-out basement can serve as a 4th bedroom, home office or flex space. This home has been updated with modern light fixtures throughout, radon mitigation & vapor barrier, newer water heater, new carpet, electrical panel, new back fence, newer windows and freshly painted interior & exterior. Enjoy the amenities by having the swimming pool and clubhouse 1 block away. This large lot combines privacy, convenience and Colorado outdoor living. Schedule your showing today!
Sold for $659,000
$659,000
2620 W 110th Avenue, Denver, CO 80234
3beds
2,128sqft
Single Family Residence
Built in 1989
8,400 Square Feet Lot
$656,400 Zestimate®
$310/sqft
$3,186 Estimated rent
Home value
$656,400
$624,000 - $696,000
$3,186/mo
Zestimate® history
Owner options
List your home for rent
$3,186/mo
Rent Zestimate®
Find your next renter with Zillow Rental Manager. Plus, with online applications, you can quickly screen prospective tenants – for free.
$3,186/mo
Rent Zestimate®
Refinance and save
$4,022/mo
Est. payment
Refinancing to a lower rate could help reduce your monthly payments and save thousands over the life of the loan.
$4,022/mo
Est. payment
Explore your selling options
Work with a Zillow partner agent
Leverage their expertise and Zillow's premium Showcase listings to get your home seen by more buyers.
Get startedList with your own agent
Get your home in front of millions of buyers by listing it on Zillow.
Learn how to do itSell it yourself
Take full control of how buyers see your home on Zillow by listing For Sale by Owner (FSBO).
List your homeWhat's special
Zillow last checked:
Listing updated:
Listed by:
Robin Gerlach 303-957-6397 robin@rghomesco.com,
Compass - Denver
Bought with:
Rachel Ross, 100105570
Keller Williams Avenues Realty
Source: REcolorado as distributed by MLS GRID,MLS#: 7891480
Facts & features
Interior
Bedrooms & bathrooms
- Bedrooms: 3
- Bathrooms: 3
- Full bathrooms: 1
- 3/4 bathrooms: 1
- 1/2 bathrooms: 1
Bedroom
- Level: Upper
- Area: 110 Square Feet
- Dimensions: 10 x 11
Bedroom
- Level: Upper
- Area: 130 Square Feet
- Dimensions: 10 x 13
Bedroom
- Description: W/ 9x8 Walk-In Closet Ensuite Bathroom & Mtn Views. Dual Mini Split For Temp Control
- Features: Primary Suite
- Level: Upper
- Area: 182 Square Feet
- Dimensions: 13 x 14
Bathroom
- Features: En Suite Bathroom
- Level: Upper
- Area: 45 Square Feet
- Dimensions: 5 x 9
Bathroom
- Description: Updated Hardware On Sink And Bath
- Level: Upper
- Area: 60 Square Feet
- Dimensions: 5 x 12
Bathroom
- Level: Lower
- Area: 40 Square Feet
- Dimensions: 5 x 8
Bonus room
- Description: Storage Room W/ Access To Large Crawl Space. Can Be Converted To Bathroom, Rough In Plumbing Accessible.
- Level: Basement
- Area: 64 Square Feet
- Dimensions: 8 x 8
Dining room
- Description: Breakfast Nook W/ Built In Benches & Mtn Views
- Level: Main
- Area: 48 Square Feet
- Dimensions: 6 x 8
Family room
- Description: Connects To The Back Deck Via New Slider Door
- Level: Lower
- Area: 231 Square Feet
- Dimensions: 11 x 21
Kitchen
- Description: Fully Renovated W/ Quartz Counters, Custom Cabinets & Ss Appliances
- Level: Main
- Area: 91 Square Feet
- Dimensions: 7 x 13
Laundry
- Level: Lower
- Area: 66 Square Feet
- Dimensions: 6 x 11
Living room
- Description: Vaulted Ceilings And Natural Light Through Oversized Window
- Level: Main
- Area: 187 Square Feet
- Dimensions: 11 x 17
Office
- Description: Walkout Basement. Can Be 4th Bedroom, Flex Space, Home Gym
- Level: Basement
- Area: 294 Square Feet
- Dimensions: 14 x 21
Heating
- Forced Air, Heat Pump
Cooling
- Central Air
Appliances
- Included: Cooktop, Dishwasher, Disposal, Dryer, Oven, Range Hood, Washer
Features
- Ceiling Fan(s), High Ceilings, Pantry, Primary Suite, Quartz Counters, Radon Mitigation System, Walk-In Closet(s)
- Flooring: Carpet, Tile
- Windows: Double Pane Windows
- Basement: Crawl Space,Finished,Partial
Interior area
- Total structure area: 2,128
- Total interior livable area: 2,128 sqft
- Finished area above ground: 1,678
- Finished area below ground: 450
Property
Parking
- Total spaces: 4
- Parking features: Garage - Attached
- Attached garage spaces: 2
- Details: Off Street Spaces: 2
Features
- Levels: Multi/Split
- Patio & porch: Deck, Front Porch
- Exterior features: Lighting, Private Yard, Smart Irrigation
- Has view: Yes
- View description: Mountain(s)
Lot
- Size: 8,400 Square Feet
Details
- Parcel number: R0033740
- Special conditions: Standard
Construction
Type & style
- Home type: SingleFamily
- Property subtype: Single Family Residence
Materials
- Brick, Frame
- Foundation: Concrete Perimeter
- Roof: Composition
Condition
- Year built: 1989
Utilities & green energy
- Sewer: Public Sewer
- Water: Public
Community & HOA
Community
- Security: Carbon Monoxide Detector(s), Smoke Detector(s)
- Subdivision: Cedar Bridge
HOA
- Has HOA: Yes
- Amenities included: Clubhouse, Pool, Tennis Court(s), Trail(s)
- Services included: Recycling, Trash
- HOA fee: $60 monthly
- HOA name: Cedar Bridge
- HOA phone: 303-457-1444
- Second HOA fee: $38 monthly
- Second HOA name: Cedar Bridge Single Family Homes
- Second HOA phone: 303-457-1444
Location
- Region: Westminster
Financial & listing details
- Price per square foot: $310/sqft
- Tax assessed value: $600,000
- Annual tax amount: $4,400
- Date on market: 5/14/2026
- Listing terms: Cash,Conventional,FHA,VA Loan
- Exclusions: Seller's Personal Property And Staging Furniture, Ring Camera System, Porch Swing And Porch Furniture, Tv And Tv Bracket, Wall Art And Curtains.
- Ownership: Individual
Price history
| Date | Event | Price |
|---|---|---|
| 6/18/2026 | Sold | $659,000$310/sqft |
Source:  REcolorado as distributed by MLS GRID #7891480 Report a problem REcolorado as distributed by MLS GRID #7891480 Report a problem | ||
| 5/29/2026 | Pending sale | $659,000$310/sqft |
Source: REcolorado as distributed by MLS GRID #7891480 Report a problem | ||
| 5/14/2026 | Listed for sale | $659,000+66.8%$310/sqft |
Source: REcolorado as distributed by MLS GRID #7891480 Report a problem | ||
| 7/9/2018 | Sold | $395,000-1.3%$186/sqft |
Source:  IRES as distributed by MLS GRID #849180 Report a problem IRES as distributed by MLS GRID #849180 Report a problem | ||
| 5/30/2018 | Pending sale | $400,000$188/sqft |
Source: WK Real Estate #849180 Report a problem | ||
| 5/21/2018 | Listed for sale | $400,000$188/sqft |
Source: WK Real Estate #849180 Report a problem | ||
| 5/16/2018 | Pending sale | $400,000$188/sqft |
Source: WK Real Estate #849180 Report a problem | ||
| 5/4/2018 | Listed for sale | $400,000+8.4%$188/sqft |
Source: WK Real Estate #849180 Report a problem | ||
| 3/20/2016 | Listing removed | $369,000$173/sqft |
Source: RE/MAX PROFESSIONALS #6527896 Report a problem | ||
| 2/12/2016 | Pending sale | $369,000$173/sqft |
Source: RE/MAX PROFESSIONALS #6527896 Report a problem | ||
| 1/22/2016 | Price change | $369,000-1.6%$173/sqft |
Source: RE/MAX Professionals #6527896 Report a problem | ||
| 1/14/2016 | Price change | $375,000-1.1%$176/sqft |
Source: RE/MAX Professionals #6527896 Report a problem | ||
| 1/7/2016 | Price change | $379,000-1.3%$178/sqft |
Source: RE/MAX Professionals #6527896 Report a problem | ||
| 12/31/2015 | Price change | $384,000-1.3%$180/sqft |
Source: RE/MAX Professionals #6527896 Report a problem | ||
| 11/26/2015 | Price change | $389,000-0.2%$183/sqft |
Source: RE/MAX Professionals #6527896 Report a problem | ||
| 11/23/2015 | Listed for sale | $389,900+37.3%$183/sqft |
Source: Owner Report a problem | ||
| 11/9/2015 | Sold | $284,000+21.4%$133/sqft |
Source: Public Record Report a problem | ||
| 9/15/2004 | Sold | $233,950+11.4%$110/sqft |
Source: Public Record Report a problem | ||
| 10/24/2000 | Sold | $210,000+29.4%$99/sqft |
Source: Public Record Report a problem | ||
| 3/6/1998 | Sold | $162,250$76/sqft |
Source: Public Record Report a problem | ||
Public tax history
| Year | Property taxes | Tax assessment |
|---|---|---|
| 2025 | $3,863 +1.1% | $37,510 -12.7% |
| 2024 | $3,822 +23.1% | $42,960 |
| 2023 | $3,105 -3.2% | $42,960 +45.4% |
| 2022 | $3,207 | $29,540 -10.3% |
| 2021 | -- | $32,950 +4.7% |
| 2020 | $3,012 | $31,470 -0.2% |
| 2019 | $3,012 +7.5% | $31,530 +24.1% |
| 2018 | $2,802 | $25,410 |
| 2017 | $2,802 | $25,410 +12.9% |
| 2016 | -- | $22,510 |
| 2015 | $2,310 | $22,510 +20.3% |
| 2014 | -- | $18,710 |
| 2013 | -- | $18,710 -7.5% |
| 2012 | -- | $20,220 |
| 2011 | -- | $20,220 +6.5% |
| 2010 | -- | $18,980 |
| 2009 | -- | $18,980 -1.8% |
| 2008 | -- | $19,330 |
| 2007 | -- | $19,330 -1% |
| 2006 | -- | $19,520 |
| 2005 | -- | $19,520 +5.9% |
| 2004 | -- | $18,440 -11.6% |
| 2003 | $1,922 +5.1% | $20,870 +9% |
| 2002 | $1,828 +11.9% | $19,140 +18.7% |
| 2001 | $1,633 | $16,120 |
Find assessor info on the county website
Neighborhood: 80234
Nearby homes
- $623,1004 bd4 ba2.2k sqft2631 W 110th Ave, Westminster, CO 80234Off Market

- $705,5004 bd4 ba3.3k sqft2621 W 110th Ave, Westminster, CO 80234Off Market
- $714,5005 bd4 ba3.7k sqft2611 W 110th Ave, Westminster, CO 80234Off Market

- $563,9003 bd3 ba1.7k sqft2610 W 110th Ave, Westminster, CO 80234Off Market
- $634,1004 bd3 ba2.3k sqft2601 W 110th Ave, Westminster, CO 80234Off Market
- $588,4004 bd2 ba1.9k sqft2600 W 110th Ave, Westminster, CO 80234Off Market
- $590,2004 bd3 ba2.2k sqft11102 Bryant Ct, Westminster, CO 80234Off Market
- $607,0003 bd2 ba2.1k sqft11107 Bryant Dr, Westminster, CO 80234Off Market
Nearby schools
GreatSchools rating
- 4/10Westview Elementary SchoolGrades: PK-5Distance: 1 mi
- 5/10Silver Hills Middle SchoolGrades: 6-8Distance: 2.2 mi
- 4/10Northglenn High SchoolGrades: 9-12Distance: 1.8 mi
Schools provided by the listing agent
- Elementary: Westview
- Middle: Silver Hills
- High: Northglenn
- District: Adams 12 5 Star Schl
Source: REcolorado as distributed by MLS GRID. This data may not be complete. We recommend contacting the local school district to confirm school assignments for this home.
Get a cash offer in 3 minutes
Find out how much your home could sell for in as little as 3 minutes with a no-obligation cash offer.
Estimated market value
$656,400
Get a cash offer in 3 minutes
Find out how much your home could sell for in as little as 3 minutes with a no-obligation cash offer.
Estimated market value
$656,400
- Colorado
- Adams County
- Westminster
- 80234
- 2620 W 110th Avenue
Nearby cities
Nearby zip codes
Other Westminster Topics
