Skip main navigation
Sold for $525,000
  • $525,000

    2620 W 80th Avenue, Denver, CO 80221

    3beds
    1,907sqft
    Single Family Residence
    Built in 1955
    7,920 Square Feet Lot
    $501,800 Zestimate®
    $275/sqft
    $2,889 Estimated rent

    Home value

    $501,800

    $467,000 - $537,000

    $2,889/mo

    Zestimate® history
    Loading
    Loading...

    Owner options

    List your home for rent

    $2,889/mo

    Rent Zestimate®

    Find your next renter with Zillow Rental Manager. Plus, with online applications, you can quickly screen prospective tenants – for free.

    Learn more

    $2,889/mo

    Rent Zestimate®

    Refinance and save

    $3,106/mo

    Est. payment

    Refinancing to a lower rate could help reduce your monthly payments and save thousands over the life of the loan.

    See today's rates

    $3,106/mo

    Est. payment

    Explore your selling options

    Work with a Zillow partner agent

    Leverage their expertise and Zillow's premium Showcase listings to get your home seen by more buyers.

    Get started

    List with your own agent

    Get your home in front of millions of buyers by listing it on Zillow.

    Learn how to do it

    Sell it yourself

    Take full control of how buyers see your home on Zillow by listing For Sale by Owner (FSBO).

    List your home

    What's special

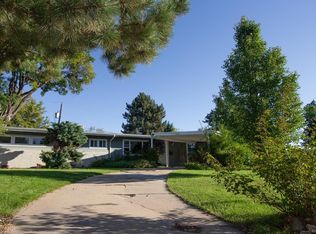
    Step into this beautifully remodeled Mid-Century Modern ranch-style home, where timeless design meets modern luxury. The spacious living area is a true showstopper, bathed in natural light from the dramatic floor-to-ceiling windows that stretch across the room while the original free standing Malm "Fire Drum" fireplace serves as a cozy centerpiece, adding warmth and a touch of retro charm. The kitchen is a baker's dream with stunning quartz countertops and tons of storage space in custom cabinetry. The oversized master suite and ensuite bath is a peaceful retreat while one of the standout features of this property is the finished and insulated side building—accessed via a covered patio—offering endless possibilities. Complete with ceiling lighting and electrical outlets, it’s ideal as a home office, creative studio, playroom, or extra storage space. Every inch of this home has been carefully designed to celebrate its Mid-Century Modern roots while incorporating all the conveniences of contemporary living. With its abundance of natural light, versatile bonus space, and stylish finishes throughout, this home is truly one-of-a-kind. Don’t miss the opportunity to make this stunning retreat your own and schedule your tour today!

    Zillow last checked:

    Listing updated:

    Listed by:

    The Munoz Group 720-987-4258 cynthia.munoz@redfin.com,

    Redfin Corporation

    Bought with:

    Kaleb Cobb, 100082998

    Coldwell Banker Realty 24

    Source: REcolorado as distributed by MLS GRID,MLS#: 8033259MLS Logo

    Facts & features

    Interior

    Bedrooms & bathrooms
    • Bedrooms: 3
    • Bathrooms: 2
    • Full bathrooms: 1
    • 3/4 bathrooms: 1
    • Main level bathrooms: 2
    • Main level bedrooms: 3
    Primary bedroom
    • Description: En-Suite Bathroom, Sitting Area, Dual Closets, Ceiling Fan, Carpet Flooring
    • Level: Main
    • Area: 221 Square Feet
    • Dimensions: 17 x 13
    Bedroom
    • Description: Closet, Ceiling Fan, Carpet Flooring
    • Level: Main
    • Area: 100 Square Feet
    • Dimensions: 10 x 10
    Bedroom
    • Description: Vaulted Ceiling, Closet, Ceiling Fan, Carpet Flooring
    • Level: Main
    • Area: 117 Square Feet
    • Dimensions: 13 x 9
    Primary bathroom
    • Description: Dual Sinks With Vanity, Walk-In Shower, Bay Window, Tile Flooring
    • Level: Main
    • Area: 50 Square Feet
    • Dimensions: 5 x 10
    Bathroom
    • Description: Sink With Vanity, Tub/Shower Combination, Tile Flooring
    • Level: Main
    • Area: 50 Square Feet
    • Dimensions: 10 x 5
    Bonus room
    • Description: Concrete Flooring
    • Level: Main
    • Area: 143 Square Feet
    • Dimensions: 13 x 11
    Bonus room
    • Description: Concrete Flooring
    • Level: Main
    • Area: 91 Square Feet
    • Dimensions: 13 x 7
    Dining room
    • Description: Door To Covered Patio, Lvp Flooring
    • Level: Main
    • Area: 220 Square Feet
    • Dimensions: 10 x 22
    Kitchen
    • Description: Stainless Steel Appliances, Quartz Countertops, Pantry, Breakfast Bar, Lvp Flooring
    • Level: Main
    • Area: 165 Square Feet
    • Dimensions: 11 x 15
    Living room
    • Description: Wood Burning Fireplace, Floor To Ceiling Windows, Lvp Flooring
    • Level: Main
    • Area: 400 Square Feet
    • Dimensions: 25 x 16
    Heating
    • Forced Air, Natural Gas
    Cooling
    • Evaporative Cooling
    Appliances
    • Included: Disposal, Microwave, Range, Refrigerator, Self Cleaning Oven
    • Laundry: Laundry Closet
    Features
    • Ceiling Fan(s), No Stairs, Open Floorplan, Pantry, Primary Suite, Quartz Counters, Smoke Free, Solid Surface Counters
    • Flooring: Carpet, Concrete, Vinyl
    • Windows: Bay Window(s), Double Pane Windows, Storm Window(s)
    • Has basement: No
    • Number of fireplaces: 1
    • Fireplace features: Family Room, Free Standing, Wood Burning
    Interior area
    • Total structure area: 1,907
    • Total interior livable area: 1,907 sqft
    • Finished area above ground: 1,907

    Property

    Parking
    • Total spaces: 4
    • Parking features: Concrete, Lighted
    • Carport spaces: 2
    • Details: Off Street Spaces: 2
    Features
    • Levels: One
    • Stories: 1
    • Patio & porch: Covered, Patio
    • Exterior features: Garden, Lighting, Private Yard, Rain Gutters
    • Fencing: Full
    Lot
    • Size: 7,920 Square Feet
    • Features: Many Trees
    Details
    • Parcel number: R0065487
    • Zoning: R-1-C
    • Special conditions: Standard
    • Other equipment: Satellite Dish

    Construction

    Type & style
    • Home type: SingleFamily
    • Property subtype: Single Family Residence
    Materials
    • Frame, Vinyl Siding, Wood Siding
    • Roof: Composition
    Condition
    • Year built: 1955

    Utilities & green energy

    • Electric: 110V, 220 Volts
    • Sewer: Public Sewer
    • Water: Public
    • Utilities for property: Cable Available, Electricity Connected, Internet Access (Wired), Natural Gas Connected, Phone Available

    Community & HOA

    Community
    • Security: Carbon Monoxide Detector(s), Smoke Detector(s)
    • Subdivision: Sherrelwood
    HOA
    • Has HOA: No
    Location
    • Region: Denver

    Financial & listing details

    • Price per square foot: $275/sqft
    • Tax assessed value: $404,000
    • Annual tax amount: $2,442
    • Date on market: 4/10/2025
    • Listing terms: Cash,Conventional,FHA,VA Loan
    • Exclusions: Staging Furniture, Sellers Personal Property
    • Ownership: Individual
    • Electric utility on property: Yes

    Price history

    DateEventPrice
    5/1/2025Sold$525,000+1.9%$275/sqft
    Source: REcolorado as distributed by MLS GRID #8033259 Report a problem
    4/14/2025Pending sale$515,000$270/sqft
    Source: REcolorado as distributed by MLS GRID #8033259 Report a problem
    4/10/2025Listed for sale$515,000+51.5%$270/sqft
    Source: REcolorado as distributed by MLS GRID #8033259 Report a problem
    12/2/2024Sold$340,000+223.8%$178/sqft
    Source: Public Record Report a problem
    5/3/1996Sold$105,000$55/sqft
    Source: Public Record Report a problem

    Public tax history

    YearProperty taxesTax assessment
    2025$2,442 -3.7%$25,260 -19.9%
    2024$2,534 -13.9%$31,530
    2023$2,943 -1.6%$31,530 +35.3%
    2022$2,991 $23,310 -2.8%
    2021-- $23,980 +7.4%
    2020$2,804 $22,320 -0.2%
    2019$2,804 +30.3%$22,360 +34.1%
    2018$2,152 $16,670
    2017$2,152 $16,670 +20.6%
    2016-- $13,820
    2015$1,677 $13,820 +7.5%
    2014-- $12,850
    2013-- $12,850 -3.5%
    2012-- $13,310
    2011-- $13,310 -4.1%
    2010-- $13,880
    2009-- $13,880 -9.3%
    2008-- $15,310
    2007-- $15,310 -0.6%
    2006-- $15,410
    2005-- $15,410 +4.4%
    2004-- $14,760
    2003$1,497 +26.8%$14,760 -0.9%
    2002$1,181 +16%$14,900 +27.4%
    2001$1,018 $11,700
    2000-- $11,700
    Find assessor info on the county website

    Neighborhood: 80221

    Nearby schools

    GreatSchools rating
    Schools provided by the listing agent
    • Elementary: Fairview
    • Middle: Ranum
    • High: Westminster
    • District: Westminster Public Schools

    Source: REcolorado as distributed by MLS GRID. This data may not be complete. We recommend contacting the local school district to confirm school assignments for this home.

    Get a cash offer in 3 minutes
    Find out how much your home could sell for in as little as 3 minutes with a no-obligation cash offer.
    Estimated market value
    $501,800
    Get a cash offer in 3 minutes
    Find out how much your home could sell for in as little as 3 minutes with a no-obligation cash offer.
    Estimated market value
    $501,800