So much new here!! Brand-new roof, siding, gutters, flooring, and windows... you won't find another home offering this many updates at this price!Inside, you'll find two spacious bedrooms plus a versatile third room that could be used as an office, bonus room, or potential third bedroom. The kitchen has been beautifully refreshed with a gas stove, full island, breakfast bar, and clean modern finishes. The updated bathroom looks fantastic, and the entire home is spotless and completely move-in ready.Outside, the nearly half-acre lot gives you plenty of room for gardening, entertaining, or whatever you have in mind. The covered side porch is the perfect spot for morning coffee or relaxing at the end of the day.Located close to shopping, dining, and the rapidly growing northwest side of Springfield, this home offers a ton of updates, plenty of space, and an exceptional value. Don't miss it!
Pending
$170,000
2620 W Chestnut Street, Springfield, MO 65802
3beds
1,155sqft
Single Family Residence
Built in 1946
0.48 Acres Lot
$168,800 Zestimate®
$147/sqft
$-- HOA
What's special
Nearly half-acre lotCovered side porchFull islandClean modern finishesUpdated bathroomSpacious bedroomsVersatile third room
- 37 days
- 161
- 4
Likely to sell faster than
Zillow last checked:
Listing updated:
Listed by:
Christopher M Lock 417-773-2075,
Keller Williams Local
Source: SOMOMLS as distributed by MLS GRID,MLS#: 60332101
Facts & features
Interior
Bedrooms & bathrooms
- Bedrooms: 3
- Bathrooms: 1
- Full bathrooms: 1
Rooms
- Room types: Master Bedroom, Family Room
Heating
- Forced Air, Central, Natural Gas
Cooling
- Central Air, Ceiling Fan(s)
Appliances
- Included: Dishwasher, Gas Water Heater, Free-Standing Gas Oven, Disposal
- Laundry: Main Level, W/D Hookup
Features
- Solid Surface Counters, High Speed Internet
- Flooring: Carpet, Vinyl, Tile
- Doors: Storm Door(s)
- Windows: Double Pane Windows
- Has basement: No
- Attic: Access Only:No Stairs
- Has fireplace: No
Interior area
- Total structure area: 1,155
- Total interior livable area: 1,155 sqft
- Finished area above ground: 1,155
- Finished area below ground: 0
Property
Features
- Levels: One
- Stories: 1
- Patio & porch: Covered, Side Porch
- Exterior features: Rain Gutters
- Fencing: Chain Link
- Has view: Yes
- View description: City
Lot
- Size: 0.48 Acres
- Dimensions: 70 x 300
Details
- Parcel number: 1315315008
Construction
Type & style
- Home type: SingleFamily
- Architectural style: Cottage
- Property subtype: Single Family Residence
Materials
- Vinyl Siding
- Foundation: Crawl Space
- Roof: Composition
Condition
- Year built: 1946
Utilities & green energy
- Sewer: Public Sewer
- Water: Public
- Utilities for property: Cable Available
Community & HOA
Community
- Subdivision: Fairfield
Location
- Region: Springfield
Financial & listing details
- Price per square foot: $147/sqft
- Tax assessed value: $45,800
- Annual tax amount: $414
- Date on market: 8/22/2026
- Listing terms: Cash,VA Loan,FHA,Conventional
- Road surface type: Asphalt
Estimated market value
$168,800
$160,000 - $177,000
$1,164/mo
Price history
| Date | Event | Price |
|---|---|---|
| 8/30/2026 | Pending sale | $170,000$147/sqft |
Source:  SOMOMLS as distributed by MLS GRID #60332101 Report a problem SOMOMLS as distributed by MLS GRID #60332101 Report a problem | ||
| 8/22/2026 | Listed for sale | $170,000+25%$147/sqft |
Source: SOMOMLS as distributed by MLS GRID #60332101 Report a problem | ||
| 5/2/2022 | Sold | -- |
Source: Agent Provided Report a problem | ||
| 3/14/2022 | Pending sale | $136,000$118/sqft |
Source: SOMOMLS as distributed by MLS GRID #60212245 Report a problem | ||
Public tax history
| Year | Property taxes | Tax assessment |
|---|---|---|
| 2025 | $433 +4.5% | $8,700 +12.5% |
| 2024 | $415 +0.6% | $7,730 |
| 2023 | $412 +1.3% | $7,730 +3.8% |
| 2022 | $407 +0% | $7,450 |
| 2021 | $407 -2.7% | $7,450 +1.8% |
| 2020 | $418 -2.1% | $7,320 -4.9% |
| 2018 | $427 +1.2% | $7,700 |
| 2017 | $422 | $7,700 |
| 2016 | $422 | $7,700 |
| 2015 | $422 +0.9% | $7,700 +0.8% |
| 2014 | $418 | $7,640 -12.2% |
| 2012 | -- | $8,700 |
| 2011 | -- | $8,700 -12.5% |
| 2010 | -- | $9,940 +12.2% |
| 2006 | $395 | $8,860 |
| 2005 | $395 +3.4% | $8,860 +5% |
| 2004 | $382 +0.4% | $8,440 |
| 2003 | $380 +1.5% | $8,440 |
| 2002 | $375 +27% | $8,440 |
| 2001 | $295 | $8,440 |
Find assessor info on the county website
Monthly payment
Est. payment
Payment breakdown
Explore the cost of this home by adjusting the details. Changes won't be saved.Climate risks
Neighborhood: Heart of the Westside
Nearby schools
Schools provided by the listing agent
- Elementary: SGF-York
- Middle: SGF-Study
- High: SGF-Central
Source: SOMOMLS as distributed by MLS GRID. This data may not be complete. We recommend contacting the local school district to confirm school assignments for this home.
- $106,5003 bd1 ba1.2k sqft2628 W Chestnut St, Springfield, MO 65802Off Market
- $131,9003 bd1 ba1k sqft2634 W Chestnut St, Springfield, MO 65802Off Market
- $186,9004 bd3 ba1.8k sqft2616 W Chestnut St, Springfield, MO 65802Off Market
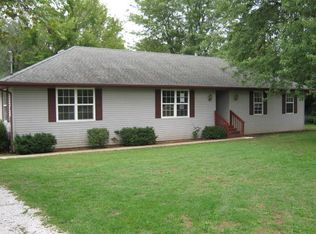
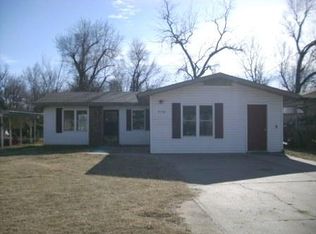
- $140,7003 bd1 ba1.3k sqft2638 W Chestnut St, Springfield, MO 65802Off Market
Similar homes
- $165,0003 bd1 ba1.1k sqft617 N Hillcrest Avenue, Springfield, MO 65802Active
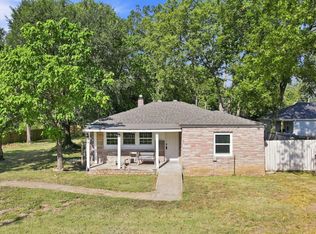
 MLS ID #60332688, Paul Orscheln, EXP Realty LLC. SOMOMLS as distributed by MLS GRID
 - $--3 bd2 ba1.1k sqft4252 W Madison St, Springfield, MO 65802AuctionServiceLink Auction
- $165,0003 bd1 ba997 sqft1714 W Scott Street, Springfield, MO 65802Active
 MLS ID #60329458, Kele Guyer, EXP Realty LLC. SOMOMLS as distributed by MLS GRID
 - $175,0003 bd1 ba1.5k sqft1806 W Scott Street, Springfield, MO 65802Active
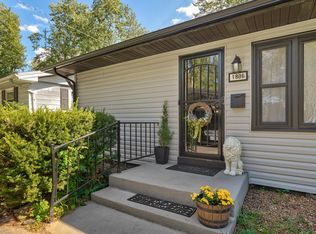 MLS ID #60333125, Russell Robinson, Murney Associates - Primrose. SOMOMLS as distributed by MLS GRID
 - $170,0003 bd2 ba1.2k sqft515 S West Avenue, Springfield, MO 65806ActiveMLS ID #60332670, Madison Jones, Lake to Lake Realty. SOMOMLS as distributed by MLS GRID
- $170,0002 bd1 ba792 sqft604 N Meteor Avenue, Springfield, MO 65802ActiveMLS ID #60330332, Scott Fraker, Weichert, Realtors-The Griffin Company. SOMOMLS as distributed by MLS GRID
- $179,9953 bd2 ba1k sqft2015 N Benton Avenue, Springfield, MO 65803ActiveMLS ID #60334658, Tyler Richardson, Keller Williams Local. SOMOMLS as distributed by MLS GRID
- $159,9003 bd1 ba1.5k sqft1808 N Drury Avenue, Springfield, MO 65802ActiveMLS ID #60321292, Debra L Parrish, Murney Associates - Primrose. SOMOMLS as distributed by MLS GRID
- $195,0003 bd2 ba1.3k sqft3070 W Calhoun Street, Springfield, MO 65802ActiveMLS ID #60331465, Wes Litton, Keller Williams Local. SOMOMLS as distributed by MLS GRID
- $189,9003 bd2 ba1.1k sqft322 N Westport Avenue, Springfield, MO 65802ActiveMLS ID #60332897, Aaron M Owens, Alpha Realty MO, LLC. SOMOMLS as distributed by MLS GRID
- $190,0003 bd2 ba1.3k sqft910 S Nettleton Avenue, Springfield, MO 65806ActiveMLS ID #60331204, Heather Collins, Home Sweet Home Realty & Associates, LLC. SOMOMLS as distributed by MLS GRID
- $189,0003 bd2 ba1.2k sqft2643 E Belmont Street, Springfield, MO 65802ActiveMLS ID #60333715, Austin L. McGee, Murney Associates - Primrose. SOMOMLS as distributed by MLS GRID
- $145,0002 bd2 ba1.1k sqft2517 W Phelps Street, Springfield, MO 65802ActiveMLS ID #60318295, Ashley Stufflebeam, Alpha Realty MO, LLC. SOMOMLS as distributed by MLS GRID
- $135,0002 bd1 ba905 sqft726 N Glenn Avenue, Springfield, MO 65803ActiveMLS ID #60331376, Adam Graddy, Keller Williams Local. SOMOMLS as distributed by MLS GRID
- $229,9993 bd2 ba1.5k sqft2119 W Farm Road 98 Drive, Springfield, MO 65803ActiveMLS ID #60334954, Mickie Roy, Alpha Realty MO, LLC. SOMOMLS as distributed by MLS GRID
- $155,0002 bd1 ba784 sqft3001 W Mount Vernon Street, Springfield, MO 65802ActiveMLS ID #60319159, Holt Homes Group, Keller Williams Local. SOMOMLS as distributed by MLS GRID
- $115,9002 bd1 ba672 sqft622 N Lafontaine Avenue, Springfield, MO 65802ActiveMLS ID #60334726, Douglas Lutz, Keller Williams Local. SOMOMLS as distributed by MLS GRID
- $199,0003 bd2 ba1.4k sqft630 W Broadmoor Street, Springfield, MO 65807ActiveMLS ID #60333894, Heather L Landwer, Keller Williams Local. SOMOMLS as distributed by MLS GRID
- $224,9003 bd2 ba1.4k sqft442 S York Avenue, Springfield, MO 65802ActiveMLS ID #60333904, Tammy G Dalenberg, Murney Associates - Primrose. SOMOMLS as distributed by MLS GRID
- $199,9003 bd2 ba1.3k sqft1012 E Lynn Street, Springfield, MO 65802ActiveMLS ID #60331556, Stone Peterson Group, Keller Williams Local. SOMOMLS as distributed by MLS GRID
