Welcome Home on Walden Woods, a stunning residence that perfectly combines luxury and comfort in the heart of Midland. This exquisite home features 4 spacious bedrooms, 3 full and 2 half bathrooms, providing ample space for families of all sizes. Nestled in a quiet cul-de-sac, this property is within walking distance to Woodcrest Elementary and is in Jefferson School District. As you step inside, you'll be greeted by an abundance of natural light that fills the open floor plan, showcasing the elegant hardwood floors and soaring high ceilings throughout. The gourmet kitchen is a chef's dream, complete with granite countertops, 2 very functional islands, a separate wet bar, and ample cabinetry, making meal preparation a delight. The adjacent dining area is perfect for family gatherings and entertaining. The inviting double-sided fireplace creates a warm and cozy atmosphere in both the kitchen and the adjoining living area, ideal for relaxing evenings. Abundance of natural light flows into the living area with cathedral ceilings making this space seem endless. The home office features custom built ins making the space incredibly functional. The massive main floor primary suite is a true highlight, offering a private retreat with a luxurious en-suite bathroom and a generous walk-in closet. There is plenty of room for everyone to enjoy their own space, with three oversized bedrooms and two full bathrooms on the second floor. Descend to the finished basement, where you'll find a kitchenette perfect for hosting game nights or family movie marathons. This versatile space can serve as a guest suite or playroom, offering endless possibilities to fit your lifestyle. The home is situated on a large lot, offering a private backyard oasis where you can unwind and enjoy the serene surroundings. With an attached three car garage, you'll appreciate the ease of access and additional storage options. Don’t miss the opportunity to call this remarkable property home, call your favorite realtor today!
Sold for $420,000
$420,000
2620 Walden Woods Ct, Midland, MI 48640
4beds
3,718sqft
Single Family Residence
Built in 1992
0.44 Acres Lot
$484,600 Zestimate®
$113/sqft
$2,881 Estimated rent
Home value
$484,600
$460,000 - $509,000
$2,881/mo
Zestimate® history
Owner options
List your home for rent
$2,881/mo
Rent Zestimate®
Find your next renter with Zillow Rental Manager. Plus, with online applications, you can quickly screen prospective tenants – for free.
$2,881/mo
Rent Zestimate®
Refinance and save
$2,788/mo
Est. payment
Refinancing to a lower rate could help reduce your monthly payments and save thousands over the life of the loan.
$2,788/mo
Est. payment
Explore your selling options
Work with a Zillow partner agent
Leverage their expertise and Zillow's premium Showcase listings to get your home seen by more buyers.
Get startedList with your own agent
Get your home in front of millions of buyers by listing it on Zillow.
Learn how to do itSell it yourself
Take full control of how buyers see your home on Zillow by listing For Sale by Owner (FSBO).
List your homeWhat's special
Zillow last checked:
Listing updated:
Listed by:
JENNAFER TIPTON 989-615-9261,
MODERN REALTY
Bought with:
Michelle Hill
Ayre/Rhinehart-Midland
Source: MiRealSource,MLS#: 50153754 Originating MLS: Clare Gladwin Board of REALTORS
Originating MLS: Clare Gladwin Board of REALTORSFacts & features
Interior
Bedrooms & bathrooms
- Bedrooms: 4
- Bathrooms: 5
- Full bathrooms: 3
- 1/2 bathrooms: 2
- Main level bathrooms: 1
Bedroom 1
- Area: 210
- Dimensions: 14 x 15
Bedroom 2
- Area: 143
- Dimensions: 11 x 13
Bedroom 3
- Area: 154
- Dimensions: 11 x 14
Bedroom 4
- Area: 154
- Dimensions: 11 x 14
Bathroom 1
- Level: Main
Bathroom 2
- Level: Upper
Bathroom 3
- Level: Upper
Dining room
- Area: 180
- Dimensions: 12 x 15
Kitchen
- Area: 352
- Dimensions: 16 x 22
Living room
- Area: 320
- Dimensions: 16 x 20
Heating
- Forced Air, Natural Gas
Cooling
- Central Air
Appliances
- Included: Gas Water Heater
Features
- Basement: Partially Finished,Concrete
- Number of fireplaces: 1
- Fireplace features: Living Room
Interior area
- Total structure area: 4,676
- Total interior livable area: 3,718 sqft
- Finished area above ground: 2,718
- Finished area below ground: 1,000
Property
Parking
- Total spaces: 3
- Parking features: Attached, Garage Door Opener
- Attached garage spaces: 3
Features
- Levels: Two
- Stories: 2
- Patio & porch: Deck
- Exterior features: Lawn Sprinkler
- Frontage type: Road
- Frontage length: 97
Lot
- Size: 0.44 Acres
- Dimensions: 97 x 198
Details
- Parcel number: 140570312
- Zoning description: Residential
- Special conditions: Private
Construction
Type & style
- Home type: SingleFamily
- Architectural style: Traditional
- Property subtype: Single Family Residence
Materials
- Brick, Wood Siding
- Foundation: Basement, Concrete Perimeter
Condition
- New construction: No
- Year built: 1992
Utilities & green energy
- Sewer: Public Sanitary
- Water: Public
Community & HOA
Community
- Subdivision: Schade Estates
HOA
- Has HOA: No
Location
- Region: Midland
Financial & listing details
- Price per square foot: $113/sqft
- Tax assessed value: $441,400
- Annual tax amount: $10,395
- Date on market: 8/29/2024
- Cumulative days on market: 5 days
- Listing agreement: Exclusive Right To Sell
- Listing terms: Cash,Conventional,FHA,VA Loan
Price history
| Date | Event | Price |
|---|---|---|
| 10/4/2024 | Sold | $420,000-6.7%$113/sqft |
Source:  MiRealSource #50153754 Report a problem MiRealSource #50153754 Report a problem | ||
| 9/4/2024 | Pending sale | $450,000$121/sqft |
Source:  MIDMLS #50153755 Report a problem MIDMLS #50153755 Report a problem | ||
| 8/29/2024 | Listed for sale | $450,000+9.8%$121/sqft |
Source: MiRealSource #50153754 Report a problem | ||
| 10/20/2023 | Sold | $410,000-1.2%$110/sqft |
Source: MiRealSource #50114312 Report a problem | ||
| 9/8/2023 | Pending sale | $415,000$112/sqft |
Source: MIDMLS #50114313 Report a problem | ||
| 7/31/2023 | Price change | $415,000-2.4%$112/sqft |
Source: MIDMLS #50114313 Report a problem | ||
| 7/13/2023 | Listed for sale | $425,000$114/sqft |
Source: MIDMLS #50114313 Report a problem | ||
| 7/12/2023 | Listing removed | -- |
Source: Zillow Rentals Report a problem | ||
| 7/10/2023 | Listed for rent | $3,100$1/sqft |
Source: Zillow Rentals Report a problem | ||
| 7/7/2023 | Pending sale | $425,000$114/sqft |
Source: MIDMLS #50114313 Report a problem | ||
| 7/6/2023 | Listed for sale | $425,000-7.6%$114/sqft |
Source: MiRealSource #50114312 Report a problem | ||
| 10/15/2022 | Listing removed | -- |
Source:  Realcomp II #61050087307 Report a problem Realcomp II #61050087307 Report a problem | ||
| 8/27/2022 | Price change | $459,900-5.2%$124/sqft |
Source: MiRealSource #50086914 Report a problem | ||
| 8/19/2022 | Listed for sale | $485,000+40.6%$130/sqft |
Source: MiRealSource #50087307 Report a problem | ||
| 6/15/2011 | Sold | $345,000-5.5%$93/sqft |
Source: Agent Provided Report a problem | ||
| 3/3/2011 | Listed for sale | $365,000-9.8%$98/sqft |
Source: RE/MAX of Midland #110319 Report a problem | ||
| 6/20/2007 | Sold | $404,500+28%$109/sqft |
Source: Agent Provided Report a problem | ||
| 6/9/1997 | Sold | $316,000$85/sqft |
Source: Agent Provided Report a problem | ||
Public tax history
| Year | Property taxes | Tax assessment |
|---|---|---|
| 2025 | -- | $220,700 +1% |
| 2024 | -- | $218,500 +34.9% |
| 2023 | -- | $162,000 |
| 2022 | -- | $162,000 -1.4% |
| 2021 | -- | $164,300 +4.1% |
| 2020 | -- | $157,800 +1.1% |
| 2019 | $6,255 | $156,100 -18.6% |
| 2018 | -- | $191,800 +20.6% |
| 2017 | -- | $159,100 +0.1% |
| 2016 | -- | $159,000 +3.2% |
| 2012 | -- | $154,100 |
| 2011 | -- | $154,100 |
| 2010 | -- | $154,100 -6% |
| 2009 | -- | $163,900 -7.9% |
| 2008 | -- | $177,900 |
| 2007 | -- | $177,900 |
| 2006 | -- | $177,900 +1% |
| 2005 | -- | $176,100 +2% |
| 2004 | -- | $172,600 +3% |
| 2003 | -- | $167,600 |
Find assessor info on the county website
Neighborhood: 48640
Nearby homes
- $465,000-- bd-- ba-- sqft2620 Walden Woods Ct, Midland, MI 48640Off Market
- $490,1004 bd4 ba2.8k sqft2614 Walden Woods Ct, Midland, MI 48640Off Market
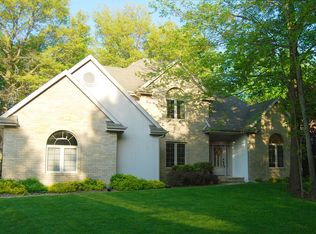
- $429,600-- bd-- ba-- sqft2614 Walden Woods Ct, Midland, MI 48640Off Market
- $512,4004 bd6 ba2.9k sqft2626 Walden Woods Ct, Midland, MI 48640Off Market
- $463,200-- bd-- ba-- sqft2626 Walden Woods Ct, Midland, MI 48640Off Market
- $473,300-- bd5 ba3.1k sqft2517 Brookwood Dr, Midland, MI 48640Off Market
- $436,900-- bd-- ba-- sqft2517 Brookwood Dr, Midland, MI 48640Off Market
- $412,8004 bd2 ba2.4k sqft2513 Brookwood Dr, Midland, MI 48640Off Market
Nearby schools
GreatSchools rating
- 10/10Woodcrest Elementary SchoolGrades: K-5Distance: 0.3 mi
- 9/10Jefferson Middle SchoolGrades: 6-8Distance: 1.2 mi
- 9/10H.H. Dow High SchoolGrades: 9-12Distance: 1.2 mi
Schools provided by the listing agent
- District: Midland Public Schools
Source: MiRealSource. This data may not be complete. We recommend contacting the local school district to confirm school assignments for this home.


Get pre-qualified for a loan
At Zillow Home Loans, we can pre-qualify you in as little as 5 minutes with no impact to your credit score.An equal housing lender. NMLS #10287.
- Michigan
- Midland County
- Midland
- 48640
- 2620 Walden Woods Ct
Nearby cities
Nearby zip codes
Other Midland Topics
