Virtually Staged. This 4-bedroom, 2.5-bath home in the highly sought-after Econ River Estates neighborhood offers the perfect blend of spacious suburban living and prime proximity to the University of Central Florida, with an easy 15-25 minute commute (approximately 10-15 miles) via University Blvd or major highways like SR 417/408—ideal for students, faculty, or professionals seeking convenient access to campus without the limitations of on-campus housing. As you enter, you're welcomed by a spacious living room with soaring vaulted ceilings and fresh luxury vinyl plank flooring throughout the main level and master suite (recently upgraded for a modern, durable finish), while ceramic tile flows seamlessly elsewhere on the first floor; the remodeled eat-in kitchen floods with natural light and opens to a relaxing deck overlooking the expansive fenced backyard on this larger-than-average lot, providing ample space for outdoor enjoyment and a serene pond view from its prime community position. Upstairs, new carpet covers the three additional generous bedrooms and shared bathroom, creating comfortable retreats for roommates or family. This move-in-ready gem combines peaceful, nature-inspired tranquility near the Econ River wilderness trails with unbeatable location perks: minutes from shopping, restaurants, and entertainment at Winter Springs Town Center, Oviedo Marketplace, Waterford Lakes, and Alafaya; easy highway access for commutes to downtown Orlando, airports, or theme parks; and close proximity to schools, churches, grocery stores, gyms, and outdoor recreation—making it a standout choice in a desirable area where UCF-adjacent homes move quickly!
Sold for $335,000
Zestimate®
$335,000
2620 WOODS EDGE CIRCLE, ORLANDO, FL 32817
4beds
1,498sqft
Single Family Residence
Built in 1997
8,375 Square Feet Lot
$335,000 Zestimate®
$224/sqft
$2,530 Estimated rent
Home value
$335,000
$308,000 - $365,000
$2,530/mo
Zestimate® history
Owner options
List your home for rent
$2,530/mo
Rent Zestimate®
Find your next renter with Zillow Rental Manager. Plus, with online applications, you can quickly screen prospective tenants – for free.
$2,530/mo
Rent Zestimate®
Refinance and save
$2,415/mo
Est. payment
Refinancing to a lower rate could help reduce your monthly payments and save thousands over the life of the loan.
$2,415/mo
Est. payment
Explore your selling options
Work with a Zillow partner agent
Leverage their expertise and Zillow's premium Showcase listings to get your home seen by more buyers.
Get startedList with your own agent
Get your home in front of millions of buyers by listing it on Zillow.
Learn how to do itSell it yourself
Take full control of how buyers see your home on Zillow by listing For Sale by Owner (FSBO).
List your homeWhat's special
Larger-than-average lotExpansive fenced backyard
Zillow last checked:
Listing updated:
Listed by:
Christopher Lyons 407-230-2210,
AGILE GROUP REALTY 813-569-6294
Bought with:
Christopher Lyons, 3462582
AGILE GROUP REALTY
Source: Stellar MLS,MLS#: O6391878 Originating MLS: Suncoast Tampa
Originating MLS: Suncoast Tampa
Facts & features
Interior
Bedrooms & bathrooms
- Bedrooms: 4
- Bathrooms: 3
- Full bathrooms: 2
- 1/2 bathrooms: 1
Primary bedroom
- Features: En Suite Bathroom, Walk-In Closet(s)
- Level: First
- Area: 154 Square Feet
- Dimensions: 14x11
Bedroom 2
- Features: Built-in Closet
- Level: Second
- Area: 154 Square Feet
- Dimensions: 14x11
Bedroom 3
- Features: Built-in Closet
- Level: Second
- Area: 110 Square Feet
- Dimensions: 11x10
Bedroom 4
- Features: Built-in Closet
- Level: Second
- Area: 110 Square Feet
- Dimensions: 11x10
Primary bathroom
- Features: Walk-In Closet(s)
- Level: First
- Area: 117 Square Feet
- Dimensions: 13x9
Bathroom 2
- Features: Tub With Shower
- Level: Second
- Area: 45 Square Feet
- Dimensions: 9x5
Great room
- Features: Ceiling Fan(s)
- Level: First
- Area: 238 Square Feet
- Dimensions: 17x14
Kitchen
- Features: Pantry, Shower No Tub, Stone Counters
- Level: First
- Area: 242 Square Feet
- Dimensions: 22x11
Heating
- Central
Cooling
- Central Air
Appliances
- Included: Dishwasher, Microwave, Range, Refrigerator
- Laundry: Other
Features
- Cathedral Ceiling(s), Ceiling Fan(s), Eating Space In Kitchen, High Ceilings, Primary Bedroom Main Floor, Solid Surface Counters, Vaulted Ceiling(s), Walk-In Closet(s)
- Flooring: Carpet, Ceramic Tile
- Doors: Sliding Doors
- Has fireplace: No
Interior area
- Total structure area: 2,098
- Total interior livable area: 1,498 sqft
Property
Parking
- Total spaces: 2
- Parking features: Garage - Attached
- Attached garage spaces: 2
Features
- Levels: Two
- Stories: 2
- Exterior features: Awning(s), Sidewalk
- Fencing: Fenced
- Has view: Yes
- View description: Pond
- Has water view: Yes
- Water view: Pond
- Waterfront features: Pond
Lot
- Size: 8,375 Square Feet
Details
- Parcel number: 182231238000500
- Zoning: R-3
- Special conditions: None
Construction
Type & style
- Home type: SingleFamily
- Property subtype: Single Family Residence
Materials
- Block, Stucco
- Foundation: Slab
- Roof: Shingle
Condition
- New construction: No
- Year built: 1997
Utilities & green energy
- Sewer: Public Sewer
- Water: Public
- Utilities for property: Cable Available, Electricity Connected, Public, Street Lights, Water Connected
Community & HOA
Community
- Pet fee: $0 monthly
- Subdivision: ECON RIVER ESTATES
HOA
- Has HOA: Yes
- HOA fee: $9 monthly
- HOA name: David Streep
- HOA phone: 407-810-0725
Location
- Region: Orlando
Financial & listing details
- Price per square foot: $224/sqft
- Tax assessed value: $314,146
- Annual tax amount: $4,195
- Date on market: 3/23/2026
- Cumulative days on market: 36 days
- Listing terms: Cash,Conventional,FHA,VA Loan
- Ownership: Fee Simple
- Total actual rent: 0
- Electric utility on property: Yes
- Road surface type: Asphalt
Price history
| Date | Event | Price |
|---|---|---|
| 7/14/2026 | Sold | $335,000-5.6%$224/sqft |
Source:  Stellar MLS #O6391878 Report a problem Stellar MLS #O6391878 Report a problem | ||
| 7/8/2026 | Contingent | $355,000$237/sqft |
Source: Stellar MLS #O6391878 Report a problem | ||
| 7/2/2026 | Pending sale | $355,000$237/sqft |
Source: Stellar MLS #O6391878 Report a problem | ||
| 6/15/2026 | Listed for sale | $355,000-2.7%$237/sqft |
Source: Stellar MLS #O6391878 Report a problem | ||
| 5/4/2026 | Listing removed | $365,000$244/sqft |
Source: Stellar MLS #O6391878 Report a problem | ||
| 4/20/2026 | Pending sale | $365,000$244/sqft |
Source: Stellar MLS #O6391878 Report a problem | ||
| 3/23/2026 | Listed for sale | $365,000+32.7%$244/sqft |
Source: Stellar MLS #O6391878 Report a problem | ||
| 4/16/2021 | Sold | $275,000+3.8%$184/sqft |
Source: Public Record Report a problem | ||
| 3/1/2021 | Pending sale | $265,000$177/sqft |
Source: KELLER WILLIAMS AT THE PARKS #O5926628 Report a problem | ||
| 2/28/2021 | Listed for sale | $265,000+47.2%$177/sqft |
Source: Keller Williams Realty at the Parks #O5926628 Report a problem | ||
| 5/11/2005 | Sold | $180,000+85.8%$120/sqft |
Source: Public Record Report a problem | ||
| 6/12/1997 | Sold | $96,900$65/sqft |
Source: Public Record Report a problem | ||
Public tax history
| Year | Property taxes | Tax assessment |
|---|---|---|
| 2024 | $3,984 +7.3% | $259,995 +3% |
| 2023 | $3,712 +3.9% | $252,422 +3% |
| 2022 | $3,572 -0.1% | $245,070 +21.1% |
| 2021 | $3,574 +4.5% | $202,438 +7.6% |
| 2020 | $3,420 +7.1% | $188,178 +10% |
| 2019 | $3,192 +7.5% | $171,071 +10% |
| 2018 | $2,968 | $155,519 +8.3% |
| 2017 | $2,968 +10.1% | $143,571 +5.3% |
| 2016 | $2,695 +6% | $136,283 +5.1% |
| 2015 | $2,542 +7.4% | $129,609 +3.4% |
| 2014 | $2,367 +17.2% | $125,327 +30.7% |
| 2013 | $2,020 +0.7% | $95,882 +1.4% |
| 2012 | $2,006 -8.4% | $94,520 -10% |
| 2011 | $2,191 -0.1% | $104,989 -3.4% |
| 2010 | $2,194 | $108,708 -17% |
| 2009 | -- | $130,900 -31.1% |
| 2008 | $3,424 -8.6% | $189,914 -11.1% |
| 2007 | $3,745 +6.1% | $213,584 +16.6% |
| 2006 | $3,530 +87.3% | $183,238 +49.7% |
| 2005 | $1,885 +5.1% | $122,439 +9.5% |
| 2004 | $1,794 -12.2% | $111,832 +13.3% |
| 2003 | $2,042 -2.8% | $98,713 -3.2% |
| 2002 | $2,101 +3.4% | $101,996 +6.7% |
| 2001 | $2,033 +32.8% | $95,598 +2.1% |
| 2000 | $1,531 | $93,594 |
Find assessor info on the county website
Neighborhood: 32817
Nearby homes
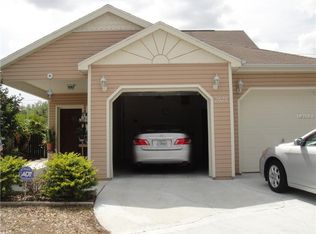
- $373,1004 bd2 ba1.4k sqft2628 Woods Edge Cir, Orlando, FL 32817Off Market
- $345,6004 bd2 ba1.3k sqft2616 Woods Edge Cir, Orlando, FL 32817Off Market
- $336,2003 bd2 ba1.2k sqft2632 Woods Edge Cir, Orlando, FL 32817Off Market
- $346,0004 bd2 ba1.3k sqft2612 Woods Edge Cir, Orlando, FL 32817Off Market
- $316,2003 bd2 ba1.1k sqft2636 Woods Edge Cir, Orlando, FL 32817Off Market
- $2,2353 bd2 ba1.1k sqft2640 Woods Edge Cir, Orlando, FL 32817For Rent
- $309,8004 bd2 ba1.1k sqft2608 Woods Edge Cir, Orlando, FL 32817Off Market
- $377,8004 bd2 ba1.9k sqft2644 Woods Edge Cir, Orlando, FL 32817Off Market
Nearby schools
GreatSchools rating
- 9/10Arbor Ridge K-8Grades: PK-8Distance: 0.9 mi
- 7/10Winter Park High SchoolGrades: 9-12Distance: 4.2 mi
- 4/10Union Park Middle SchoolGrades: 6-8Distance: 0.4 mi
Schools provided by the listing agent
- Elementary: Arbor Ridge Elem
- Middle: Union Park Middle
- High: Winter Park High
Source: Stellar MLS. This data may not be complete. We recommend contacting the local school district to confirm school assignments for this home.
Get a cash offer in 3 minutes
Find out how much your home could sell for in as little as 3 minutes with a no-obligation cash offer.
Estimated market value
$335,000
Get a cash offer in 3 minutes
Find out how much your home could sell for in as little as 3 minutes with a no-obligation cash offer.
Estimated market value
$335,000
- Florida
- Orange County
- Orlando
- 32817
- 2620 WOODS EDGE CIRCLE
Nearby cities
Nearby neighborhoods
Nearby zip codes
Other Orlando Topics
