Skip main navigation
Off market
  • $122,100

    26200 Cove Dr #49535, Millsboro, DE 19966

    3beds
    1,500sqft
    MobileManufactured
    Built in 2001
    3,998 Square Feet Lot
    $122,100 Zestimate®
    $81/sqft
    $2,066 Estimated rent

    Home value

    $122,100

    $96,000 - $148,000

    $2,066/mo

    Zestimate® history
    Loading
    Loading...

    Owner options

    List your home for rent

    $2,066/mo

    Rent Zestimate®

    Find your next renter with Zillow Rental Manager. Plus, with online applications, you can quickly screen prospective tenants – for free.

    Learn more

    $2,066/mo

    Rent Zestimate®

    Refinance and save

    $550/mo

    Est. payment

    Refinancing to a lower rate could help reduce your monthly payments and save thousands over the life of the loan.

    See today's rates

    $550/mo

    Est. payment

    Explore your selling options

    Work with a Zillow partner agent

    Leverage their expertise and Zillow's premium Showcase listings to get your home seen by more buyers.

    Get started

    List with your own agent

    Get your home in front of millions of buyers by listing it on Zillow.

    Learn how to do it

    Sell it yourself

    Take full control of how buyers see your home on Zillow by listing For Sale by Owner (FSBO).

    List your home

    What's special

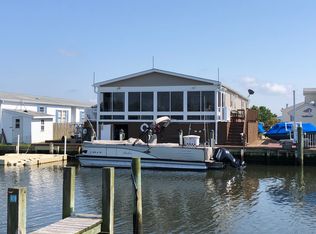
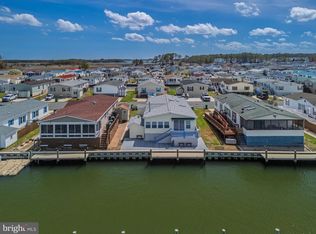
    You'll love that this waterfront home is perfectly positioned for enjoying panoramic bay and wetlands views, and if you're a boater or enjoy fishing, you'll especially love that it comes with its own bulkhead and dock, included in the monthly land lease! Situated high and dry above the canal, this 2001 doublewide manufactured home was designed to offer beautiful water views from most rooms including the living room, dining room, kitchen, guest bedroom and master bedroom. Large windows offer daily entertainment, whether watching the waves pulse across the bay, taking in sights of passing boats, or delighting in the activity of shorebirds and other wildlife. The master bedroom suite includes great closet space and a large en suite bathroom with soaking tub, stall shower and double vanity. Two large guest rooms share an additional bathroom with a tub/shower combo. The well designed kitchen includes ample counter space and cabinetry, and a handy breakfast bar; the perfect place for a morning cup of coffee or a quick lunch. The separate laundry room has additional cabinets for storage as well as a convenient door to the side yard. Brand new carpeting was just installed. Drywalled throughout. Cathedral ceilings lend to the spacious, contemporary feel. Separate laundry room has additional cabinetry. Outdoors, you'll love the large deck with newer railings, and the privacy of the cul-de-sac location. Park application required; good credit and background check needed for residency approval.

    This property is not currently displayed as for sale or rent on Zillow. This may be different from what's on other websites or public sources.
    Facts & features

    Interior

    Bedrooms & bathrooms
    • Bedrooms: 3
    • Bathrooms: 2
    • Full bathrooms: 2
    Heating
    • Forced air, Heat pump, Electric
    Cooling
    • Central
    Appliances
    • Included: Dishwasher, Dryer, Microwave, Range / Oven, Refrigerator
    Features
    • Walk-In Closet(s), Dining Area, Crown Molding, Open Floorplan, Bar, Entry Level Bedroom, Master Bath(s), Combination Dining/Living, Family Room Off Kitchen, Combination Kitchen/Dining, Combination Kitchen/Living, Stall Shower, Master Bedroom - Bay Front
    • Windows: Window Treatments
    Interior area
    • Total interior livable area: 1,500 sqft
    • Finished area below ground: 0

    Property

    Parking
    • Total spaces: 3
    Accessibility
    • Accessibility features: Thresholds <5/8"
    Features
    • Exterior features: Vinyl
    • Pool features: In Ground
    • Has view: Yes
    • View description: Water
    • Has water view: Yes
    • Water view: Water
    Lot
    • Size: 3,998 Square Feet
    Details
    • Special conditions: Standard

    Construction

    Type & style
    • Home type: MobileManufactured
    • Architectural style: Modular/Pre-Fabricated
    Condition
    • Year built: 2001

    Community & HOA

    Location
    • Region: Millsboro

    Financial & listing details

    • Price per square foot: $81/sqft
    • Inclusions: Against Bulkhead Only (Lateral)

    Price history

    DateEventPrice
    10/9/2019Listing removed$94,900$63/sqft
    Source: Keller Williams Realty #DESU145558 Report a problem
    9/8/2019Pending sale$94,900$63/sqft
    Source: Keller Williams Realty #DESU145558 Report a problem
    8/23/2019Listed for sale$94,900$63/sqft
    Source: Keller Williams Realty #DESU145558 Report a problem

    Public tax history

    Tax history is unavailable.

    Neighborhood: 19966

    Nearby schools

    GreatSchools rating
    Schools provided by the listing agent
    • District: INDIAN RIVER

    Source: The MLS. This data may not be complete. We recommend contacting the local school district to confirm school assignments for this home.

    Sell for more on Zillow
    Get a Zillow Showcase℠ listing at no additional cost and you could sell for .
    $122,100
    2% more
    +$2,442
    With Zillow Showcase(estimated)
    $124,542
    Sell for more on Zillow
    Get a Zillow Showcase℠ listing at no additional cost and you could sell for .
    $122,100
    2% more
    +$2,442
    With Zillow Showcase(estimated)
    $124,542